
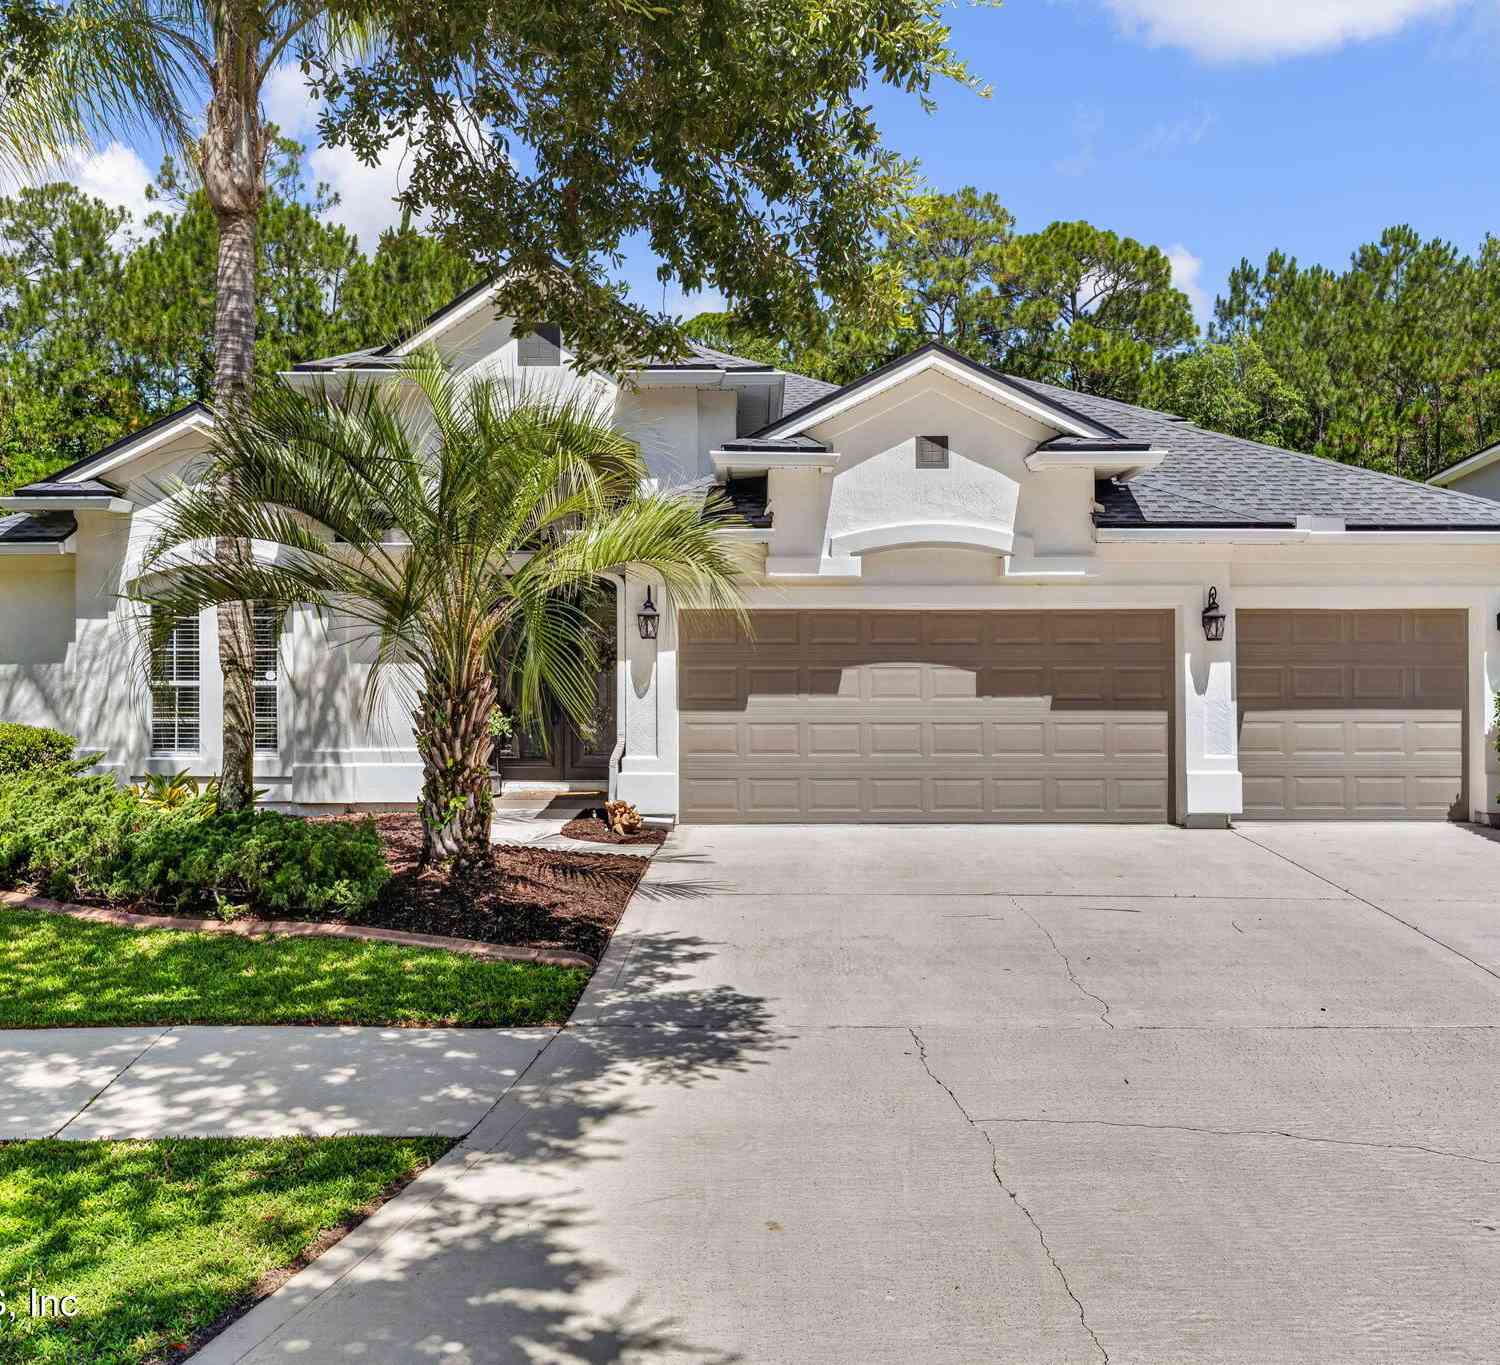
14228 Palmetto Springs Street
Jacksonville, FL 32258

 5
5
Bed
 4
4
Bath
 3,376
3,376Sqft
 0.26
0.26Acre(Lot)
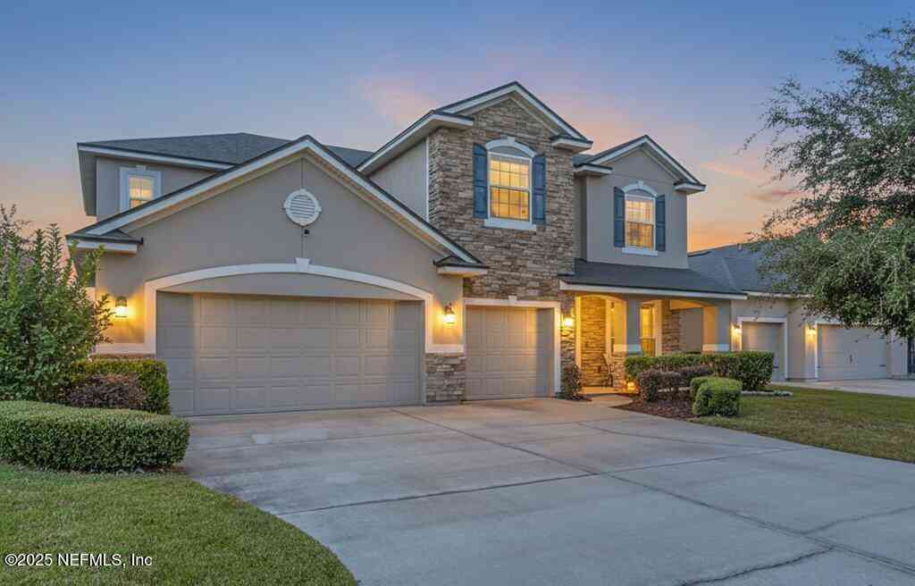
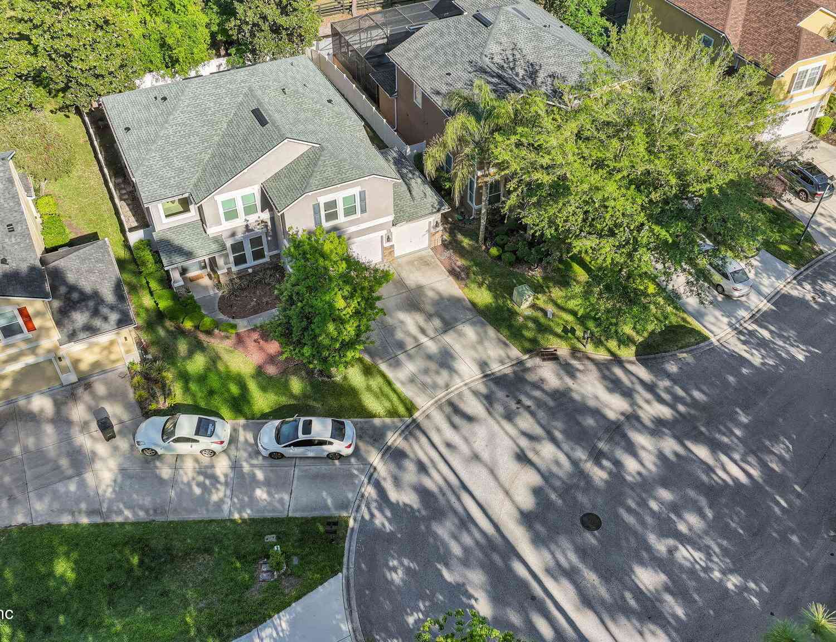
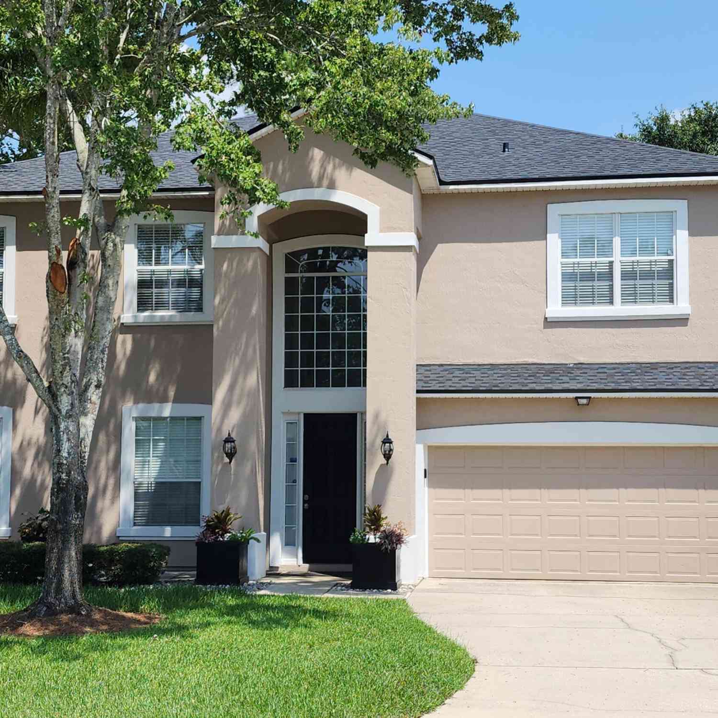
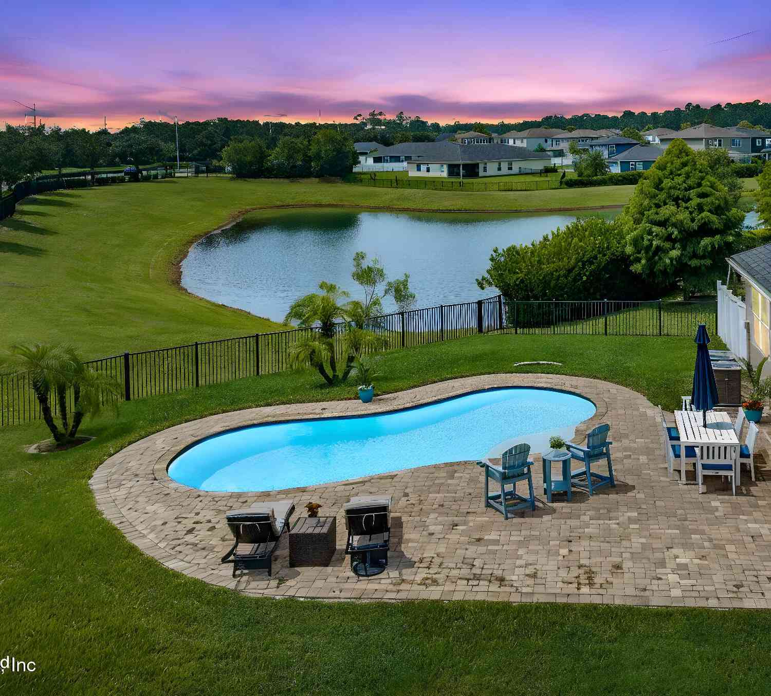
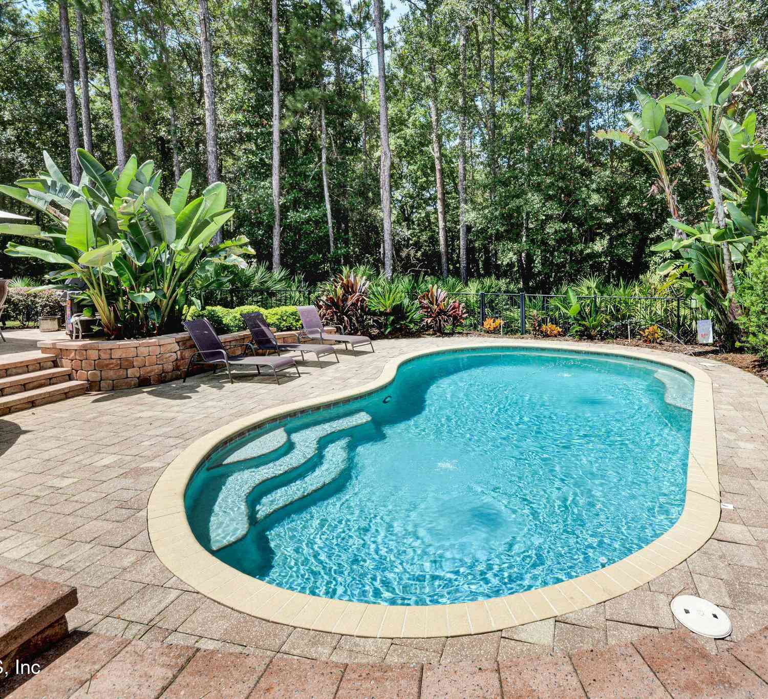
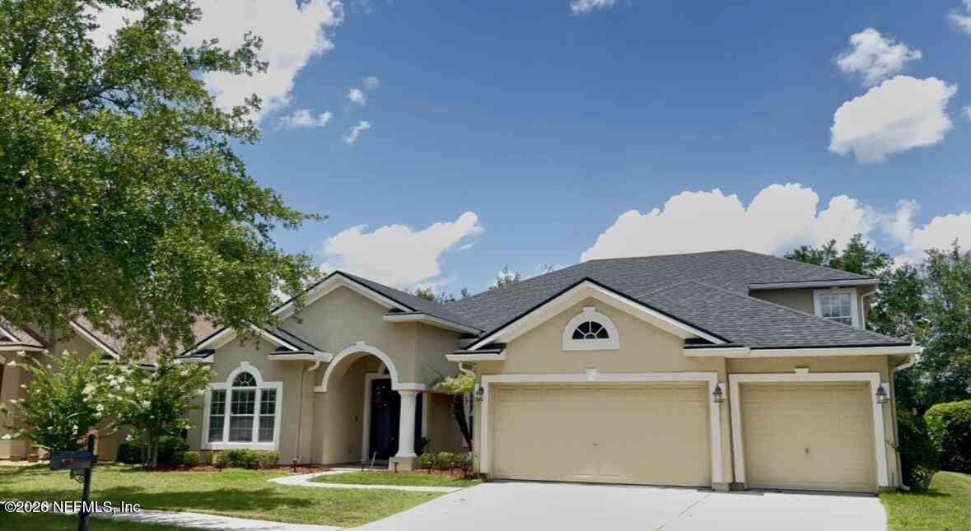
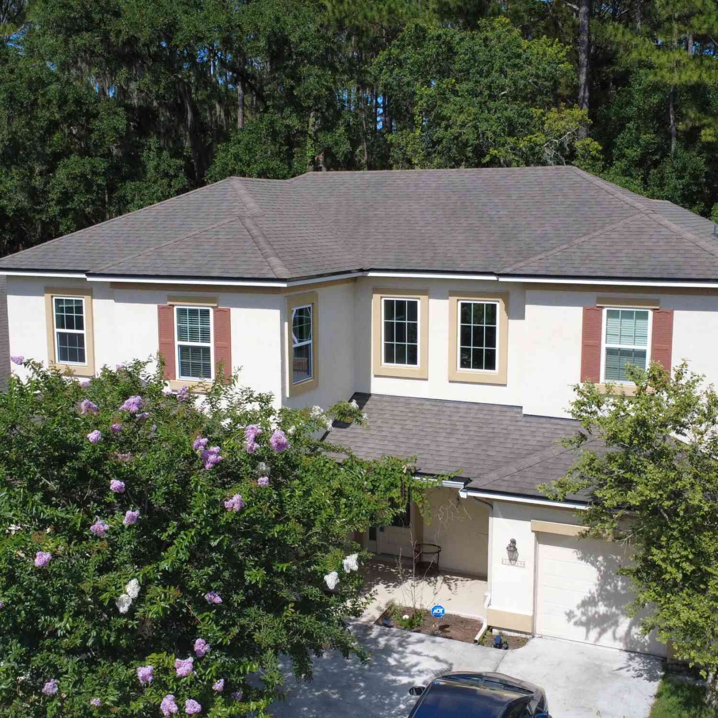
Nestled on a premium preserve cul-de-sac lot in the desirable Bartram Springs community, this impressive 5-bedroom, 4-bath home offers an ideal combination of space, functionality, and privacy with four bedrooms conveniently located on the main level and a spacious three-car garage. A welcoming front veranda and double-door entry lead into a bright and open floor plan featuring soaring ceilings in the foyer, kitchen, and great room, skylights for abundant natural light, and elegant arched doorways throughout. The kitchen was thoughtfully expanded during remodeling and features quartz countertops, stainless steel appliances, a gas convection double oven, an oversized island with seating, an eat-in kitchen area, and an additional wall of upper and lower cabinetry with extra countertop sp

 Property Details
 Map
Map
 Map
Map
What's Nearby
Nearby Areas
 Features
-
Bedroom Information
Total Bedrooms: 5 Window Feature: Skylight(s)Bathroom Information
Total Baths: 4 Full Baths: 4Water/Sewer
Green Water Conservation: Efficient Hot Water Distribution Sewer: Public Sewer -
Flooring Information
Carpet, Tile -
Roofing Information
Shingle -
Interior Features
Built-in Features, Ceiling Fan(s), Eat-in Kitchen, Entrance Foyer, Kitchen Island, Open Floorplan, Pantry, Primary Bathroom -Tub with Separate Shower, Primary Downstairs, Vaulted Ceiling(s), Walk-In Closet(s) Roof: Shingle Appliances: Convection Oven, Dishwasher, Disposal, Double Oven, Dryer, Gas Oven, Gas Range, Microwave, Refrigerator, Tankless Water Heater, Washer, Water Softener Owned Laundry Features: Electric Dryer Hookup, Lower Level, Washer Hookup -
Heating & Cooling
Heating: Central Cooling: Central Air, Multi Units WaterSource: Public -
Energy
Green Energy: HVAC -
Fireplace
Fireplace: Yes Number of Fireplaces: 1 Fireplace Features: 1
-
Building Information
Year Built: 2005 Construction Materials: Frame, Stucco Security System: Smoke Detector(s) Roof: Shingle -
Exterior Features
Porch: Patio, Rear Porch, Screened -
Fencing
Fenced, Back Yard, Privacy, Vinyl -
Laundry Features
Electric Dryer Hookup, Lower Level, Washer HookupPatio And Porch
Patio, Rear Porch, ScreenedFencing
Fenced, Back Yard, Privacy, Vinyl
-
Lot Information
Lot Description: Cul-De-Sac, Sprinklers In Front, Sprinklers In Rear Lot Size Area: 0.26 Acres Lot Square Feet: 11,326 Stories: 2 Main Square Feet: 3376Property Information
Property Type: Residential Sub Type: Single Family Residence SQ ft (Living Area): 3,376 Subdivision: Bartram Springs MLS Area Minor: 015-Bartram Source Neighborhood: Bartram Springs Construction Materials: Frame, Stucco Property Age: 21
-
Listing Price Information
Listing Id: 2154830 ist Price: $625,000 List Price Tot SqFt: $185 Listing Terms Cash, Conventional, FHA, VA Loan -
Listing Information
Possession: Close Of Escrow
-
Tax Information
Parcel Number: 1681436650 Annual Tax: $8,075 Tax Year: 2025
-
Parking Information
# of Garage Spaces: 3 Has Garage: Yes Attached Garage: Yes Attached, Garage, Garage Door OpenerHomeowners Association Information
Association YN: Yes Included Amenities: Pool, Other, Children's Pool, Clubhouse, Dog Park, Fitness Center, Maintenance Grounds, Pickleball, Playground, Tennis Court(s) HOA: $86.00 Annually Association Fee Frequency: Annually Association Name: Bartram Springs Homeowners Association
-
Utility Information
Cable Available, Electricity Connected, Natural Gas Connected, Sewer Connected, Water Connected -
Location Information
Direction: US1 South towards St Augustine, Turn R onto Racetrack Road, Turn R into Bartram Springs Pkwy, Turn R on Cherry Lake Drive E, R on Palmetto Springs St, Home on the left
How much is this property worth?
Curious about this home's true market value? Use our free Home Evaluation Tool to instantly get a personalized Comparative Market Analysis (CMA) report. Make smarter, data-driven decisions before you buy.

Nearby Home Value
| Address | Estimate | Bed | Bath | Sq. Ft | Lot Size |
|---|---|---|---|---|---|
| 6323 Forest Stump Lane, Jacksonville, FL, 32258 | $656,000 | 5 | 4 | 3,504 | 3,504 SqFt |
| 14839 Fern Hammock Drive, Jacksonville, FL, 32258 | $399,000 | 4 | 2 | 1,673 | 1,673 SqFt |
| 14916 W Fern Hammock Dr.., Jacksonville, FL, 32258 | $459,000 | 4 | 3 | 2,492 | 2,492 SqFt |
| 14455 Cherry Lake Drive, Jacksonville, FL, 32258 | $499,000 | 4 | 3 | 2,597 | 2,597 SqFt |
| 5983 Wakulla Springs Road, Jacksonville, FL, 32258 | $599,900 | 5 | 4 | 3,185 | 3,185 SqFt |
| 6088 Caladesi Court, Jacksonville, FL, 32258 | $500,000 | 5 | 3 | 2,781 | 2,781 SqFt |
| 14557 Big Brush Lane, Jacksonville, FL, 32258 | $479,000 | 4 | 2 | 2,418 | 2,418 SqFt |
| 15086 Bulow Creek Drive, Jacksonville, FL, 32258 | $499,900 | 5 | 3 | 2,796 | 2,796 SqFt |
| 14816 Falling Waters Dr.., Jacksonville, FL, 32258 | $475,000 | 4 | 3 | 2,378 | 2,378 SqFt |
| 14769 Falling Waters Dr.., Jacksonville, FL, 32258 | $410,000 | 4 | 2 | 1,964 | 1,964 SqFt |
Similar Homes To 14228 Palmetto Springs Street
Nearby For Sale





ByOwner last updated this listing 08/27/2026 @ 07:30
More Cities with for Sale by Owner Homes
- Jacksonville Homes For Sale By Owner
- Bryceville Homes For Sale By Owner
- Orange Park Homes For Sale By Owner
- Callahan Homes For Sale By Owner
- Saint Johns Homes For Sale By Owner
- Fruit Cove Homes For Sale By Owner
- Middleburg Homes For Sale By Owner
- Saint George Homes For Sale By Owner
- Jacksonville Beach Homes For Sale By Owner
- Macclenny Homes For Sale By Owner
- Neptune Beach Homes For Sale By Owner
- Atlantic Beach Homes For Sale By Owner
- Yulee Homes For Sale By Owner
- Ponte Vedra Beach Homes For Sale By Owner
- Ponte Vedra Homes For Sale By Owner
- Green Cove Springs Homes For Sale By Owner
- Lawtey Homes For Sale By Owner
- Hilliard Homes For Sale By Owner
- Fernandina Beach Homes For Sale By Owner
- Saint Marys Homes For Sale By Owner
Homes around $625,000



Verify Your Email
Please enter the 6-digit verification code
sent to your email address.
Verify Your Phone Number
Please enter the 6-digit verification code
sent to your mobile phone.