
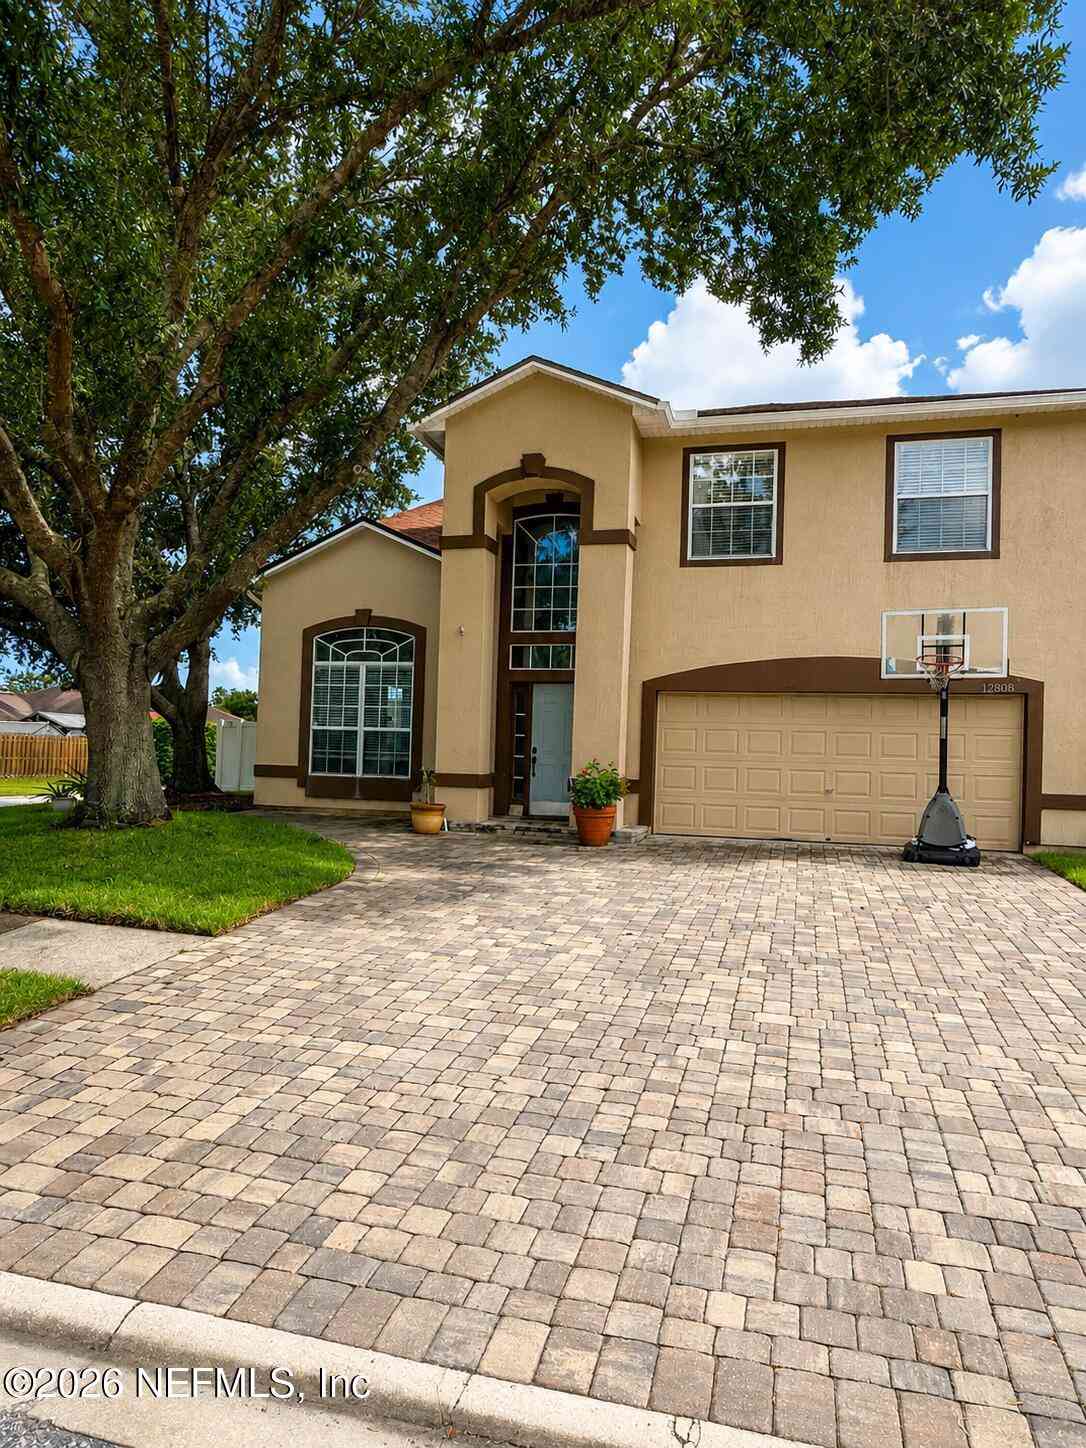
12808 Quincy Bay Drive
Jacksonville, FL 32224

 4
4
Bed
 3
3
Bath
 2,484
2,484Sqft
 0.16
0.16Acre(Lot)
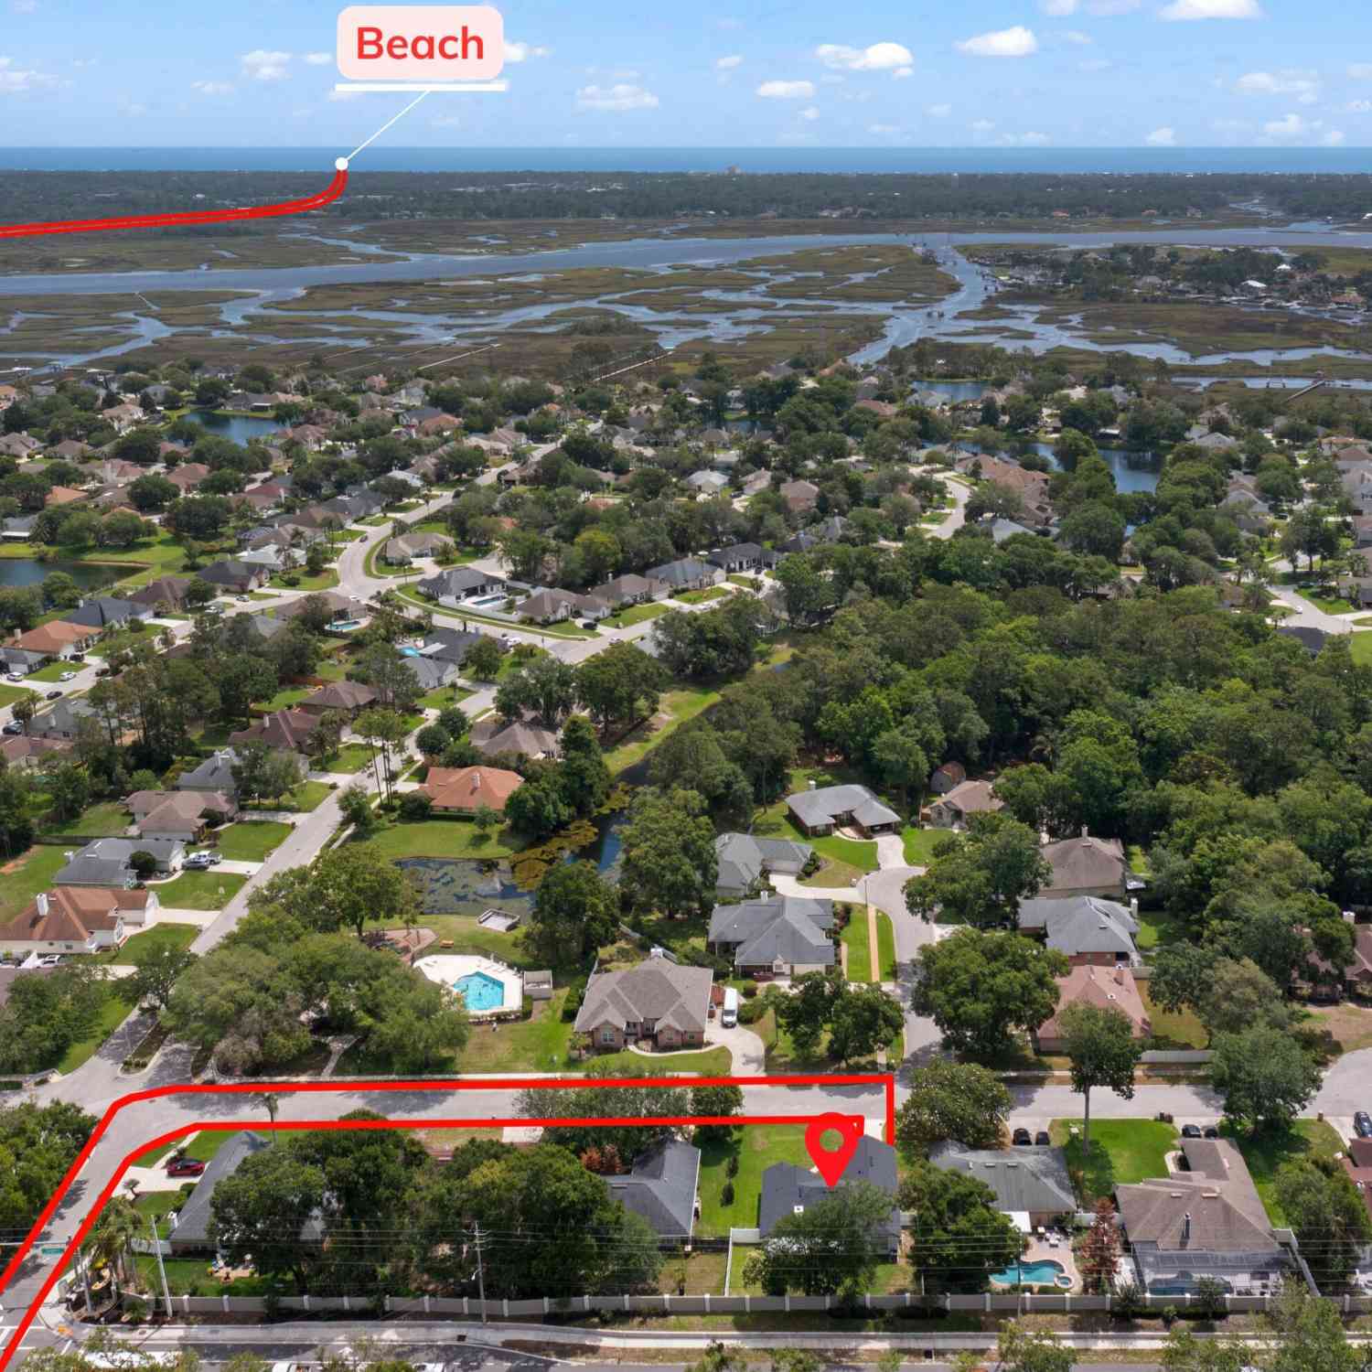
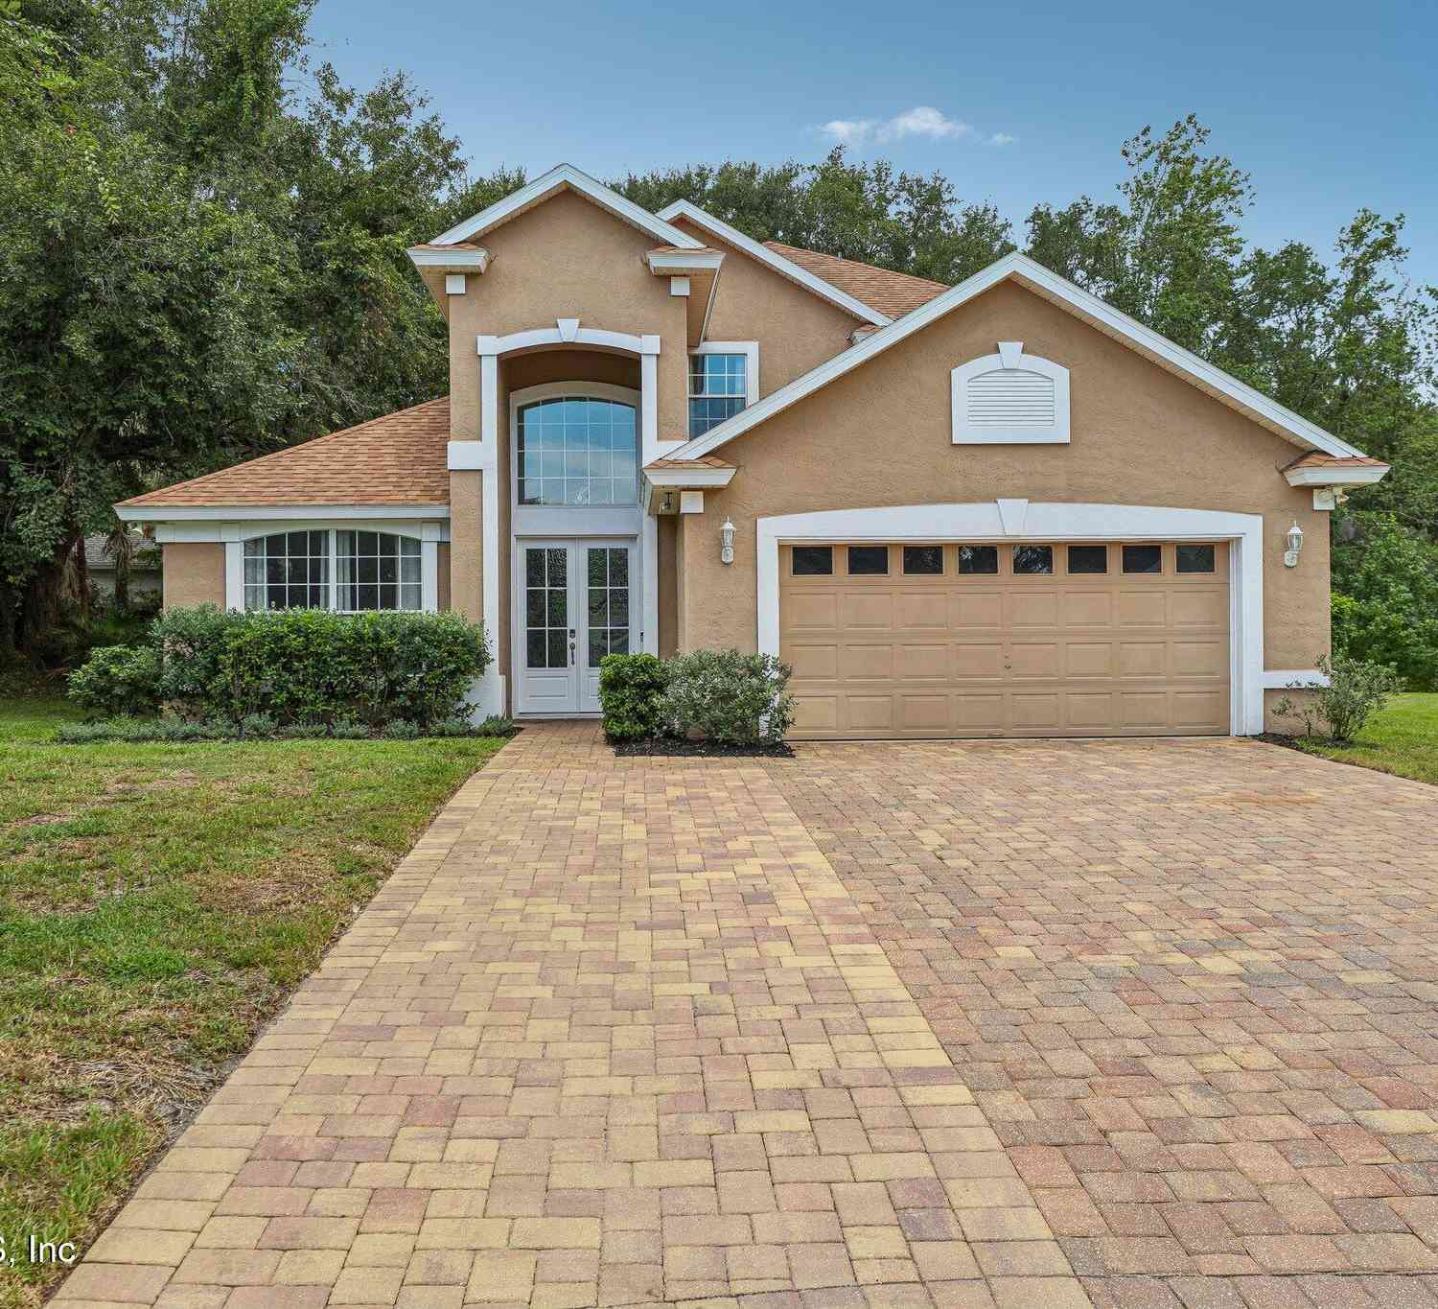
If space, a remodeled kitchen, a saltwater pool, and a location minutes from the beach are on your wish list, this one deserves a look! This nearly 2,500 sq. ft. stucco home sits on a fully fenced corner lot in desirable Johns Creek and offers 4 bedrooms, 3 full baths, multiple living spaces, and a layout that gives everyone a little room to breathe. The beautifully remodeled kitchen is the heart of the home and features 42-inch cabinetry, stainless steel appliances, gorgeous quartz countertops, LVP flooring, tons of storage and counter space, and a HUGE center island made for entertaining. There's also a breakfast nook overlooking the pool, while the kitchen opens to the spacious living area--so whoever is cooking can still be part of the fun. One bedroom and a full cabana bath are con

 Property Details
 Map
Map
 Map
Map
What's Nearby
Nearby Areas
 Features
-
Bedroom Information
Total Bedrooms: 4Bathroom Information
Total Baths: 3 Full Baths: 3Water/Sewer
Sewer: Public Sewer -
Flooring Information
Wood -
Roofing Information
Shingle -
Interior Features
Breakfast Bar, Breakfast Nook, Ceiling Fan(s), Eat-in Kitchen, Open Floorplan, Primary Bathroom -Tub with Separate Shower, Split Bedrooms, Vaulted Ceiling(s), Walk-In Closet(s) Roof: Shingle Appliances: Dishwasher, Disposal, Electric Cooktop, Electric Range, Ice Maker, Microwave, Refrigerator Laundry Features: Electric Dryer Hookup, In Unit, Upper Level, Washer Hookup -
Heating & Cooling
Heating: Central Cooling: Central Air WaterSource: Public
-
Building Information
Year Built: 2000 Construction Materials: Stucco Roof: Shingle -
Exterior Features
Porch: Rear Porch, Screened -
Pool Information
Private Pool: YesIn Ground, Pool Sweep, Salt Water -
Road Types
Asphalt -
Pool Features
In Ground, Pool Sweep, Salt WaterLaundry Features
Electric Dryer Hookup, In Unit, Upper Level, Washer HookupPatio And Porch
Rear Porch, Screened
-
Lot Information
Lot Size Area: 0.16 Acres Lot Square Feet: 6,970 Stories: 2 Main Square Feet: 2484Property Information
Property Type: Residential Sub Type: Single Family Residence SQ ft (Living Area): 2,484 Subdivision: Johns Creek MLS Area Minor: 026-Intracoastal West-South Of Beach Blvd Source Neighborhood: Johns Creek Construction Materials: Stucco Property Age: 26
-
Listing Price Information
Listing Id: 2162270 ist Price: $565,000 List Price Tot SqFt: $227 Listing Terms Cash, Conventional, FHA, VA Loan -
Listing Information
Possession: Close Of Escrow
-
Tax Information
Parcel Number: 1671313155 Annual Tax: $5,636 Tax Year: 2025
-
Parking Information
# of Garage Spaces: 2 Has Garage: Yes Attached Garage: Yes Attached, GarageHomeowners Association Information
Association YN: Yes Included Fees: Maintenance Grounds Included Amenities: Pool, Playground HOA: $398.00 Annually Association Fee Frequency: Annually
-
Utility Information
Cable Available, Cable Connected, Electricity Available, Electricity Connected, Sewer Available, Water Available, Water Connected -
Location Information
Direction: FROM 295, EXIT BUTLER BLVD. GOING EAST, EXIT HODGES, GO APPROX 1 MILE, TURN LEFT ON CHETS CREEK DR. TURN RIGHT ON CHETS CREEK E. TURN LEFT ON QUINCY BAY.
How much is this property worth?
Curious about this home's true market value? Use our free Home Evaluation Tool to instantly get a personalized Comparative Market Analysis (CMA) report. Make smarter, data-driven decisions before you buy.

Nearby Home Value
| Address | Estimate | Bed | Bath | Sq. Ft | Lot Size |
|---|---|---|---|---|---|
| 2366 Pine Island Court, Jacksonville, FL, 32224 | $1,150,000 | 3 | 3 | 2,630 | 2,630 SqFt |
| 4767 Marsh Hammock Drive, Jacksonville, FL, 32224 | $850,000 | 4 | 3 | 2,028 | 2,028 SqFt |
| 14348 Marsh Hammock Drive, Jacksonville, FL, 32224 | $610,000 | 3 | 2 | 1,760 | 1,760 SqFt |
| 2306 Pine Island Court, Jacksonville, FL, 32224 | $1,275,000 | 3 | 3 | 2,595 | 2,595 SqFt |
| 14114 Pine Island Drive, Jacksonville, FL, 32224 | $1,279,900 | 3 | 4 | 2,673 | 2,673 SqFt |
| 14425 Aldea Cove Drive, Jacksonville, FL, 32224 | $829,900 | 4 | 4 | 2,736 | 2,736 SqFt |
| 14073 Pine Island Drive, Jacksonville, FL, 32224 | $1,165,000 | 3 | 2 | 2,356 | 2,356 SqFt |
| 2846 Treasure Cove Lane, Jacksonville, FL, 32224 | $400,000 | 3 | 2 | 1,616 | 1,616 SqFt |
| 5329 Commissioners Drive, Jacksonville, FL, 32224 | $4,500,000 | 4 | 6 | 6,524 | 6,524 SqFt |
| 5226 Commissioners Drive, Jacksonville, FL, 32224 | $1,850,000 | 3 | 4 | 3,333 | 3,333 SqFt |
Similar Homes To 12808 Quincy Bay Drive
Nearby For Sale





ByOwner last updated this listing 08/30/2026 @ 19:11
More Cities with for Sale by Owner Homes
- Jacksonville Homes For Sale By Owner
- Bryceville Homes For Sale By Owner
- Orange Park Homes For Sale By Owner
- Callahan Homes For Sale By Owner
- Saint Johns Homes For Sale By Owner
- Fruit Cove Homes For Sale By Owner
- Middleburg Homes For Sale By Owner
- Saint George Homes For Sale By Owner
- Jacksonville Beach Homes For Sale By Owner
- Macclenny Homes For Sale By Owner
- Neptune Beach Homes For Sale By Owner
- Atlantic Beach Homes For Sale By Owner
- Yulee Homes For Sale By Owner
- Ponte Vedra Beach Homes For Sale By Owner
- Ponte Vedra Homes For Sale By Owner
- Green Cove Springs Homes For Sale By Owner
- Lawtey Homes For Sale By Owner
- Hilliard Homes For Sale By Owner
- Fernandina Beach Homes For Sale By Owner
- Saint Marys Homes For Sale By Owner
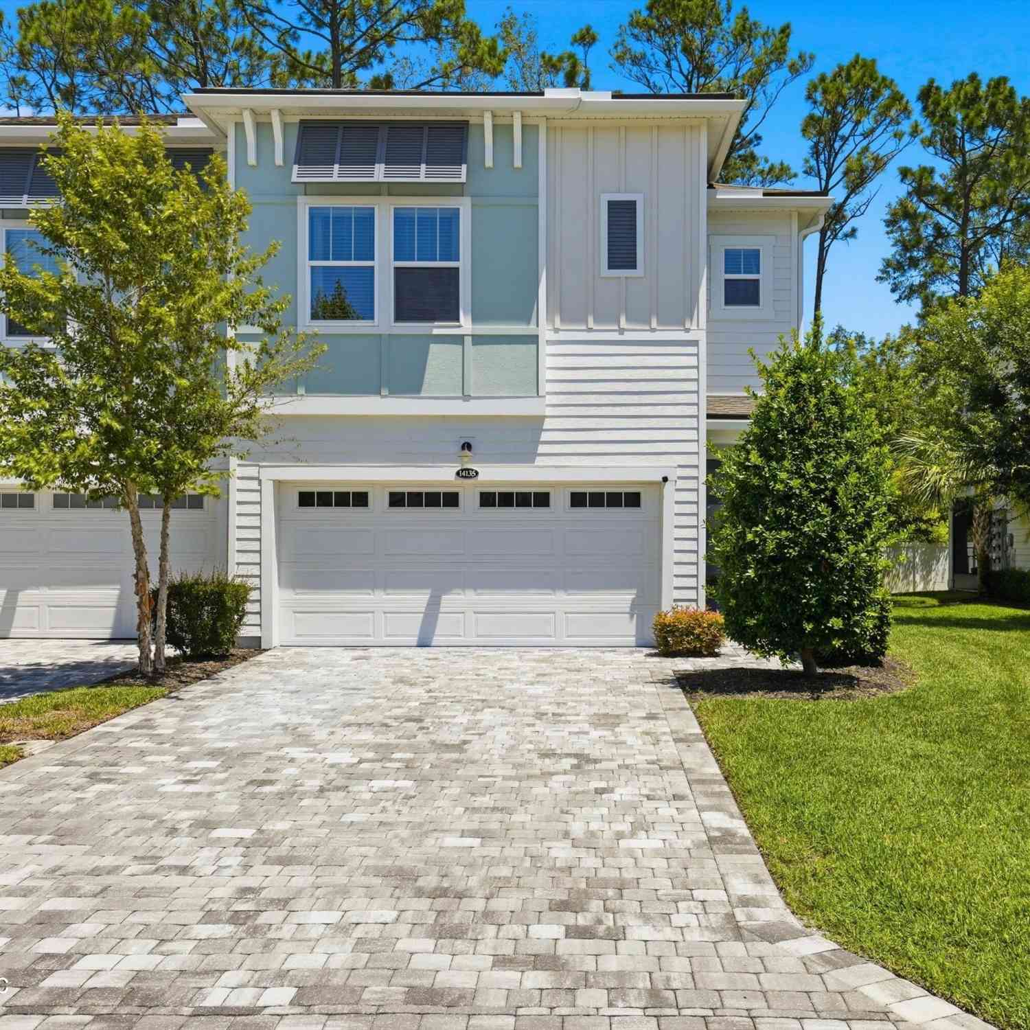
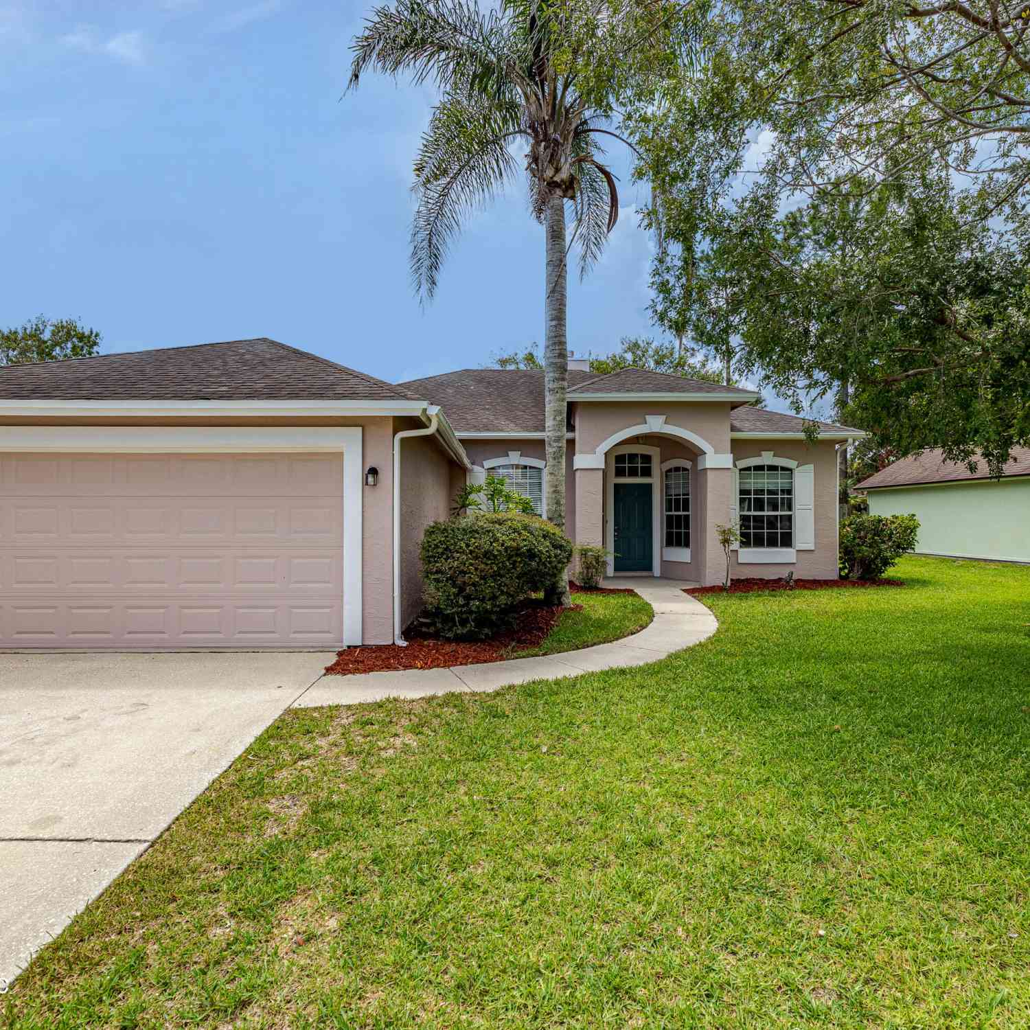
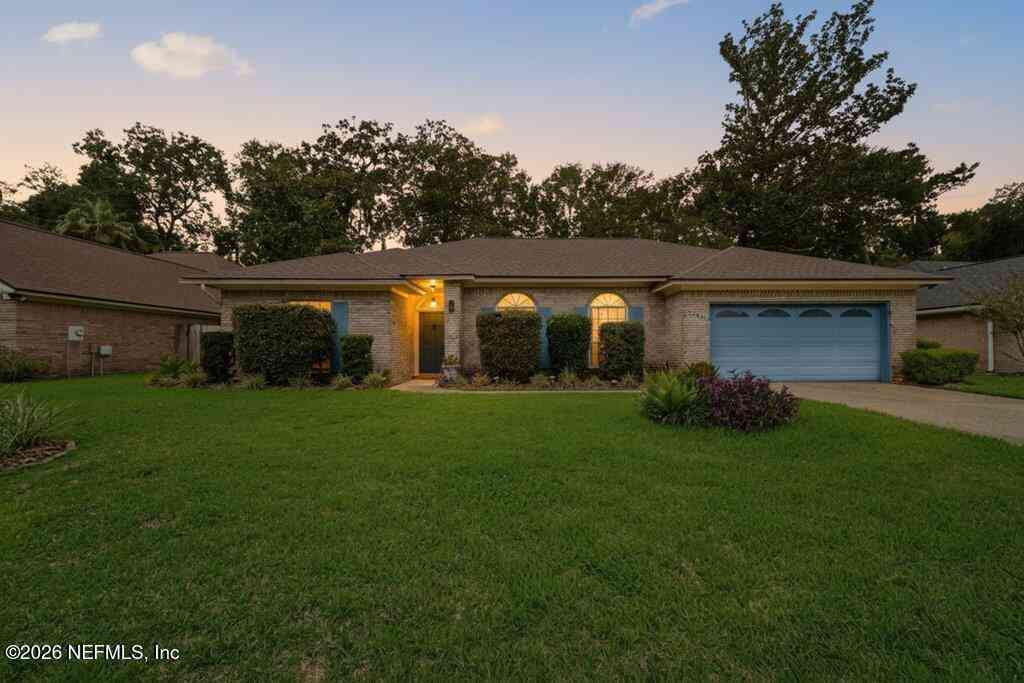
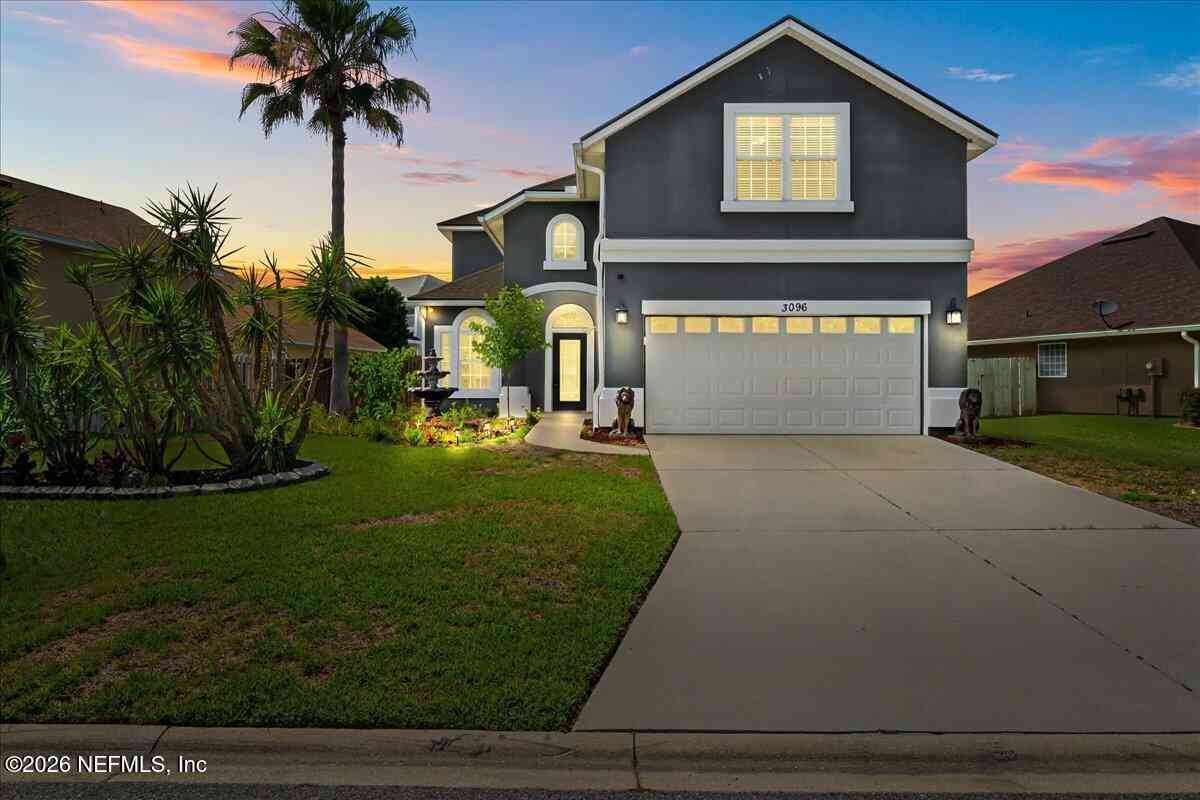
Homes around $565,000



Verify Your Email
Please enter the 6-digit verification code
sent to your email address.
Verify Your Phone Number
Please enter the 6-digit verification code
sent to your mobile phone.