
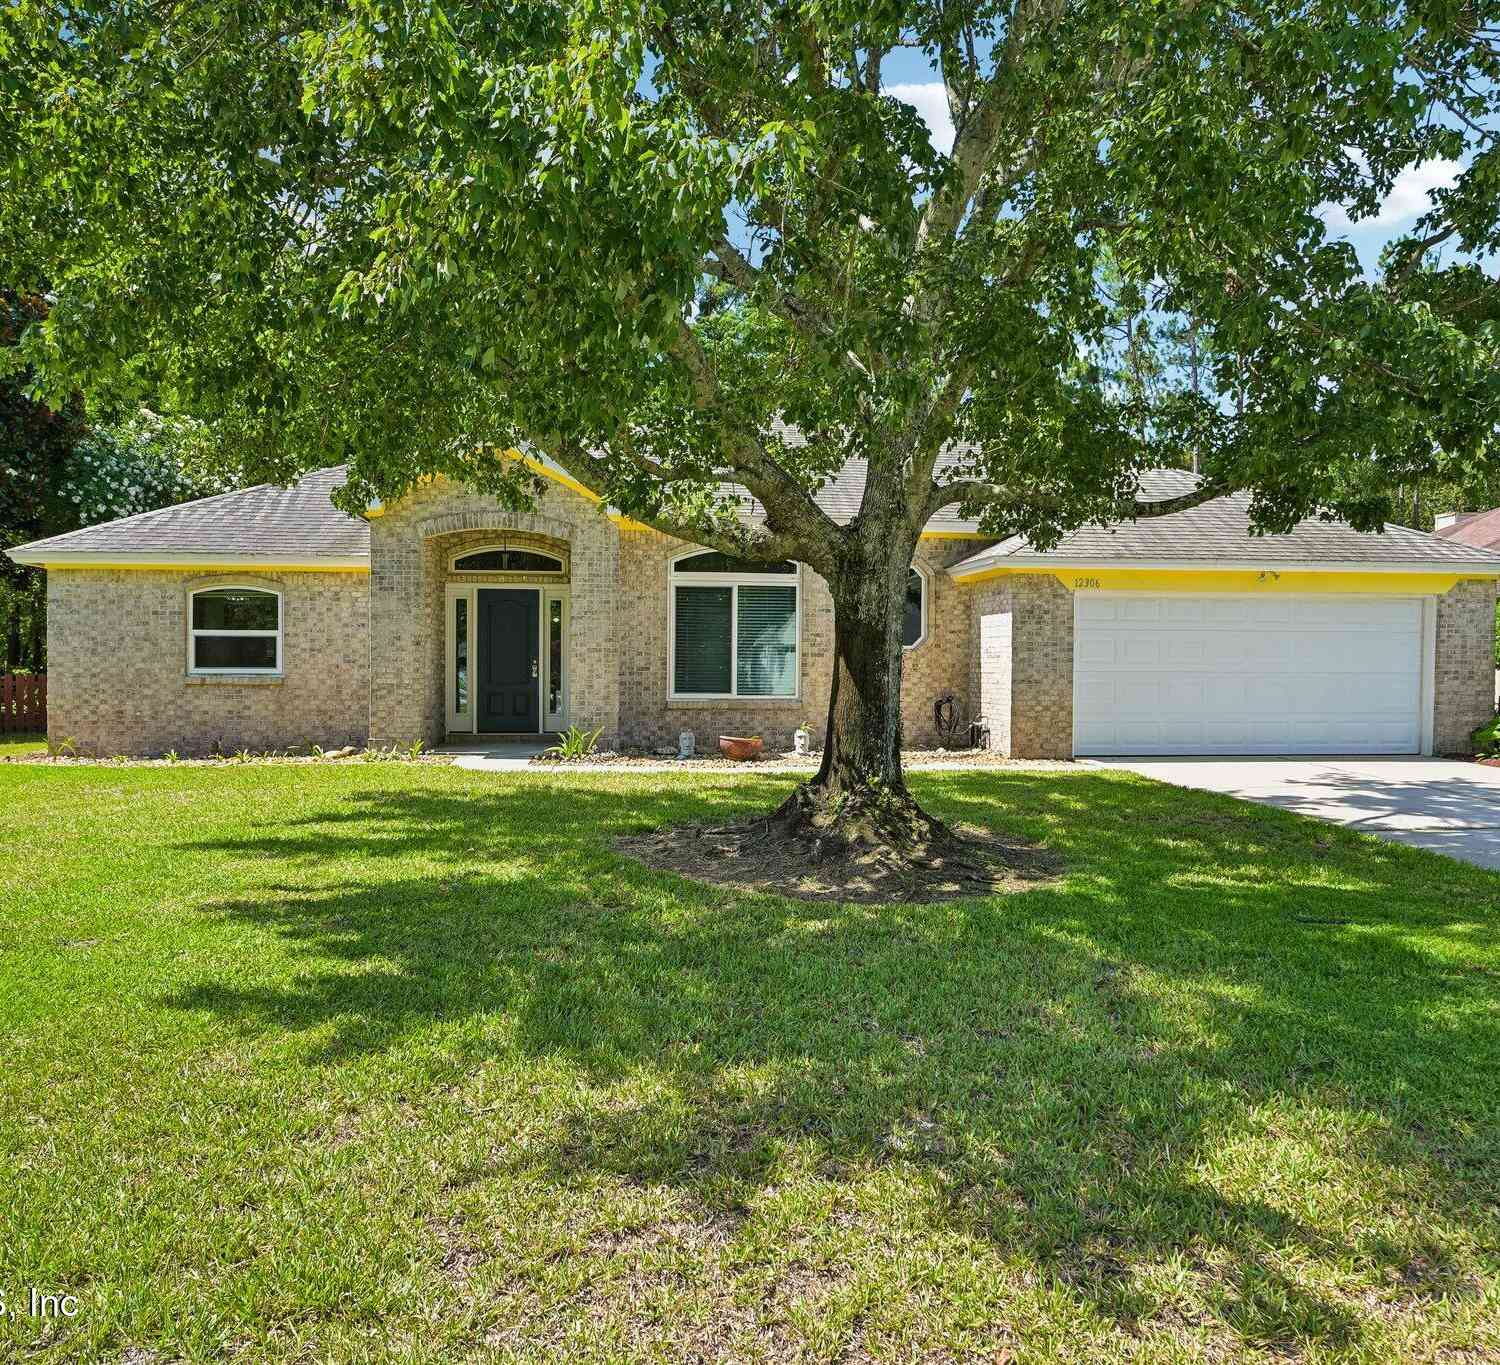
12306 Forest Gate Drive
Jacksonville, FL 32246

 4
4
Bed
 2
2
Bath
 2,326
2,326Sqft
 0.30
0.30Acre(Lot)
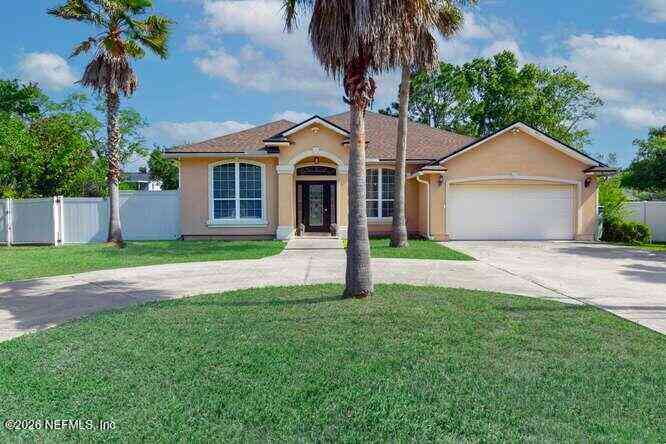
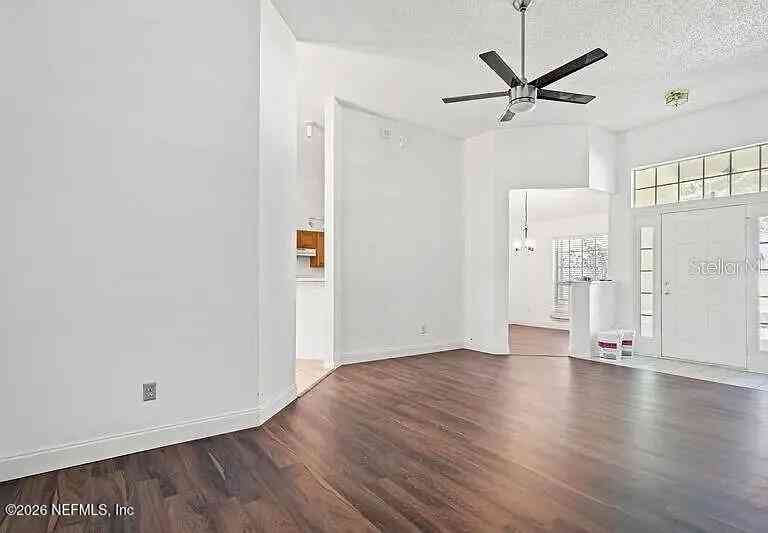
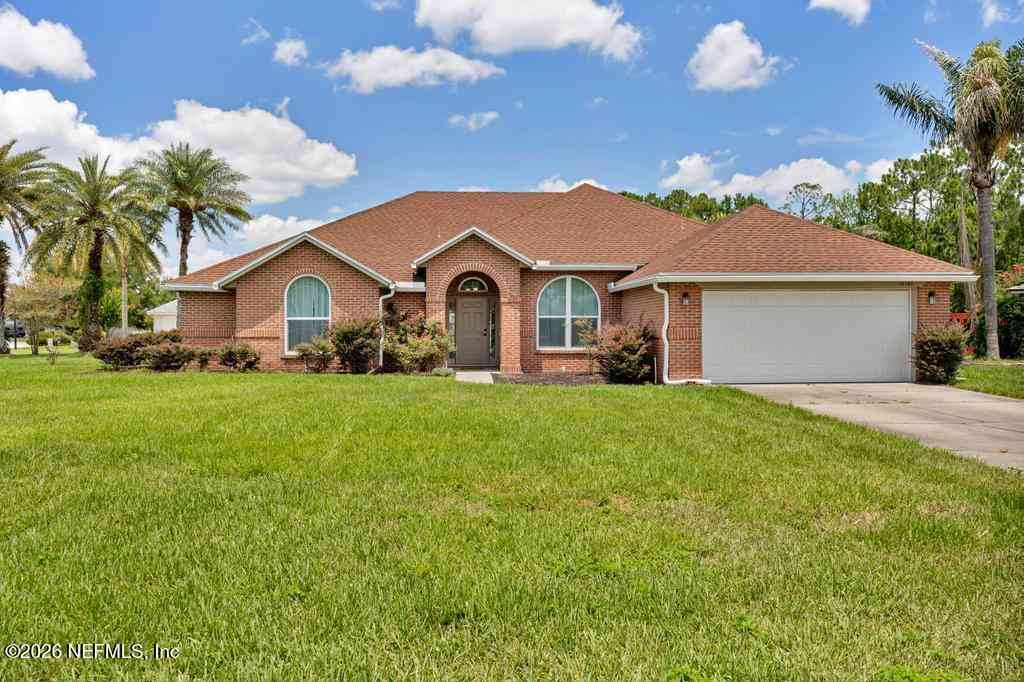
OPEN HOUSE 8/22 AND 8/23; 11-1 **NEW ROOF!! New Carpet!** Move right in and enjoy all the comfort, convenience, and lifestyle that Kensington has to offer! Lovingly maintained by the same owners for more than 25 years, this 4-bedroom 2-bathroom brick home offers the ease of first floor living in one of Jacksonville's most established and amenity-rich communities. Fresh interior paint and numerous recent improvements make this home move-in ready. The kitchen features an upgraded Samsung refrigerator/freezer, solid-surface countertops, abundant cabinetry, and a sunny breakfast area. Custom built-ins add warmth, character, and everyday functionality. The large sunroom provides an additional area for relaxing or entertaining. New water heater installed in 2025. Home has upgraded hurricane

 Property Details
 Map
Map
 Map
Map
What's Nearby
Nearby Areas
 Features
-
Bedroom Information
Total Bedrooms: 4Bathroom Information
Total Baths: 2 Full Baths: 2Water/Sewer
Sewer: Public Sewer -
Flooring Information
Carpet, Tile -
Roofing Information
Shingle -
Interior Features
Breakfast Bar, Ceiling Fan(s), Eat-in Kitchen, Entrance Foyer, Open Floorplan, Pantry, Primary Bathroom -Tub with Separate Shower, Vaulted Ceiling(s), Walk-In Closet(s) Roof: Shingle Appliances: Dishwasher, Dryer, Electric Range, Microwave, Refrigerator, Washer, Water Softener Owned Laundry Features: In Unit -
Heating & Cooling
Heating: Central Cooling: Central Air WaterSource: Public -
Fireplace
Fireplace: Yes Number of Fireplaces: 1 Fireplace Features: 1
-
Building Information
Year Built: 1996 Construction Materials: Brick, Wood Siding Roof: Shingle -
Exterior Features
Porch: Covered, Front Porch, Patio, Rear Porch -
Road Types
City Street -
Fencing
Fenced, Wood -
Laundry Features
In UnitPatio And Porch
Covered, Front Porch, Patio, Rear PorchFencing
Fenced, Wood
-
Lot Information
Lot Size Area: 0.3 Acres Lot Square Feet: 13,068 Stories: 1 Main Square Feet: 2326Property Information
Property Type: Residential Sub Type: Single Family Residence Style: Traditional SQ ft (Living Area): 2,326 Subdivision: Somerset At Kensingt MLS Area Minor: 025-Intracoastal West-North Of Beach Blvd Source Neighborhood: Somerset At Kensingt Construction Materials: Brick, Wood Siding Property Age: 30
-
Listing Price Information
Listing Id: 2153931 ist Price: $480,000 List Price Tot SqFt: $206 Listing Terms Cash, Conventional, FHA, VA Loan -
Listing Information
Possession: Close Of Escrow
-
Tax Information
Parcel Number: 1652661405 Annual Tax: $3,369 Tax Year: 2025
-
Virtual Tour
Parking Information
# of Garage Spaces: 2 Has Garage: Yes Attached Garage: Yes Attached, GarageHomeowners Association Information
Association YN: Yes Included Amenities: Pool, Basketball Court, Children's Pool, Clubhouse, Park, Pickleball, Playground, Tennis Court(s) HOA: $870.00 Annually Association Fee Frequency: Annually Association Name: Kensington Association
-
Utility Information
Cable Available, Electricity Connected, Sewer Connected, Water Connected -
Location Information
Direction: From I-295 S, take exit to merge onto FL-202 E and take the Kernan Blvd N exit. In 4.4 mi, turn right onto Kensington Lakes Dr. Take right onto Forest Gate Dr E. Home will be on the left.
How much is this property worth?
Curious about this home's true market value? Use our free Home Evaluation Tool to instantly get a personalized Comparative Market Analysis (CMA) report. Make smarter, data-driven decisions before you buy.

Nearby Home Value
| Address | Estimate | Bed | Bath | Sq. Ft | Lot Size |
|---|---|---|---|---|---|
| 1673 Tall Tree Drive, Jacksonville, FL, 32246 | $550,000 | 3 | 2 | 1,679 | 1,679 SqFt |
| 13525 Chauny Road, Jacksonville, FL, 32246 | $479,000 | 4 | 2 | 2,034 | 2,034 SqFt |
| 13042 Viburnum Drive, Jacksonville, FL, 32246 | $445,000 | 3 | 2 | 1,804 | 1,804 SqFt |
| 2504 Winding Springs Co.., Jacksonville, FL, 32246 | $543,000 | 4 | 2 | 2,229 | 2,229 SqFt |
| 2463 The Woods Drive, Jacksonville, FL, 32246 | $409,900 | 3 | 2 | 1,678 | 1,678 SqFt |
| 13015 Bentwater Drive, Jacksonville, FL, 32246 | $399,000 | 3 | 2 | 1,805 | 1,805 SqFt |
| 2118 Birch Bark Court, Jacksonville, FL, 32246 | $525,000 | 4 | 2 | 2,224 | 2,224 SqFt |
| 2494 The Woods Drive, Jacksonville, FL, 32246 | $434,900 | 3 | 2 | 1,850 | 1,850 SqFt |
| 2189 The Woods Drive, Jacksonville, FL, 32246 | $425,000 | 3 | 2 | 2,073 | 2,073 SqFt |
| 2502 Winged Elm Drive, Jacksonville, FL, 32246 | $550,000 | 4 | 3 | 2,310 | 2,310 SqFt |
Similar Homes To 12306 Forest Gate Drive
Nearby For Sale





ByOwner last updated this listing 08/25/2026 @ 22:29
More Cities with for Sale by Owner Homes
- Jacksonville Homes For Sale By Owner
- Bryceville Homes For Sale By Owner
- Orange Park Homes For Sale By Owner
- Callahan Homes For Sale By Owner
- Saint Johns Homes For Sale By Owner
- Fruit Cove Homes For Sale By Owner
- Middleburg Homes For Sale By Owner
- Saint George Homes For Sale By Owner
- Jacksonville Beach Homes For Sale By Owner
- Macclenny Homes For Sale By Owner
- Neptune Beach Homes For Sale By Owner
- Atlantic Beach Homes For Sale By Owner
- Yulee Homes For Sale By Owner
- Ponte Vedra Beach Homes For Sale By Owner
- Ponte Vedra Homes For Sale By Owner
- Green Cove Springs Homes For Sale By Owner
- Lawtey Homes For Sale By Owner
- Hilliard Homes For Sale By Owner
- Fernandina Beach Homes For Sale By Owner
- Saint Marys Homes For Sale By Owner
Homes around $480,000




Verify Your Email
Please enter the 6-digit verification code
sent to your email address.