
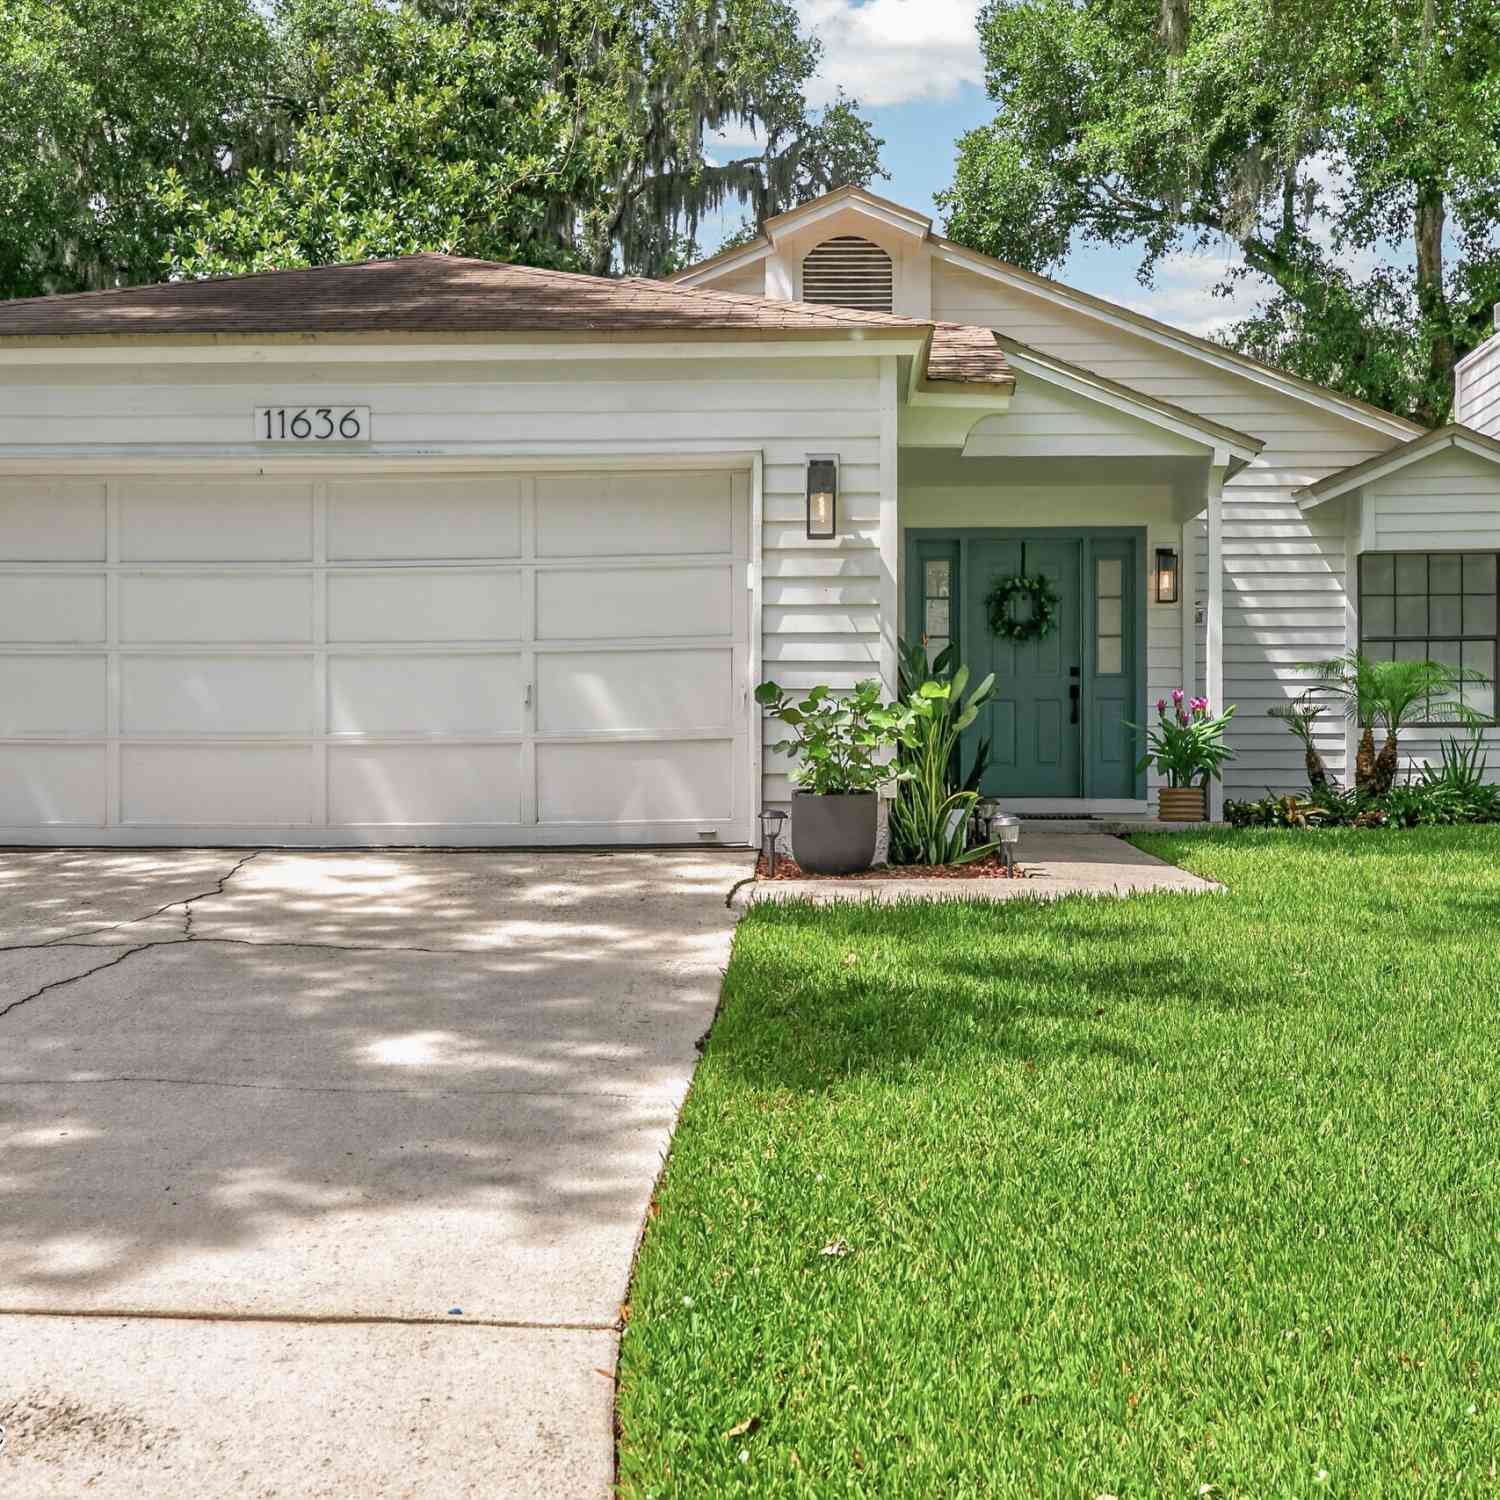
11636 Brush Ridge Circle
Jacksonville, FL 32225

 3
3
Bed
 2
2
Bath
 1,643
1,643Sqft
 0.13
0.13Acre(Lot)
Welcome to this beautifully renovated, move-in ready home where modern updates and thoughtful design come together. This light-filled home features an open floor plan with vaulted ceilings, skylights & white oak hardwood flooring throughout. The great room features a striking floor-to-ceiling Zellige tile fireplace & custom built-in shelving creating a styled gathering space. Upgraded lighting, designer ceiling fans, 6-inch shaker-style baseboards & contemporary black door hardware add a polished finish throughout. The spacious eat-in kitchen offers abundant counter space, soft-close cabinetry, a pull-out trash cabinet, stainless steel appliances & a butcher block beverage station with floating shelves. The owner's suite provides a peaceful retreat with direct access to a private outdoor p

 Property Details
 Map
Map
 Map
Map
What's Nearby
Nearby Areas
 Features
-
Bedroom Information
Total Bedrooms: 3 Window Feature: Skylight(s)Bathroom Information
Total Baths: 2 Full Baths: 2Water/Sewer
Sewer: Public Sewer -
Flooring Information
Wood -
Interior Features
Breakfast Bar, Built-in Features, Ceiling Fan(s), Eat-in Kitchen, Entrance Foyer, Open Floorplan, Primary Bathroom - Shower No Tub, Primary Downstairs, Vaulted Ceiling(s), Walk-In Closet(s) Appliances: Dishwasher, Disposal, Electric Range, Refrigerator, Water Softener Owned -
Heating & Cooling
Heating: Central Cooling: Central Air WaterSource: Public -
Fireplace
Fireplace: Yes Number of Fireplaces: 1 Fireplace Features: 1
-
Building Information
Year Built: 1988 -
Exterior Features
Porch: Patio, Side Porch -
Fencing
Fenced, Back Yard, Privacy, Wood -
Patio And Porch
Patio, Side PorchFencing
Fenced, Back Yard, Privacy, Wood
-
Lot Information
Lot Description: Sprinklers In Front, Sprinklers In Rear Lot Size Area: 0.13 Acres Lot Square Feet: 5,663 Stories: 1 Main Square Feet: 1643Property Information
Property Type: Residential Sub Type: Single Family Residence Style: Ranch SQ ft (Living Area): 1,643 Subdivision: The Valley MLS Area Minor: 042-Ft Caroline Source Neighborhood: The Valley Property Age: 38
-
Listing Price Information
Listing Id: 2155386 ist Price: $385,000 List Price Tot SqFt: $234 Listing Terms Cash, Conventional, FHA, VA Loan -
Listing Information
Possession: Close Of Escrow
-
Tax Information
Parcel Number: 1606715084 Annual Tax: $4,271 Tax Year: 2025
-
Virtual Tour
Parking Information
# of Garage Spaces: 2 Has Garage: Yes Attached Garage: Yes Attached, Garage, Garage Door OpenerHomeowners Association Information
Association YN: Yes Included Amenities: Pool, Clubhouse, Pickleball, Playground, Tennis Court(s) HOA: $170.00 Quarterly Association Fee Frequency: Quarterly
-
Utility Information
Cable Available, Electricity Connected, Sewer Connected, Water Connected -
Location Information
Direction: JTB to 295 North, exit on St. Johns Bluff Rd. N., Right on McCormick, Left on Fort Caroline Rd., stay right to stay on Fort Caroline Rd. Right onto Harbour Cove Dr. S. Left on Arbor Lake Dr. W. Destination will be on your right. 11636 Brush Ridge Cir N
How much is this property worth?
Curious about this home's true market value? Use our free Home Evaluation Tool to instantly get a personalized Comparative Market Analysis (CMA) report. Make smarter, data-driven decisions before you buy.

Nearby Home Value
| Address | Estimate | Bed | Bath | Sq. Ft | Lot Size |
|---|---|---|---|---|---|
| 320 Scarlet Bugler Lane, Jacksonville, FL, 32225 | $495,000 | 4 | 2 | 2,163 | 2,163 SqFt |
| 13846 Atlantic Boulevar.., Jacksonville, FL, 32225 | $105,000 | -- | -- | 50 | 50 SqFt |
| 13827 Longs Landing Road, Jacksonville, FL, 32225 | $915,000 | 5 | 4 | 3,027 | 3,027 SqFt |
| 13802 Longs Landing Road, Jacksonville, FL, 32225 | $923,000 | 4 | 2 | 2,312 | 2,312 SqFt |
| 1126 Shipwatch Drive, Jacksonville, FL, 32225 | $2,999,999 | 6 | 7 | 5,860 | 5,860 SqFt |
| 751 Shipwatch Drive, Jacksonville, FL, 32225 | $1,435,000 | 6 | 6 | 4,041 | 4,041 SqFt |
| 13693 Picarsa Drive, Jacksonville, FL, 32225 | $599,000 | 3 | 3 | 1,818 | 1,818 SqFt |
| 203 Pablo Point Drive, Jacksonville, FL, 32225 | $699,000 | 4 | 2 | 1,764 | 1,764 SqFt |
| 1397 Moss Creek Drive, Jacksonville, FL, 32225 | $2,649,000 | 4 | 6 | 5,501 | 5,501 SqFt |
| 1379 Moss Creek Drive, Jacksonville, FL, 32225 | $1,989,000 | 4 | 5 | 4,446 | 4,446 SqFt |
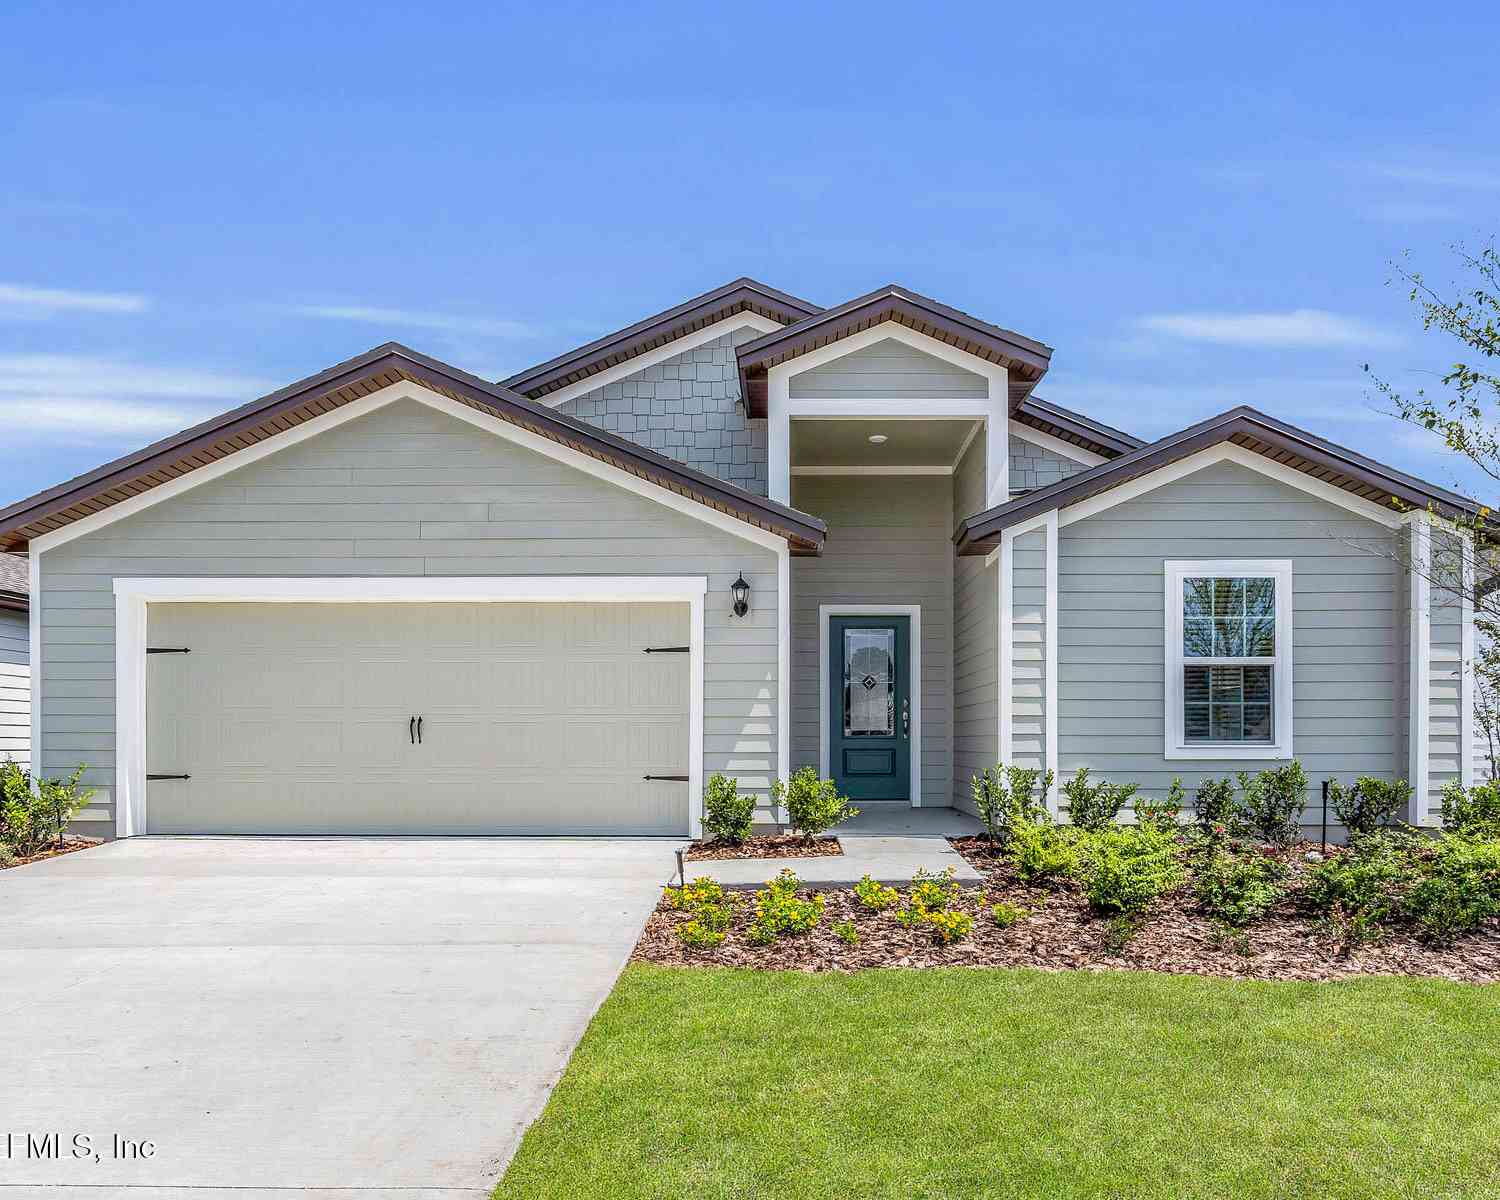
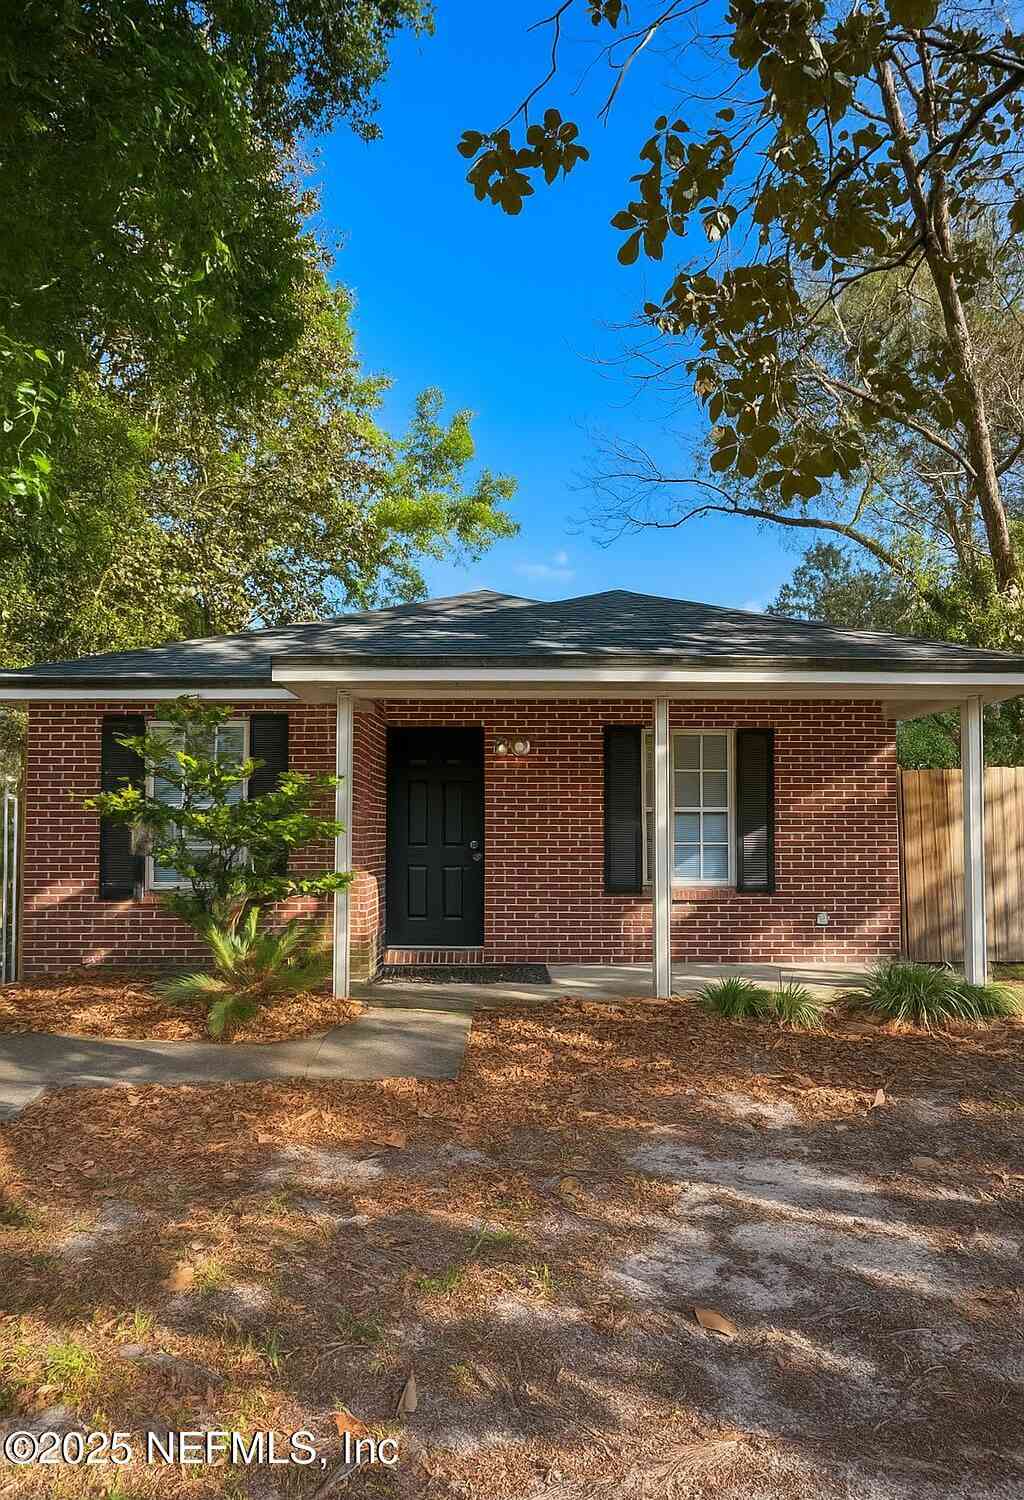
Similar Homes To 11636 Brush Ridge Circle
Nearby For Sale



ByOwner last updated this listing 07/23/2026 @ 12:16
More Cities with for Sale by Owner Homes
- Jacksonville Homes For Sale By Owner
- Bryceville Homes For Sale By Owner
- Orange Park Homes For Sale By Owner
- Callahan Homes For Sale By Owner
- Saint Johns Homes For Sale By Owner
- Fruit Cove Homes For Sale By Owner
- Middleburg Homes For Sale By Owner
- Saint George Homes For Sale By Owner
- Jacksonville Beach Homes For Sale By Owner
- Macclenny Homes For Sale By Owner
- Neptune Beach Homes For Sale By Owner
- Atlantic Beach Homes For Sale By Owner
- Yulee Homes For Sale By Owner
- Ponte Vedra Beach Homes For Sale By Owner
- Ponte Vedra Homes For Sale By Owner
- Green Cove Springs Homes For Sale By Owner
- Lawtey Homes For Sale By Owner
- Hilliard Homes For Sale By Owner
- Fernandina Beach Homes For Sale By Owner
- Saint Marys Homes For Sale By Owner
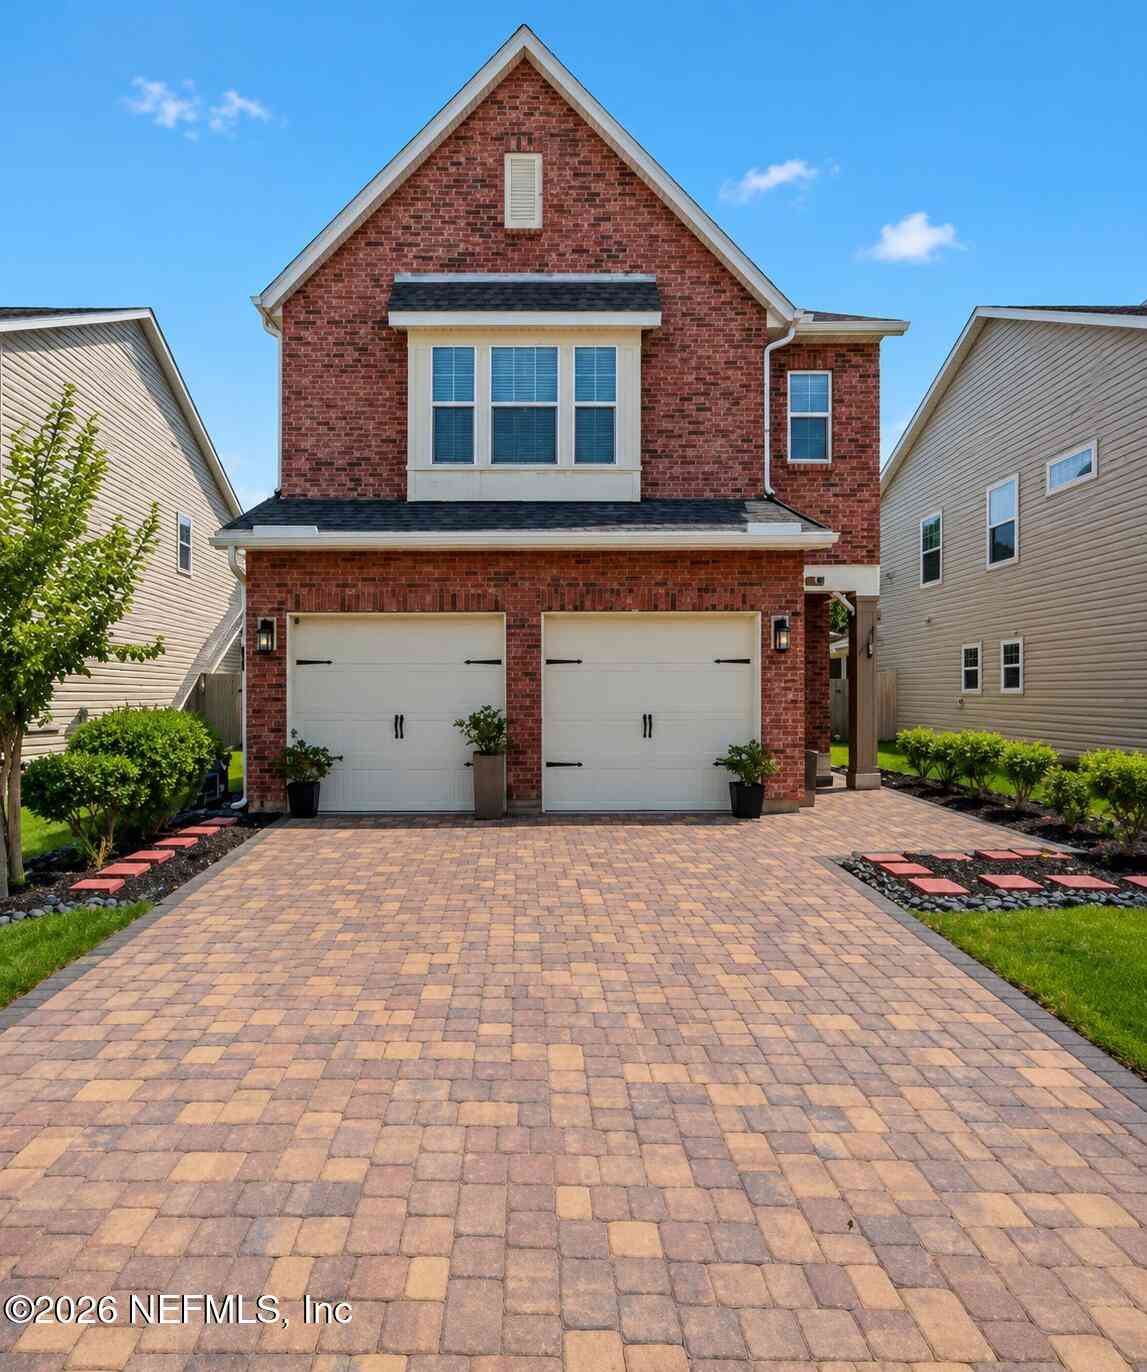
Homes around $385,000




Verify Your Email
Please enter the 6-digit verification code
sent to your email address.