
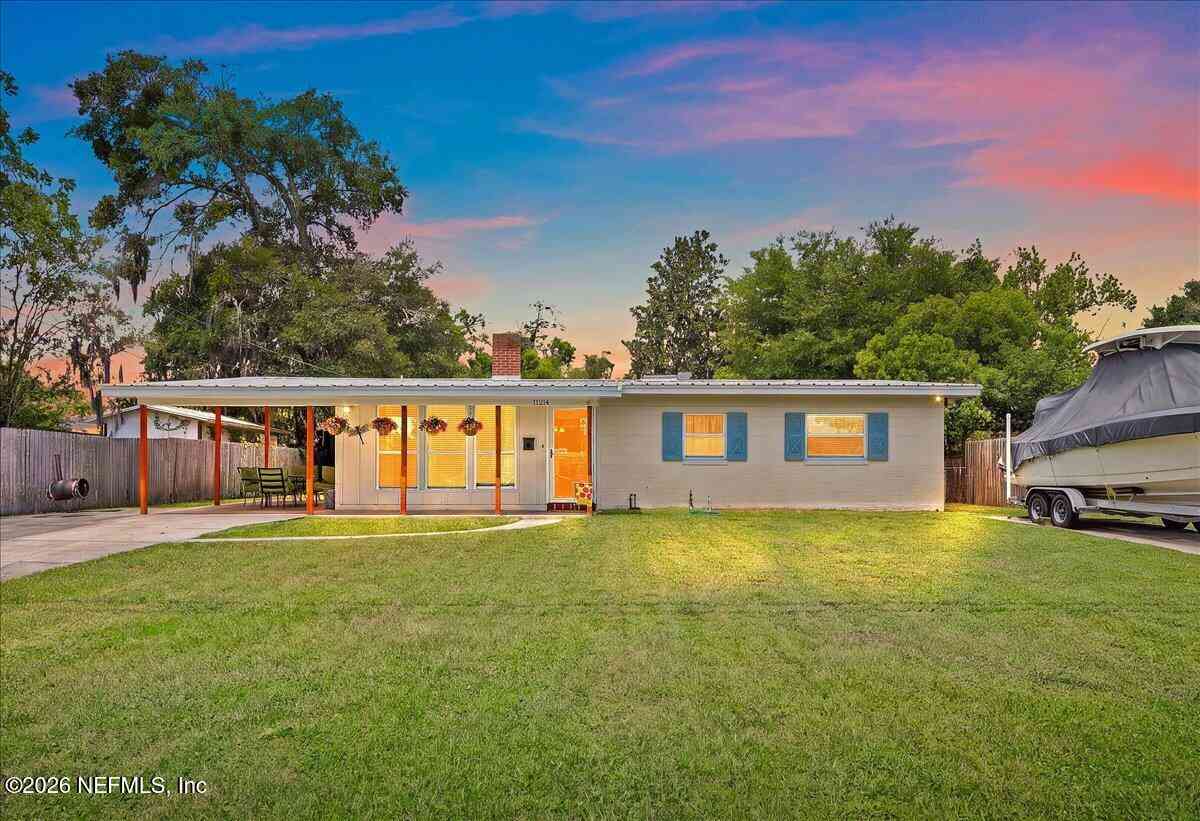
11214 Emuness Road
Jacksonville, FL 32218

 3
3
Bed
 2
2
Bath
 1,170
1,170Sqft
 0.20
0.20Acre(Lot)
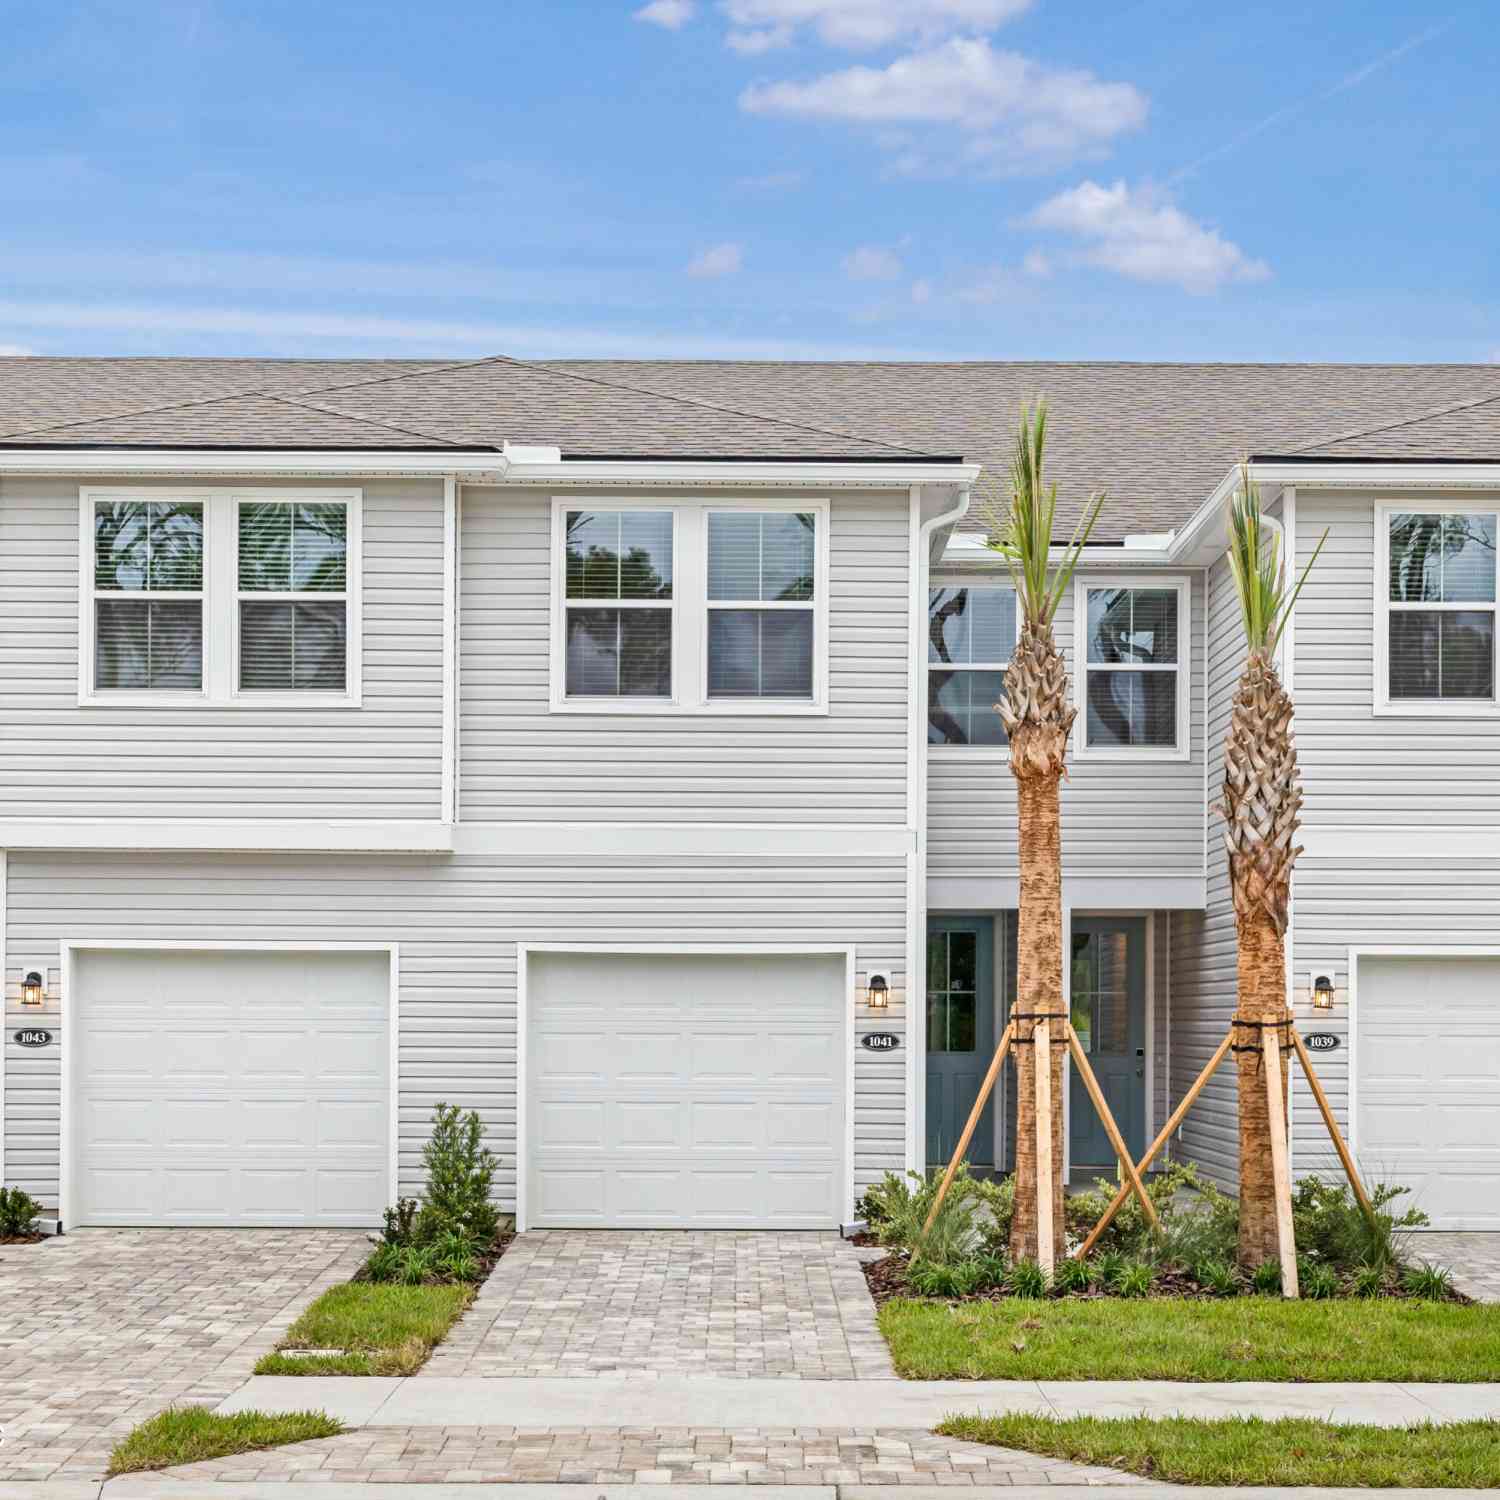
Welcome home!! This absolutely adorable, cute-as-a-button gem is nestled in the heart of Historic San Mateo! Bursting with charm and thoughtfully maintained, with all of the major systems already updated, so you can simply move in and enjoy. inviting floor plan, featuring comfortable living spaces, a bright Florida room, and a versatile flex space that's perfect for a home office, playroom, hobby room, or gym. Outside, an oversized detached garage provides incredible storage, workshop space, or room for all of your projects. With two separate driveways, you'll have space for up to six vehicles while still leaving plenty of room to park your boat, trailer, or recreational toys. Best of all, there's no HOA, giving you the freedom to enjoy your property the way you choose. Walkable to the nei

 Property Details
 Map
Map
 Map
Map
What's Nearby
Nearby Areas
 Features
-
Bedroom Information
Total Bedrooms: 3Bathroom Information
Total Baths: 2 Full Baths: 1 Half Baths: 1Water/Sewer
Sewer: Public Sewer -
Flooring Information
Stone, Tile, Vinyl -
Roofing Information
Metal -
Interior Features
Eat-in Kitchen, Entrance Foyer, Pantry, Primary Downstairs Roof: Metal Appliances: Disposal, Electric Cooktop, Electric Oven, Electric Water Heater, Microwave, Refrigerator, Tankless Water Heater Laundry Features: Electric Dryer Hookup, In Unit -
Heating & Cooling
Heating: Central, Electric Cooling: Central Air, Electric WaterSource: Public -
Fireplace
Fireplace: Yes Number of Fireplaces: 1 Fireplace Features: 1
-
Building Information
Year Built: 1961 Construction Materials: Concrete Security System: Smoke Detector(s) Roof: Metal -
Exterior Features
Porch: Covered, Patio -
Road Types
AsphaltCity Street -
Fencing
Back Yard -
Laundry Features
Electric Dryer Hookup, In UnitPatio And Porch
Covered, PatioFencing
Back Yard
-
Lot Information
Lot Description: Few Trees Lot Size Area: 0.2 Acres Lot Square Feet: 8,712 Stories: 1 Main Square Feet: 1170Property Information
Property Type: Residential Sub Type: Single Family Residence Style: Patio Home, Ranch SQ ft (Living Area): 1,170 Subdivision: San Mateo MLS Area Minor: 095-San Mateo/Eastport Source Neighborhood: San Mateo Construction Materials: Concrete Property Age: 65
-
Listing Price Information
Listing Id: 2157083 ist Price: $239,000 List Price Tot SqFt: $204 Listing Terms Cash, Conventional, FHA, VA Loan -
Listing Information
Possession: Close Of Escrow
-
Tax Information
Parcel Number: 1097520000 Annual Tax: $1,490 Tax Year: 2025
-
Parking Information
# of Garage Spaces: 2 Has Garage: Yes Attached Garage: Yes Attached, Carport
-
School Information
Elementary School: San MateoElementary School District:Junior High School: OceanwaySenior High School: First Coast -
Utility Information
Electricity Connected, Sewer Connected, Water Connected -
Location Information
Direction: Go I-95 North, Exit Busch Dr./Dunn Ave, Turn Right on Busch Dr, Turn Left on N. Main St, Right on Baisden Rd, Left onto Emuness Rd. Home on Left.
How much is this property worth?
Curious about this home's true market value? Use our free Home Evaluation Tool to instantly get a personalized Comparative Market Analysis (CMA) report. Make smarter, data-driven decisions before you buy.

Nearby Home Value
| Address | Estimate | Bed | Bath | Sq. Ft | Lot Size |
|---|---|---|---|---|---|
| 2655 Kaylor Lane, Jacksonville, FL, 32218 | $349,900 | 4 | 2 | 1,759 | 1,759 SqFt |
| 2361 Happy Lane, Jacksonville, FL, 32218 | $280,000 | 4 | 3 | 2,024 | 2,024 SqFt |
| 2611 Water Bluff Drive, Jacksonville, FL, 32218 | $394,900 | 3 | 2 | 2,318 | 2,318 SqFt |
| 2418 Leafdale Circle, Jacksonville, FL, 32218 | $765,000 | 5 | 3 | 3,155 | 3,155 SqFt |
| 12307 Cherry Bluff Drive, Jacksonville, FL, 32218 | $365,000 | 4 | 3 | 2,290 | 2,290 SqFt |
| 2305 Lincoln Sendero Tr.., Jacksonville, FL, 32218 | $348,000 | 4 | 2 | 1,816 | 1,816 SqFt |
| 12384 Cherry Bluff Drive, Jacksonville, FL, 32218 | $354,900 | 4 | 3 | 2,201 | 2,201 SqFt |
| 11088 Pine Street, Jacksonville, FL, 32218 | $234,000 | 3 | 3 | 1,200 | 1,200 SqFt |
| 11126 Pine Street, Jacksonville, FL, 32218 | $250,000 | 3 | 2 | 1,196 | 1,196 SqFt |

| 11161 Joel Street, Jacksonville, FL, 32218 | $239,000 | 3 | 3 | 1,193 | 1,193 SqFt |
Similar Homes To 11214 Emuness Road
Nearby For Sale



ByOwner last updated this listing 07/29/2026 @ 03:16
More Cities with for Sale by Owner Homes
- Jacksonville Homes For Sale By Owner
- Bryceville Homes For Sale By Owner
- Orange Park Homes For Sale By Owner
- Callahan Homes For Sale By Owner
- Saint Johns Homes For Sale By Owner
- Fruit Cove Homes For Sale By Owner
- Middleburg Homes For Sale By Owner
- Saint George Homes For Sale By Owner
- Jacksonville Beach Homes For Sale By Owner
- Macclenny Homes For Sale By Owner
- Neptune Beach Homes For Sale By Owner
- Atlantic Beach Homes For Sale By Owner
- Yulee Homes For Sale By Owner
- Ponte Vedra Beach Homes For Sale By Owner
- Ponte Vedra Homes For Sale By Owner
- Green Cove Springs Homes For Sale By Owner
- Lawtey Homes For Sale By Owner
- Hilliard Homes For Sale By Owner
- Fernandina Beach Homes For Sale By Owner
- Saint Marys Homes For Sale By Owner
Homes around $239,000



Verify Your Email
Please enter the 6-digit verification code
sent to your email address.