

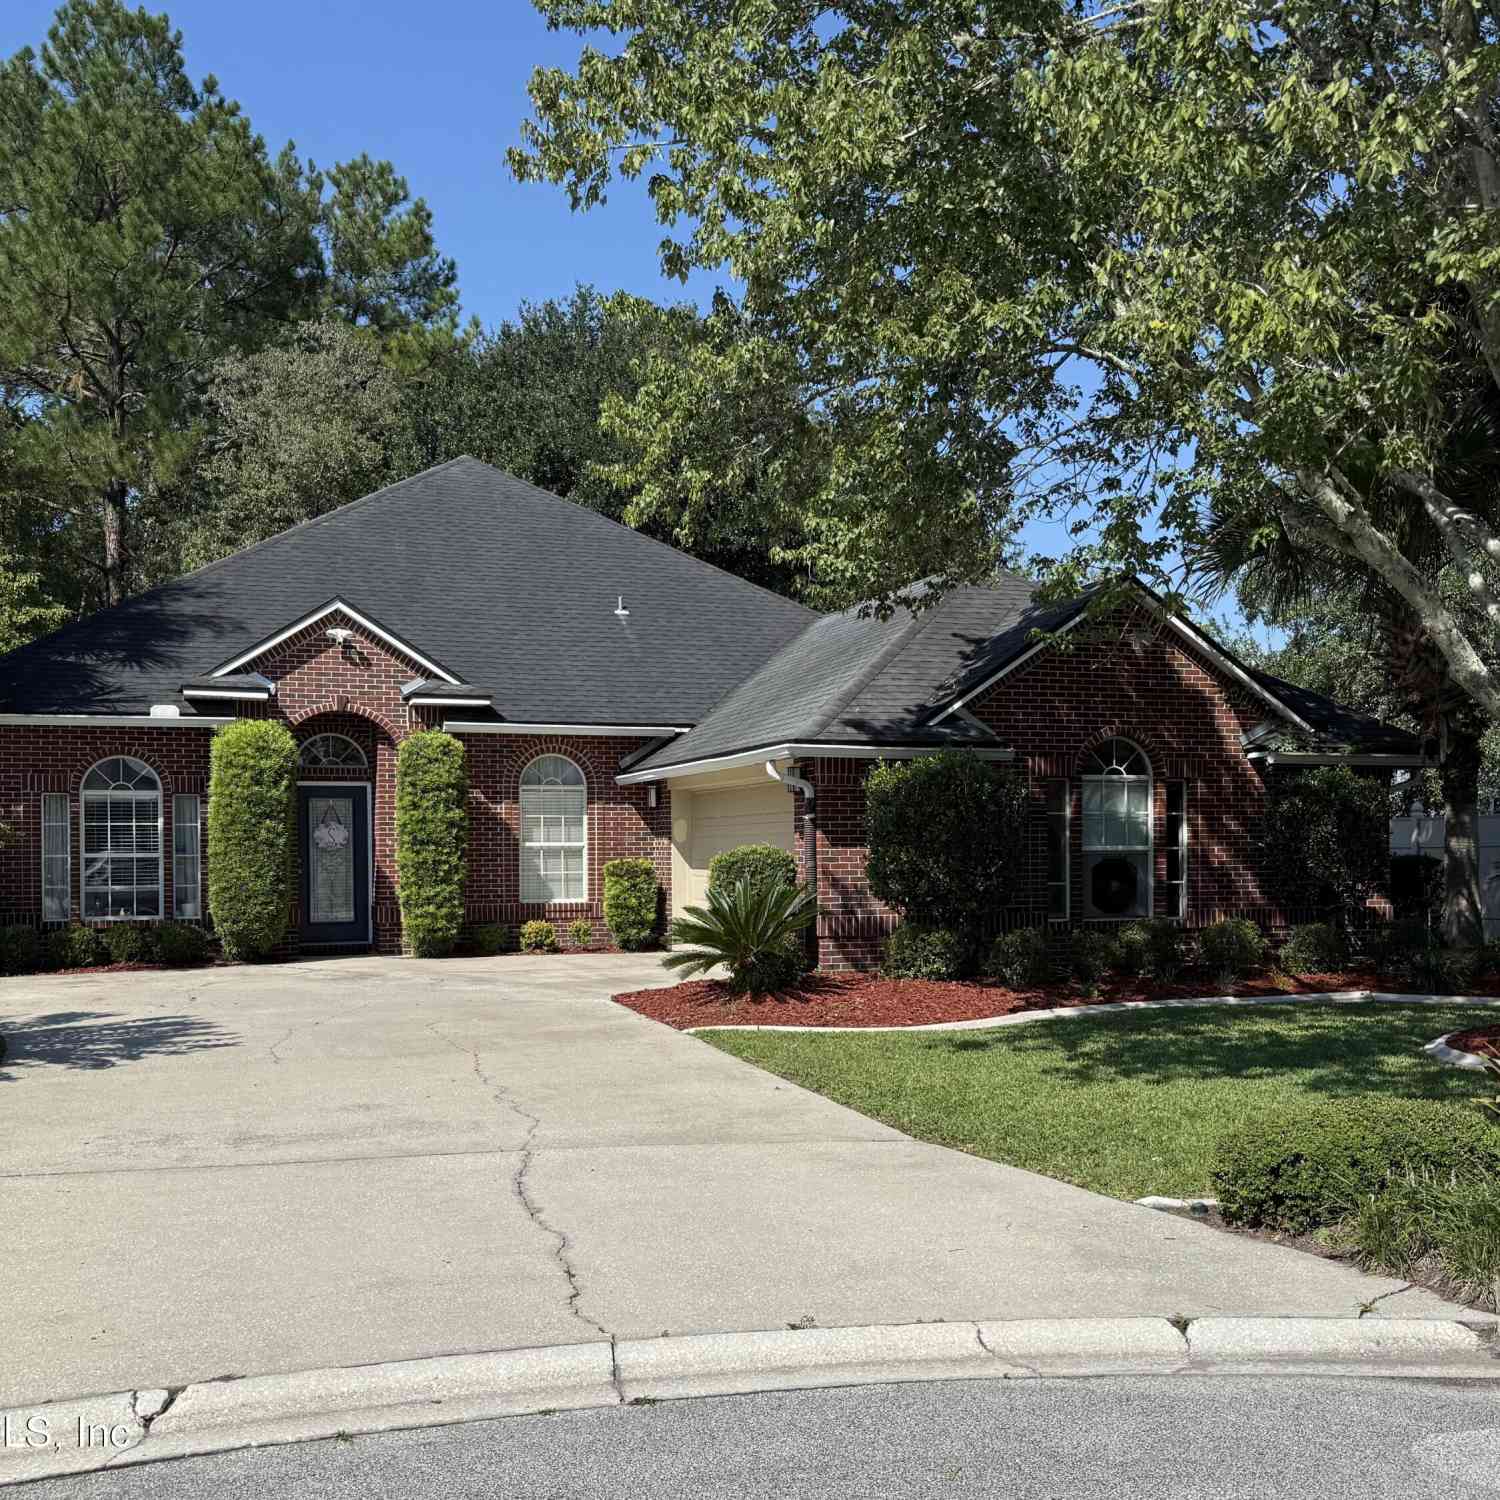
1108 Evening Stroll Lane
Jacksonville, FL 32221

 3
3
Bed
 4
4
Bath
 2,504
2,504Sqft
 0.47
0.47Acre(Lot)
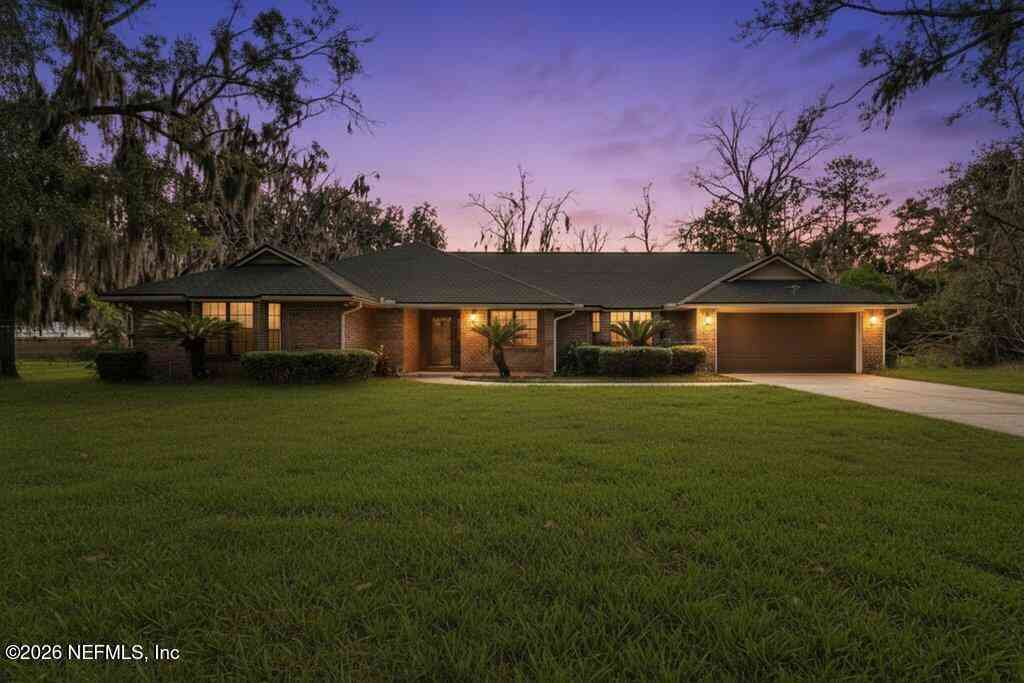
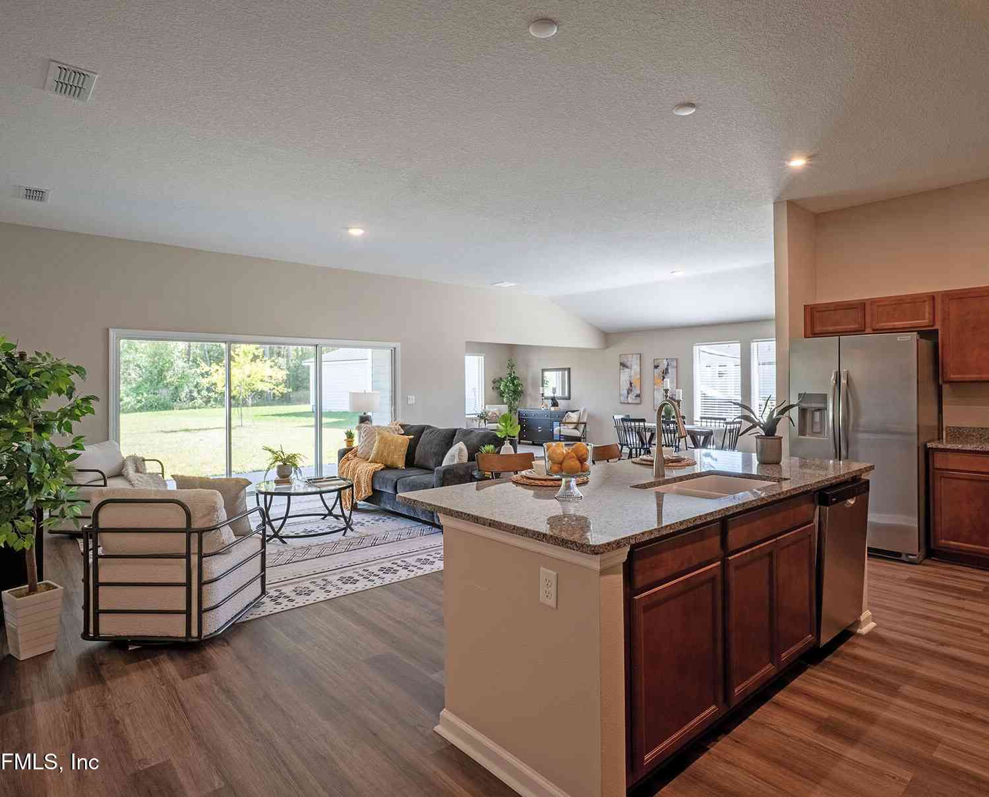
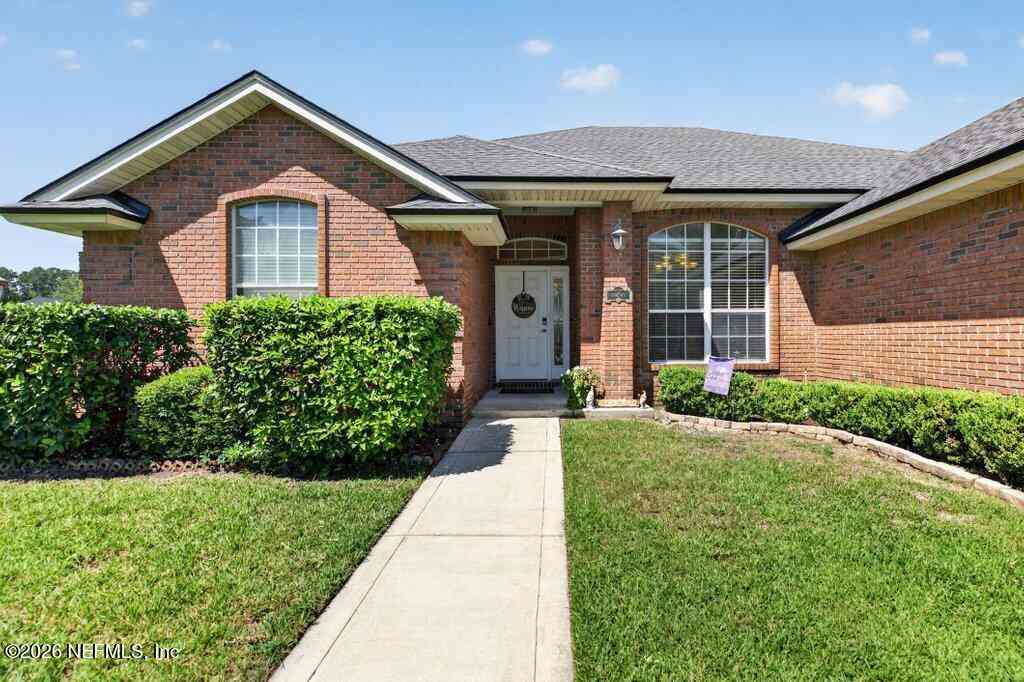
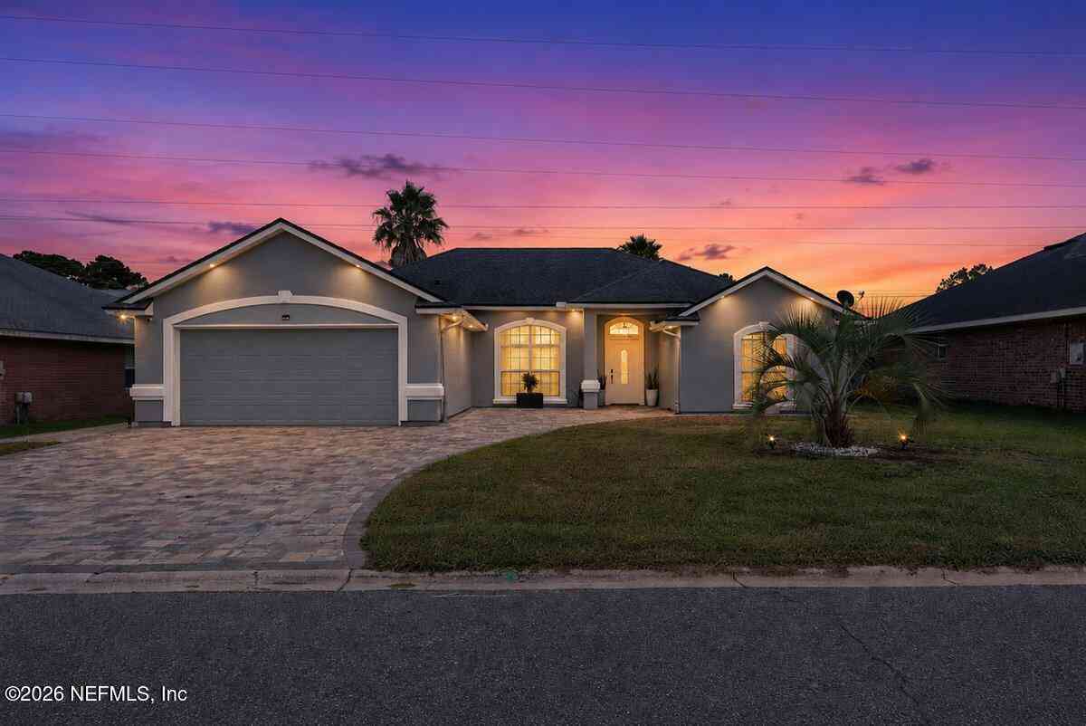
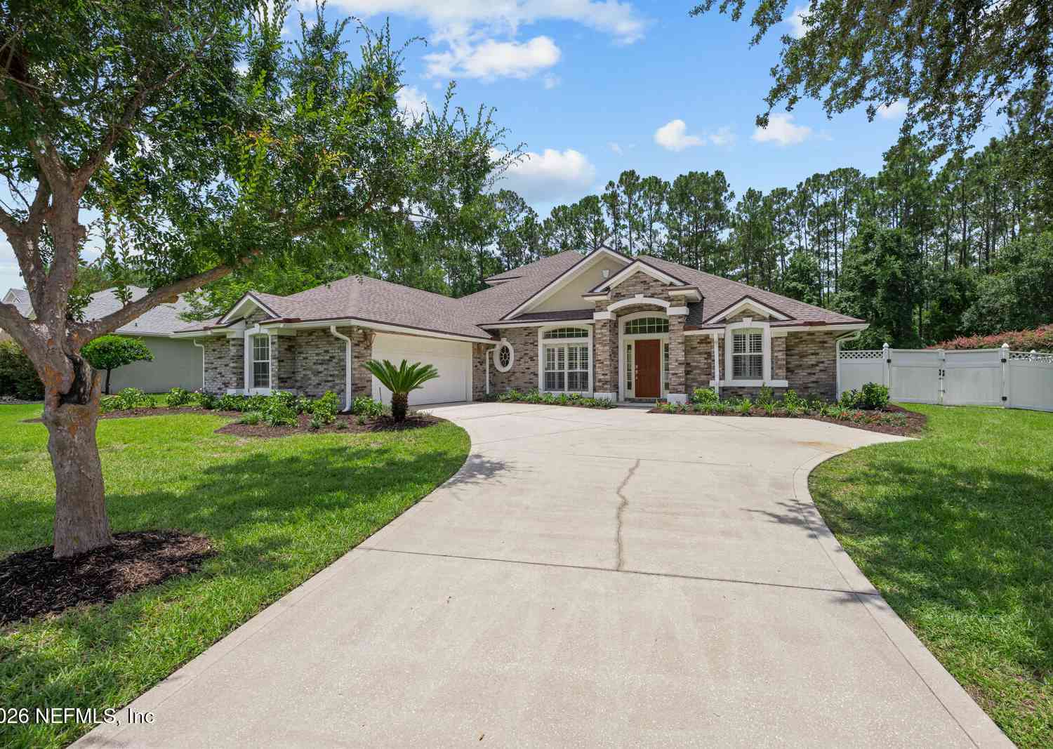
A HOME THAT EMBRACES THE WAY YOU LIVE. There are homes that simply check the boxes--and then there are homes that leave a lasting impression from the moment you arrive. Perfectly positioned on an approximately one-half acre (.472-acre) homesite within the picturesque community of Emily's Walk, this exceptional custom all-brick residence, built in 2011, blends timeless craftsmanship, refined comfort, and resort-inspired outdoor living into a home that feels both elegant and effortlessly livable. As you step through the front door, a gracious foyer welcomes you into light-filled living spaces where your eyes are immediately drawn beyond the expansive windows to the shimmering gas-heated saltwater pool, inviting outdoor living area, and beautifully designed backyard. Every room has been thou

 Property Details
 Map
Map
 Map
Map
What's Nearby
Nearby Areas
 Features
-
Bedroom Information
Total Bedrooms: 3Bathroom Information
Total Baths: 4 Full Baths: 2 Half Baths: 2Water/Sewer
Sewer: Public Sewer -
Flooring Information
Carpet, Tile -
Roofing Information
Shingle -
Interior Features
Breakfast Bar, Breakfast Nook, Ceiling Fan(s), Eat-in Kitchen, Entrance Foyer, His and Hers Closets, Kitchen Island, Open Floorplan, Pantry, Primary Bathroom -Tub with Separate Shower, Smart Thermostat, Split Bedrooms, Walk-In Closet(s) Roof: Shingle Appliances: Convection Oven, Dishwasher, Disposal, Double Oven, Electric Cooktop, Electric Oven, Electric Water Heater, Induction Cooktop, Refrigerator Laundry Features: Electric Dryer Hookup, Washer Hookup -
Heating & Cooling
Heating: Central Cooling: Central Air, Electric, Split System WaterSource: Public
-
Building Information
Year Built: 2011 Construction Materials: Brick Security System: Smoke Detector(s) Roof: Shingle -
Exterior Features
Outdoor KitchenPorch: Covered, Front Porch, Porch, Rear Porch -
Pool Information
Private Pool: YesIn Ground, Gas Heat, Pool Sweep, Salt Water -
Road Types
AsphaltCity Street -
Fencing
Back Yard, Vinyl -
Pool Features
In Ground, Gas Heat, Pool Sweep, Salt WaterLaundry Features
Electric Dryer Hookup, Washer HookupPatio And Porch
Covered, Front Porch, Porch, Rear PorchFencing
Back Yard, Vinyl
-
Lot Information
Lot Dimensions: 125 X 175 Lot Description: Cul-De-Sac, Sprinklers In Front, Sprinklers In Rear Lot Size Area: 0.47 Acres Lot Square Feet: 20,473 Stories: 1 Main Square Feet: 2504Property Information
Property Type: Residential Sub Type: Single Family Residence Style: Traditional SQ ft (Living Area): 2,504 Subdivision: Emilys Walk MLS Area Minor: 062-Crystal Springs/Country Creek Area Source Neighborhood: Emilys Walk Construction Materials: Brick Property Age: 15
-
Listing Price Information
Listing Id: 2154066 ist Price: $700,000 List Price Tot SqFt: $280 Listing Terms Cash, Conventional, FHA, VA Loan -
Listing Information
Possession: Close Of Escrow
-
Tax Information
Parcel Number: 0088711580 Annual Tax: $5,989 Tax Year: 2025
-
Virtual Tour
Parking Information
# of Garage Spaces: 3 Has Garage: Yes Attached Garage: Yes Additional Parking, Attached, Detached, Garage Door Opener, RV Access/Parking, OtherHomeowners Association Information
Association YN: Yes HOA: $650.00 Annually Association Fee Frequency: Annually Association Name: Emilys Walk HOA
-
School Information
Elementary School: Crystal SpringsElementary School District:Junior High School: Chaffee TrailSenior High School: Edward White -
Utility Information
Cable Available, Electricity Connected, Sewer Connected, Water Connected -
Location Information
Direction: From I-10 and 295 take I-10 West to Hammond Blvd Exit. Go left and pass Trinity on your right to Crystal Springs Rd. take a Right then Right into Emily's Walk.
How much is this property worth?
Curious about this home's true market value? Use our free Home Evaluation Tool to instantly get a personalized Comparative Market Analysis (CMA) report. Make smarter, data-driven decisions before you buy.

Nearby Home Value
| Address | Estimate | Bed | Bath | Sq. Ft | Lot Size |
|---|---|---|---|---|---|
| 7687 Spring Branch Court, Jacksonville, FL, 32221 | $274,000 | 3 | 2 | 1,281 | 1,281 SqFt |
| 1019 Hillock Drive, Jacksonville, FL, 32221 | $275,000 | 3 | 2 | 1,703 | 1,703 SqFt |
| 1044 Hillock Drive, Jacksonville, FL, 32221 | $253,000 | 3 | 2 | 1,383 | 1,383 SqFt |
| 950 Westgate Drive, Jacksonville, FL, 32221 | $239,900 | 3 | 2 | 1,239 | 1,239 SqFt |
| 919 Crest Drive, Jacksonville, FL, 32221 | $229,900 | 3 | 2 | 1,462 | 1,462 SqFt |
| 1641 Spring Oaks Lane, Jacksonville, FL, 32221 | $325,000 | 4 | 2 | 1,768 | 1,768 SqFt |
| 1641 Spring Oaks Lane, Jacksonville, FL, 32221 | $325,000 | 4 | 2 | 1,768 | 1,768 SqFt |
| 849 Crest Drive, Jacksonville, FL, 32221 | $305,000 | 4 | 2 | 1,832 | 1,832 SqFt |
| 1192 Knobb Hill Drive, Jacksonville, FL, 32221 | $225,000 | 3 | 2 | 1,291 | 1,291 SqFt |
| 7638 Crest Drive, Jacksonville, FL, 32221 | $210,000 | 3 | 2 | 1,148 | 1,148 SqFt |
Similar Homes To 1108 Evening Stroll Lane
Nearby For Sale





ByOwner last updated this listing 08/25/2026 @ 23:54
More Cities with for Sale by Owner Homes
- Jacksonville Homes For Sale By Owner
- Bryceville Homes For Sale By Owner
- Orange Park Homes For Sale By Owner
- Callahan Homes For Sale By Owner
- Saint Johns Homes For Sale By Owner
- Fruit Cove Homes For Sale By Owner
- Middleburg Homes For Sale By Owner
- Saint George Homes For Sale By Owner
- Jacksonville Beach Homes For Sale By Owner
- Macclenny Homes For Sale By Owner
- Neptune Beach Homes For Sale By Owner
- Atlantic Beach Homes For Sale By Owner
- Yulee Homes For Sale By Owner
- Ponte Vedra Beach Homes For Sale By Owner
- Ponte Vedra Homes For Sale By Owner
- Green Cove Springs Homes For Sale By Owner
- Lawtey Homes For Sale By Owner
- Hilliard Homes For Sale By Owner
- Fernandina Beach Homes For Sale By Owner
- Saint Marys Homes For Sale By Owner
Homes around $700,000



Verify Your Email
Please enter the 6-digit verification code
sent to your email address.