
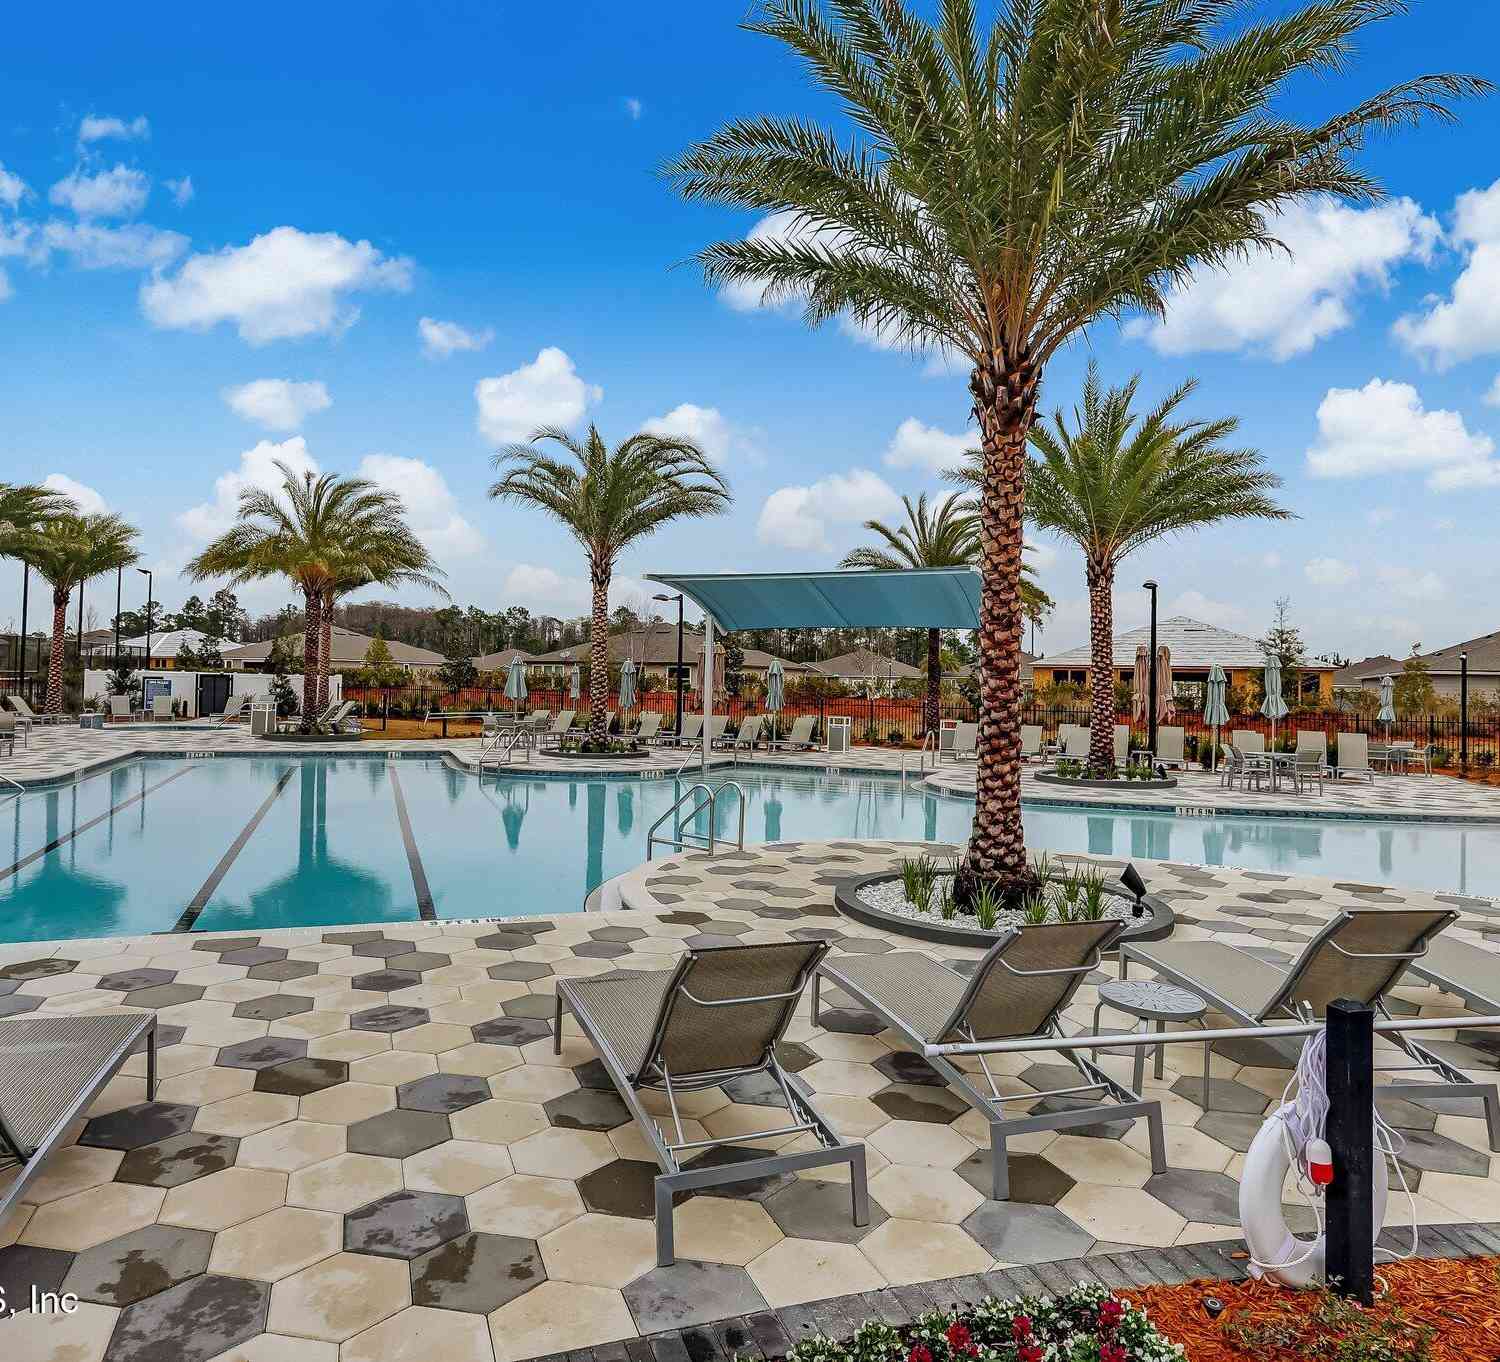
11030 Town View Drive
Jacksonville, FL 32256

 2
2
Bed
 2
2
Bath
 1,838
1,838Sqft
 0.15
0.15Acre(Lot)
Coming Soon listing, no showings. Pristine and lightly lived-in, this like-new Palmary model is located in sought-after Del Webb eTown, a 55+ active adult community. Quick closing available and furniture is negotiable. This split-bedroom floor plan features a gathering room with tray ceiling and a flex room with glass doors, ideal for an office, craft or TV room. Upgrades include recessed lighting, ceiling fans, wood-look plank tile in main areas, upgraded bedroom carpet, window treatments and ample storage. The kitchen offers a large island, gray cabinetry with pull-outs, gas cooktop, tiled backsplash and walk-in pantry. Enjoy a private screened lanai with gas line for a future summer kitchen, laundry room with sink and LG W/D, plus a 4-ft garage extension. Primary suite features a frame

 Property Details
 Map
Map
 Map
Map
What's Nearby
Nearby Areas
 Features
-
Bedroom Information
Total Bedrooms: 2Bathroom Information
Total Baths: 2 Full Baths: 2Water/Sewer
Sewer: Public SewerRoom Information
Other Rooms: 4 -
Flooring Information
Carpet, Tile -
Roofing Information
Shingle -
Interior Features
Breakfast Bar, Ceiling Fan(s), Entrance Foyer, Kitchen Island, Open Floorplan, Pantry, Primary Bathroom - Shower No Tub, Primary Downstairs, Split Bedrooms, Walk-In Closet(s) Roof: Shingle Appliances: Dishwasher, Disposal, Dryer, Electric Oven, ENERGY STAR Qualified Dishwasher, Gas Cooktop, Ice Maker, Microwave, Refrigerator, Tankless Water Heater, Washer Laundry Features: In Unit -
Heating & Cooling
Heating: Central Cooling: Central Air WaterSource: Public
-
Building Information
Year Built: 2021 Construction Materials: Fiber Cement Security System: Security Gate, Smoke Detector(s) Roof: Shingle -
Exterior Features
Porch: Covered, Patio, Porch, Rear Porch, Screened -
Road Types
AsphaltPrivate Road -
Laundry Features
In UnitPatio And Porch
Covered, Patio, Porch, Rear Porch, Screened
-
Lot Information
Lot Description: Few Trees, Sprinklers In Front, Sprinklers In Rear Lot Size Area: 0.15 Acres Lot Square Feet: 6,534 Stories: 1 Main Square Feet: 1838Property Information
Property Type: Residential Sub Type: Single Family Residence Style: Craftsman SQ ft (Living Area): 1,838 Subdivision: Del Webb Etown MLS Area Minor: 027-Intracoastal West-South Of Jt Butler Blvd Source Neighborhood: Del Webb Etown Construction Materials: Fiber Cement Property Age: 5
-
Listing Price Information
Listing Id: 2160259 ist Price: $455,000 List Price Tot SqFt: $248 Listing Terms Cash, Conventional, VA Loan -
Listing Information
Possession: Close Of Escrow
-
Tax Information
Parcel Number: 1678712030 Annual Tax: $9,392 Tax Year: 2025
-
Parking Information
# of Garage Spaces: 2 Has Garage: Yes Attached Garage: Yes Attached, Garage, Garage Door OpenerHomeowners Association Information
Association YN: Yes Included Fees: Maintenance Grounds Included Amenities: Pool, Clubhouse, Dog Park, Fitness Center, Gated, Maintenance Grounds, Management - Full Time, Park, Pickleball, Spa/Hot Tub, Tennis Court(s) HOA: $315.00 Monthly Association Fee Frequency: Monthly
-
Utility Information
Cable Available, Electricity Connected, Natural Gas Connected, Sewer Connected, Water Connected -
Location Information
Direction: From I-295 (9B) exit at E Town Parkway. North on Etown Parkway past the roundabout to the main entrance of Del Webb Etown on your left. Turn into neighborhood. At kiosk, provide address. Continue straight on Town View Drive approximately .3 miles and the home will be on the left.
How much is this property worth?
Curious about this home's true market value? Use our free Home Evaluation Tool to instantly get a personalized Comparative Market Analysis (CMA) report. Make smarter, data-driven decisions before you buy.

Nearby Home Value
| Address | Estimate | Bed | Bath | Sq. Ft | Lot Size |
|---|---|---|---|---|---|
| 12133 Endeavor Drive, Jacksonville, FL, 32256 | $669,000 | 3 | 2 | 2,112 | 2,112 SqFt |
| 12139 Endeavor Drive, Jacksonville, FL, 32256 | $639,000 | 2 | 2 | 1,980 | 1,980 SqFt |
| 12127 Endeavor Drive, Jacksonville, FL, 32256 | $799,000 | 3 | 3 | 2,690 | 2,690 SqFt |
| 12184 Endeavor Dr Drive, Jacksonville, FL, 32256 | $649,000 | 3 | 2 | 2,172 | 2,172 SqFt |
| 12178 Endeavor Drive, Jacksonville, FL, 32256 | $799,000 | 3 | 3 | 2,543 | 2,543 SqFt |
| 12177 Endeavor Dr Drive, Jacksonville, FL, 32256 | $694,000 | 3 | 3 | 2,251 | 2,251 SqFt |
| 12183 Endeavor Drive, Jacksonville, FL, 32256 | $854,000 | 3 | 3 | 2,896 | 2,896 SqFt |
| 12102 Oak Hollow Trail, Jacksonville, FL, 32256 | $719,000 | 4 | 4 | 2,609 | 2,609 SqFt |
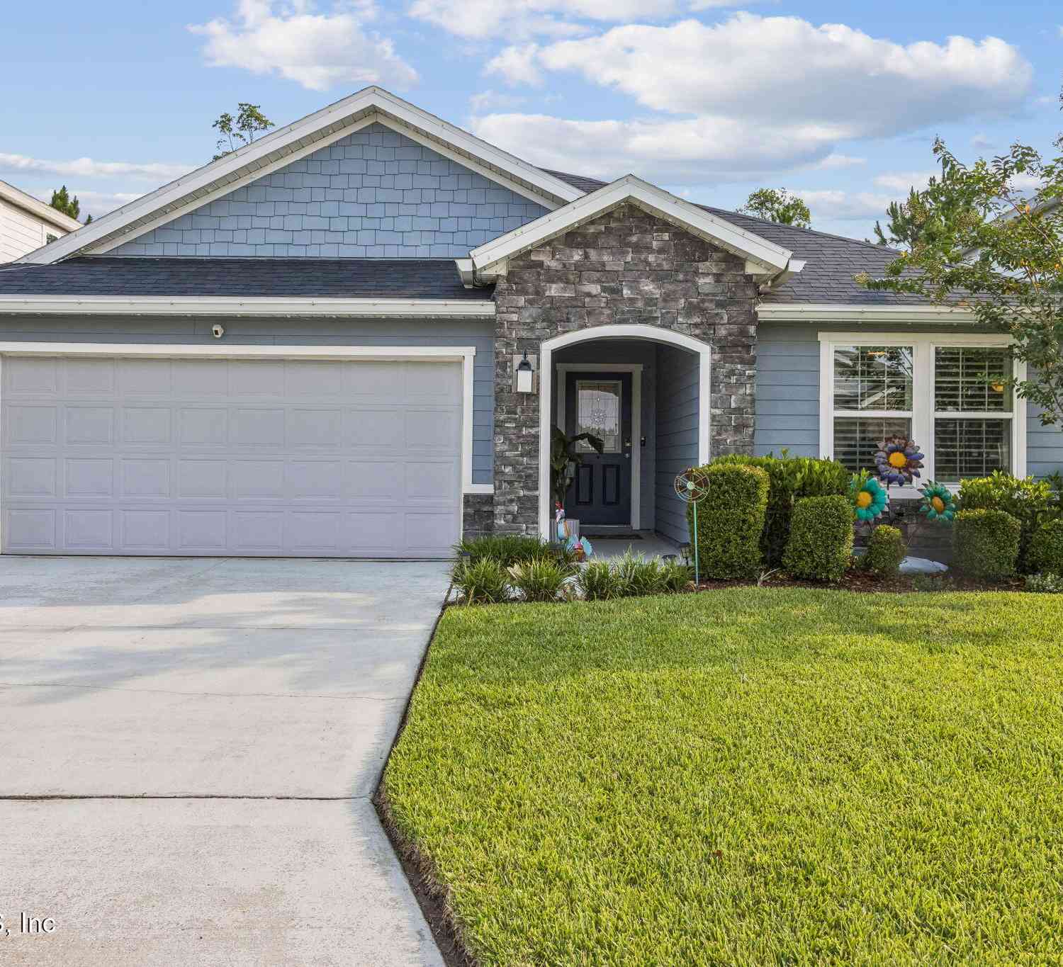
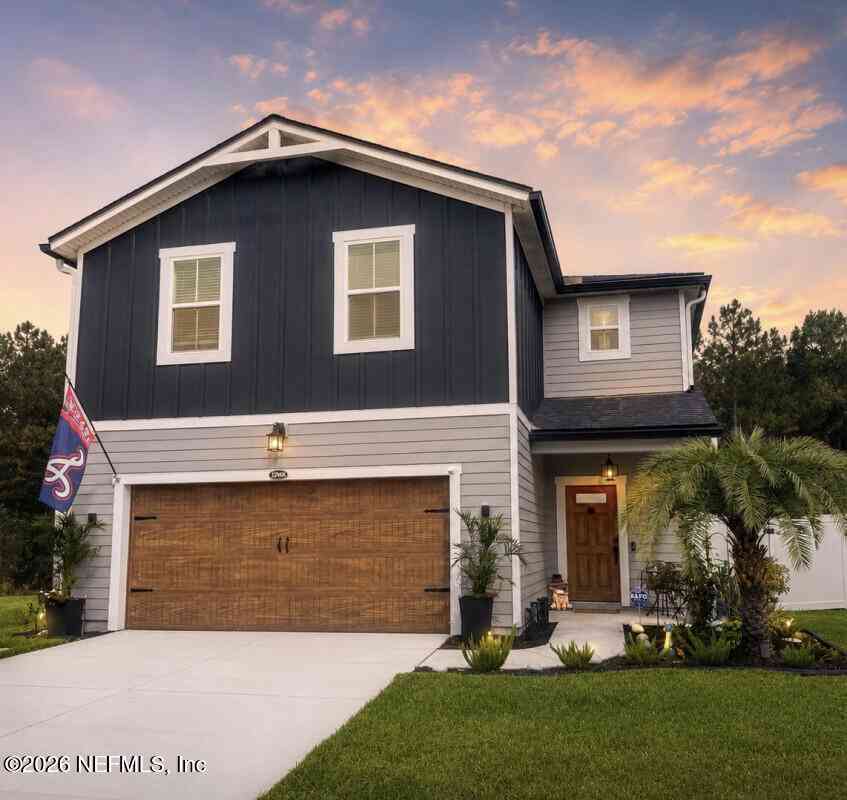
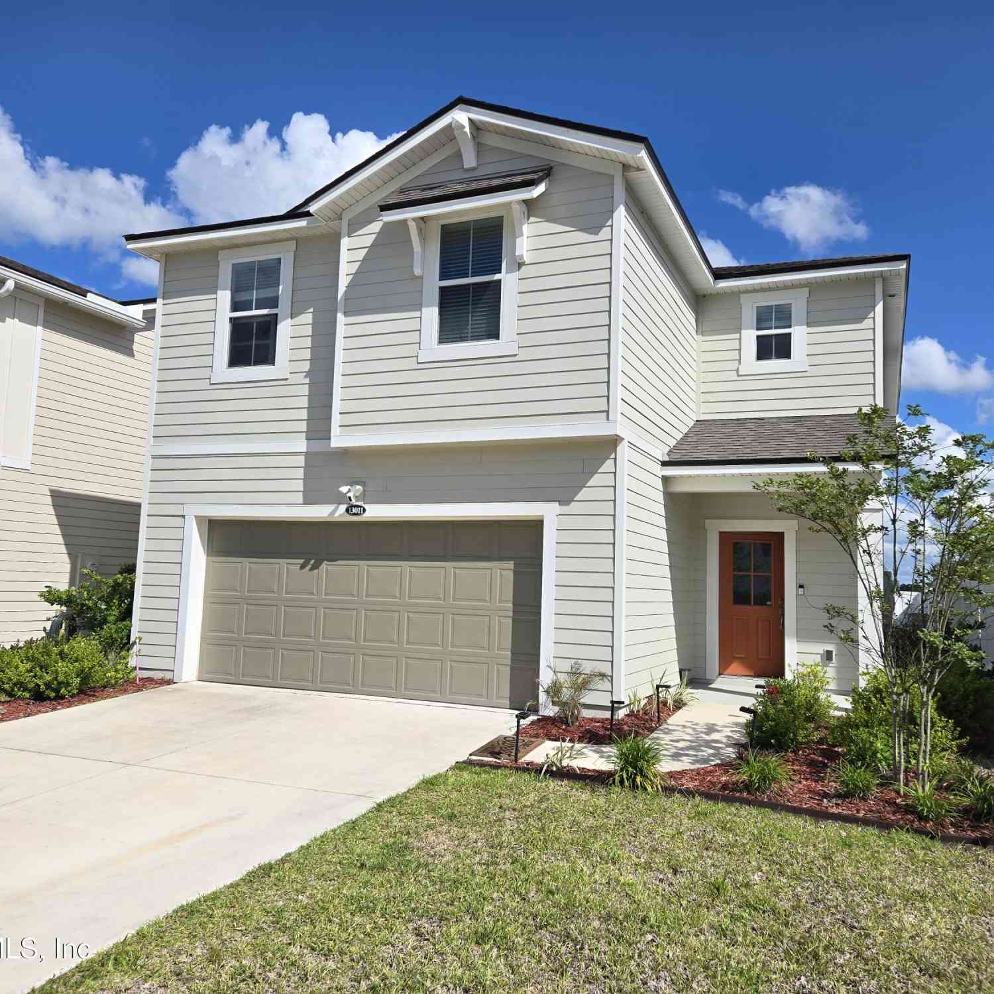
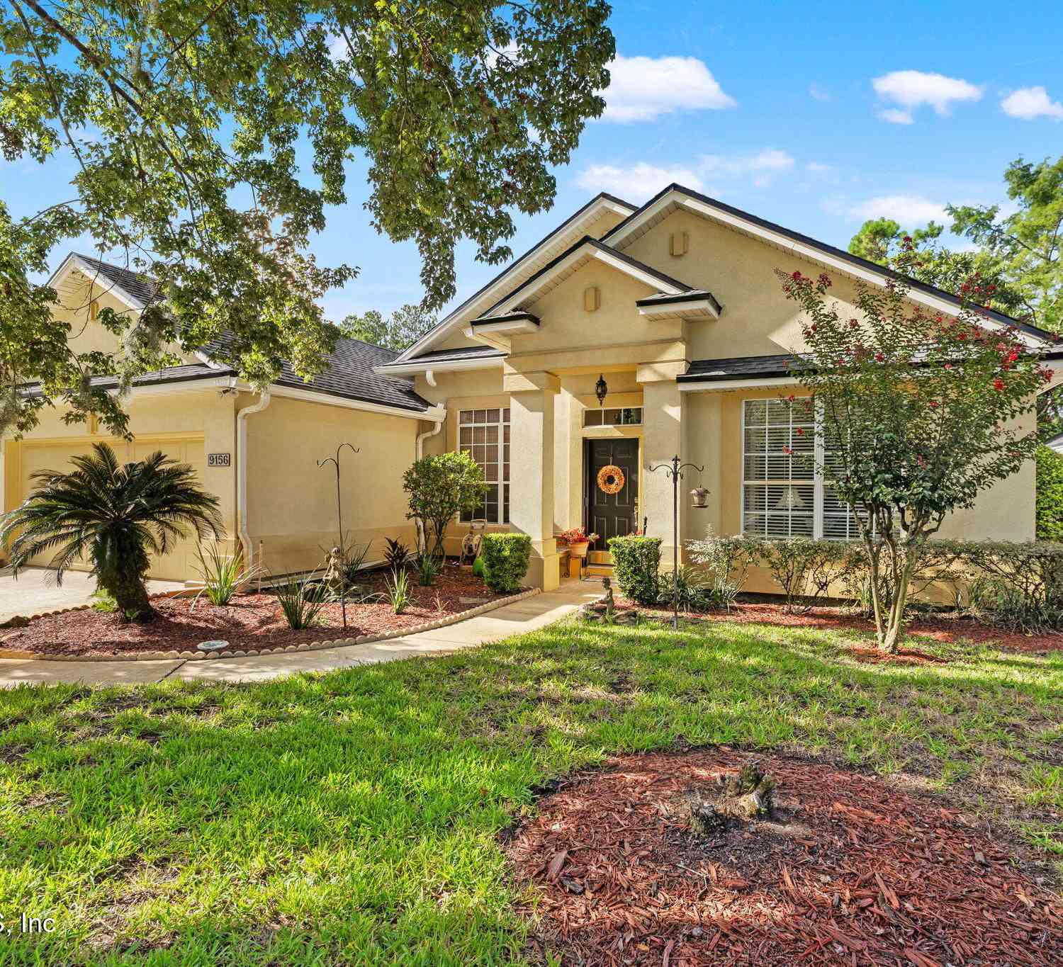
| 13011 Whispering Winds .., Jacksonville, FL, 32256 | $790,540 | 4 | 3 | 2,835 | 2,835 SqFt |
| 12139 Mariposa Avenue, Jacksonville, FL, 32256 | $805,082 | 4 | 4 | 2,885 | 2,885 SqFt |
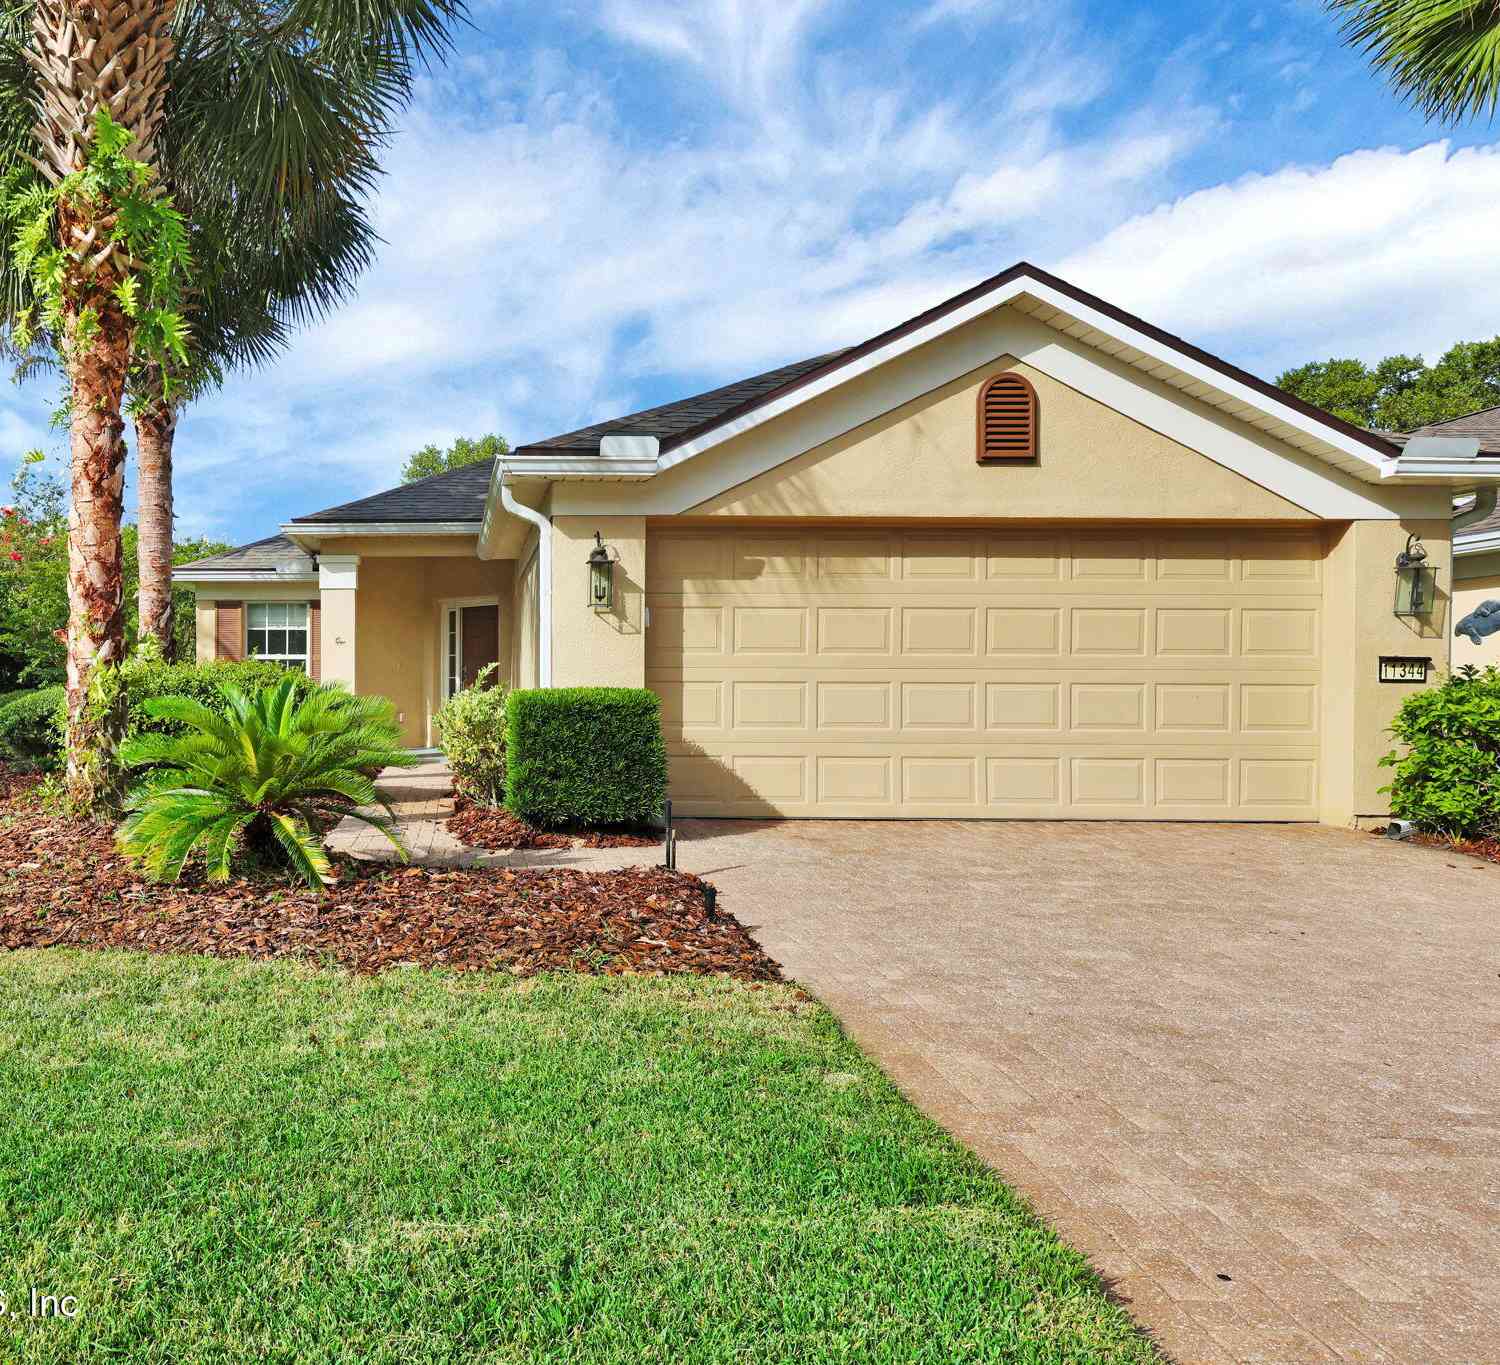
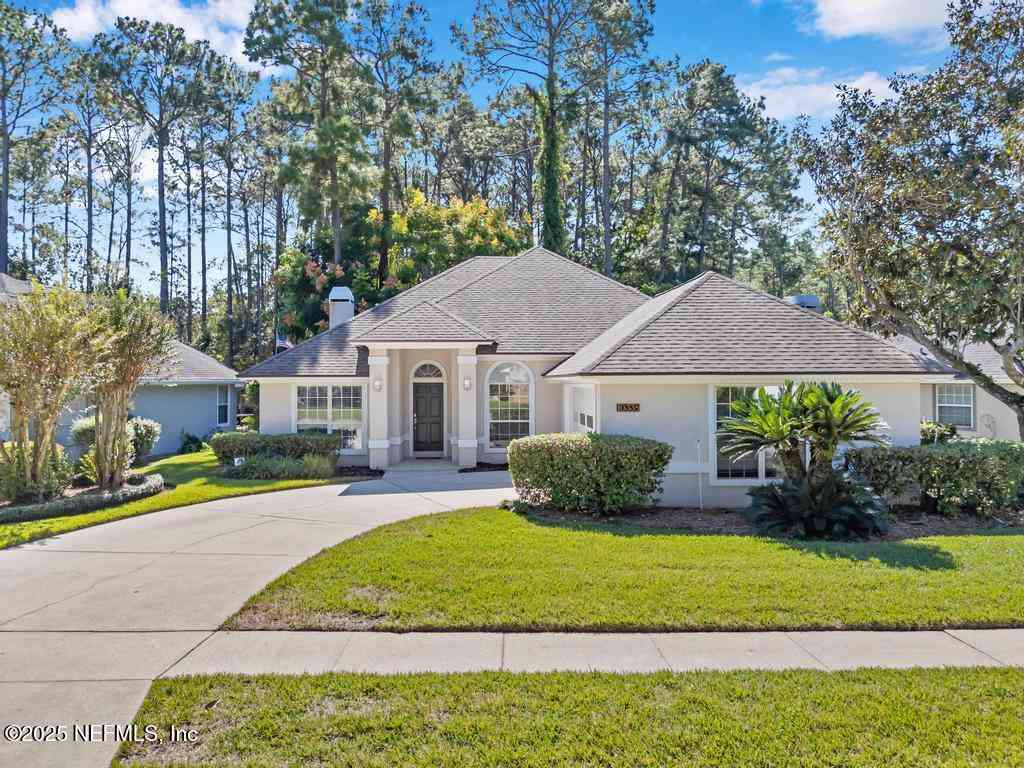
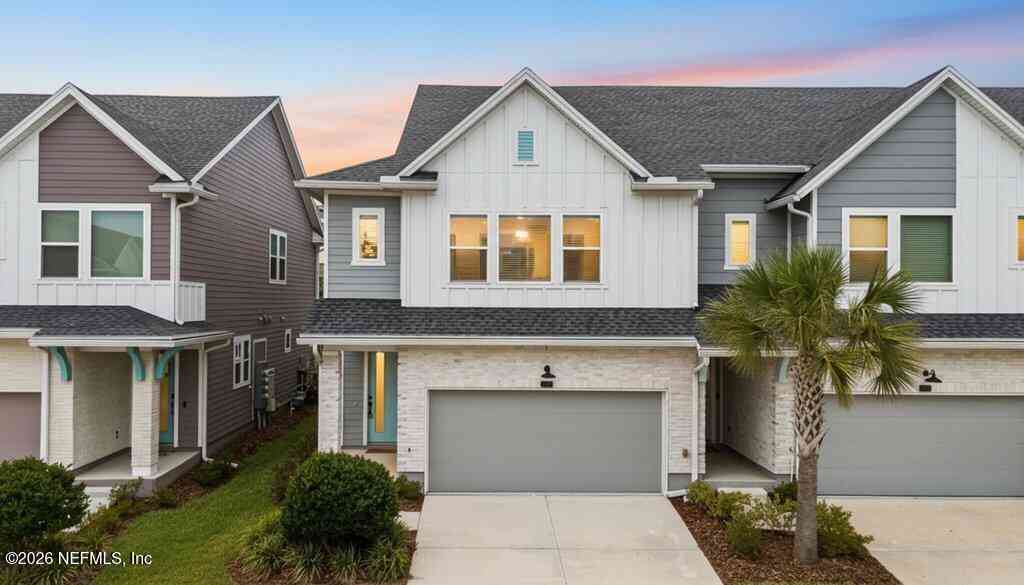
Similar Homes To 11030 Town View Drive
Nearby For Sale





ByOwner last updated this listing 08/26/2026 @ 06:33
More Cities with for Sale by Owner Homes
- Jacksonville Homes For Sale By Owner
- Bryceville Homes For Sale By Owner
- Orange Park Homes For Sale By Owner
- Callahan Homes For Sale By Owner
- Saint Johns Homes For Sale By Owner
- Fruit Cove Homes For Sale By Owner
- Middleburg Homes For Sale By Owner
- Saint George Homes For Sale By Owner
- Jacksonville Beach Homes For Sale By Owner
- Macclenny Homes For Sale By Owner
- Neptune Beach Homes For Sale By Owner
- Atlantic Beach Homes For Sale By Owner
- Yulee Homes For Sale By Owner
- Ponte Vedra Beach Homes For Sale By Owner
- Ponte Vedra Homes For Sale By Owner
- Green Cove Springs Homes For Sale By Owner
- Lawtey Homes For Sale By Owner
- Hilliard Homes For Sale By Owner
- Fernandina Beach Homes For Sale By Owner
- Saint Marys Homes For Sale By Owner

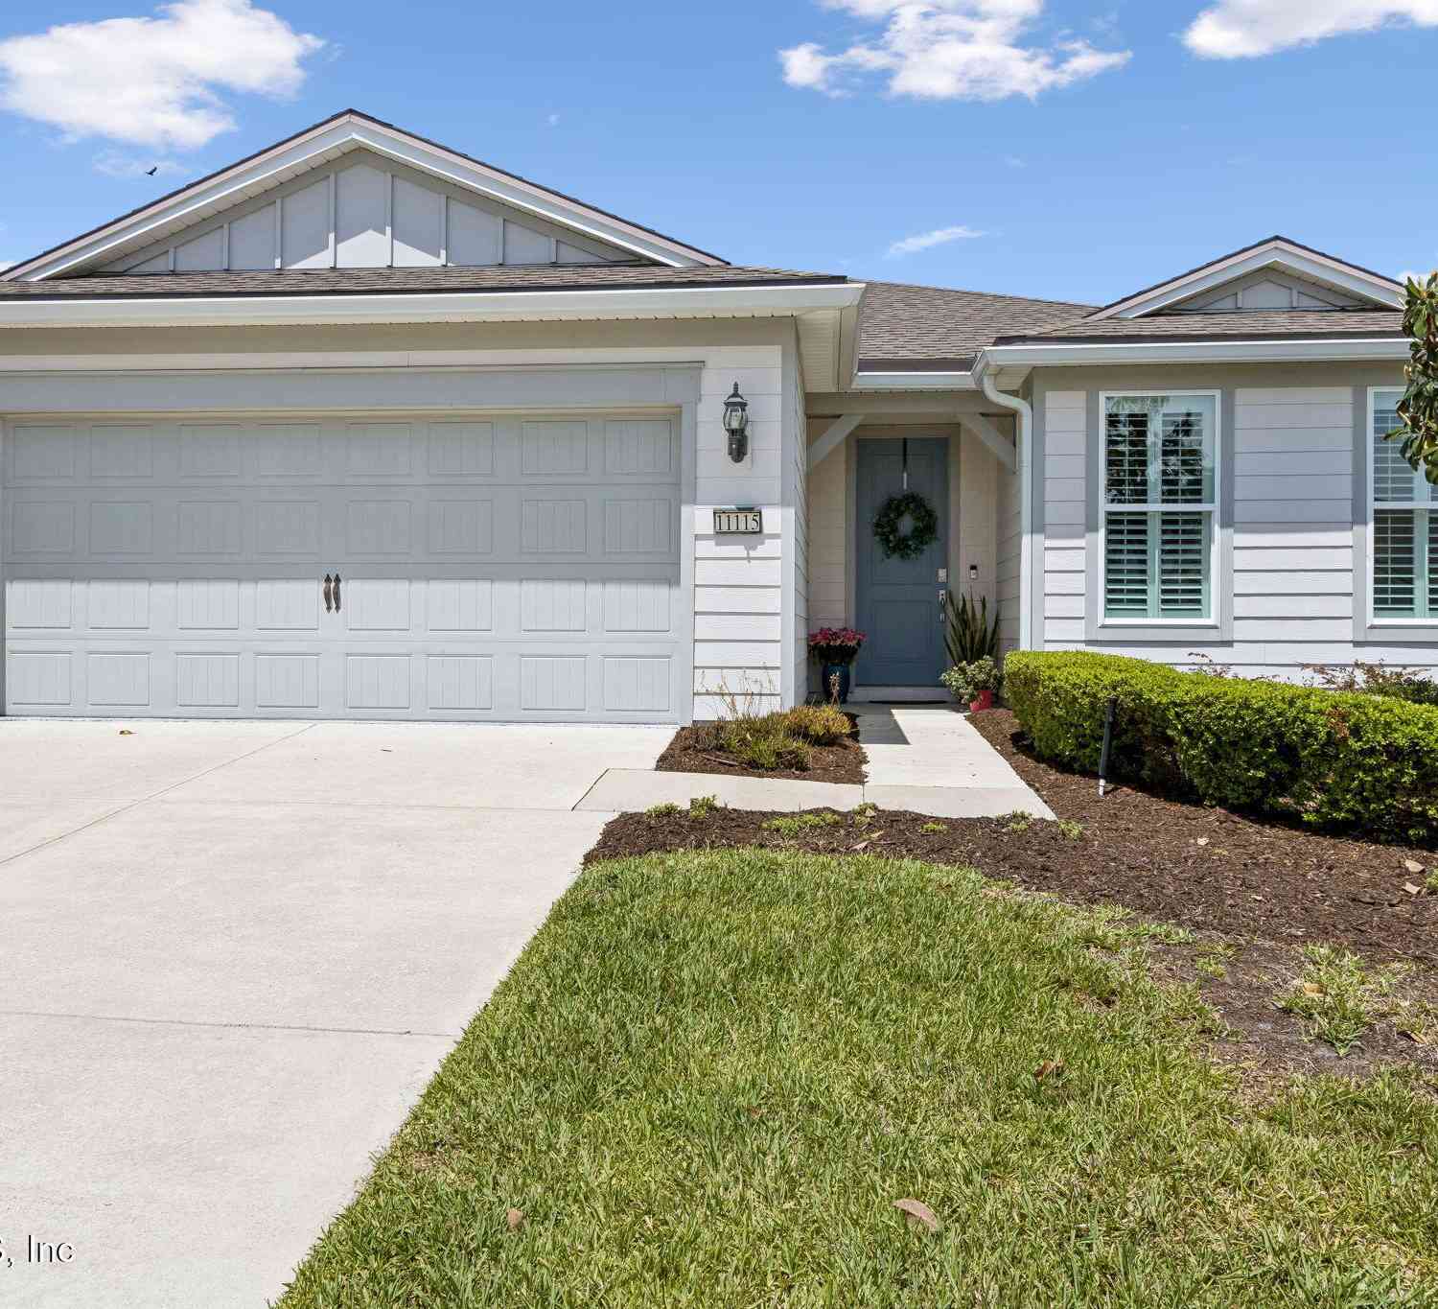

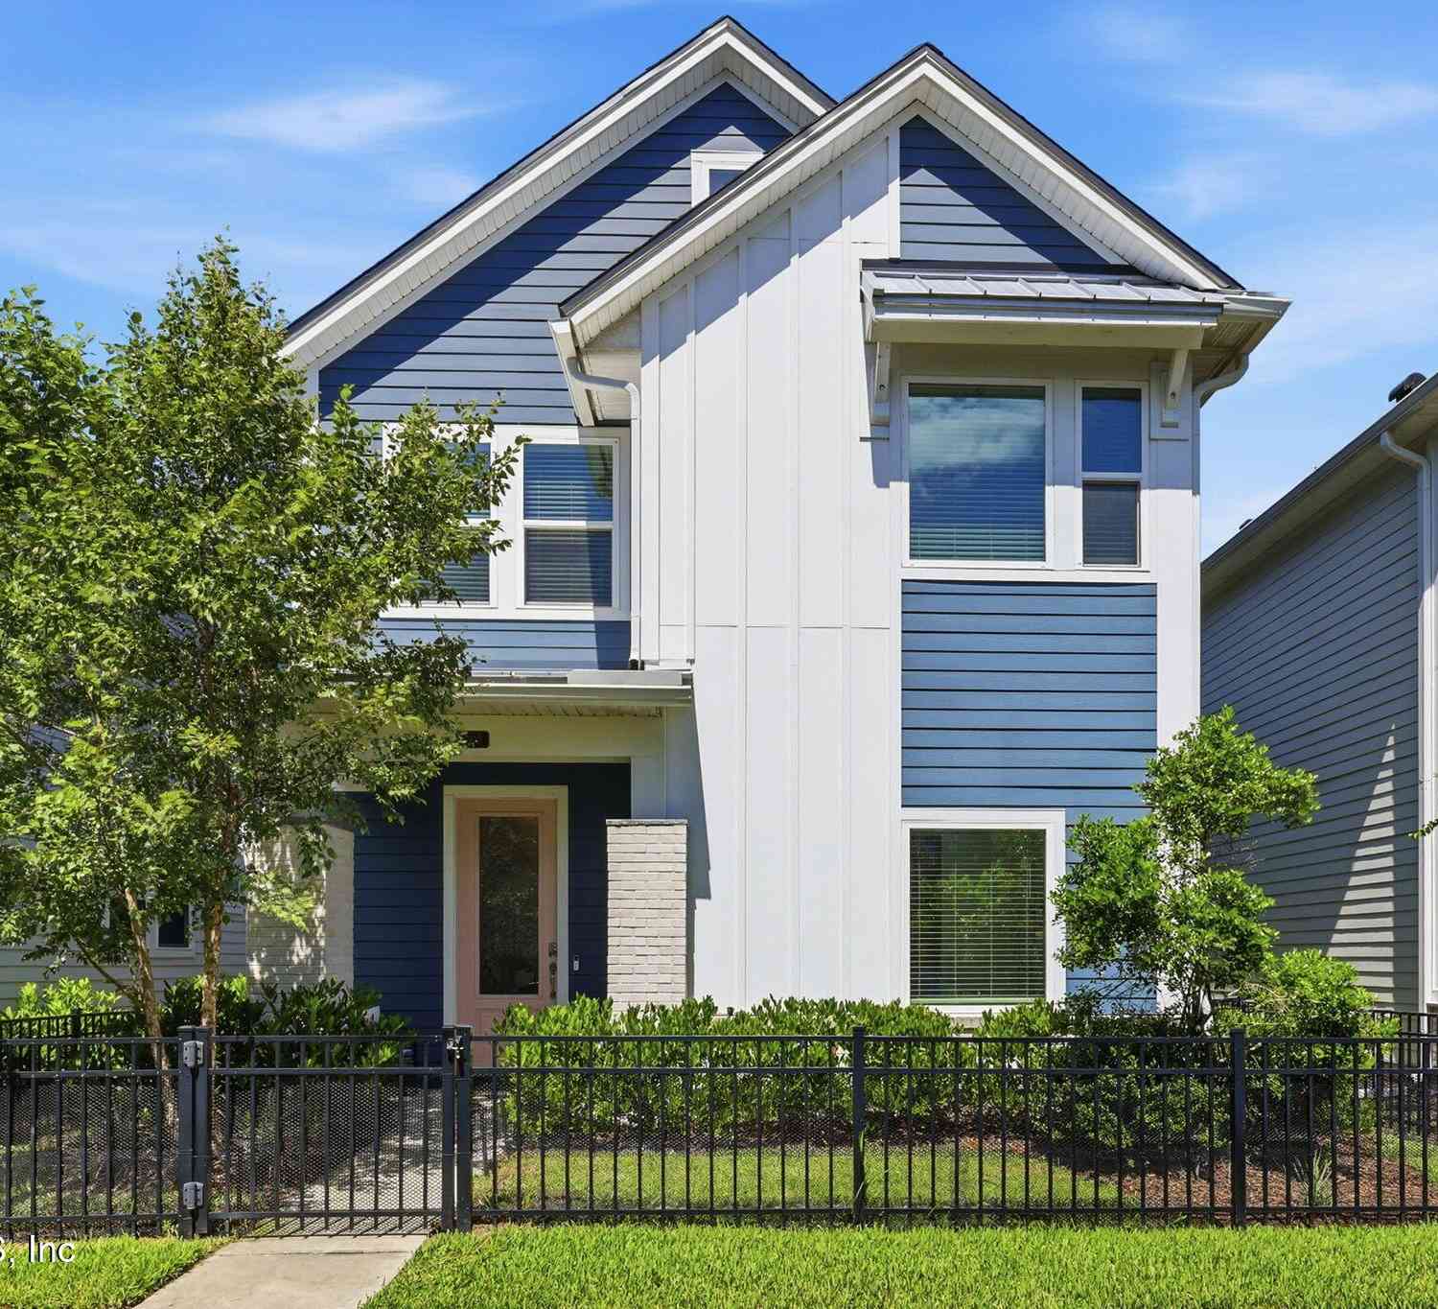
Homes around $455,000



Verify Your Email
Please enter the 6-digit verification code
sent to your email address.
Verify Your Phone Number
Please enter the 6-digit verification code
sent to your mobile phone.