
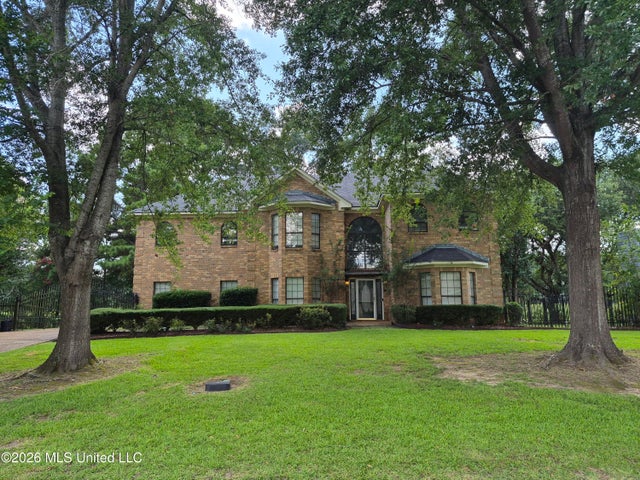
6313 Cedarwood Drive
Jackson, MS 39213

 5
5
Bed
 4
4
Bath
 1.14
1.14Acres(Lot)
Welcome to secluded and spacious mansion!!!!!Discover this absolutely stunning 5-bedroom, 3.5-bath home offering an impressive 4,908 square feet of thoughtfully designed living space on a 1.14-acre lot, providing both privacy and room to enjoy. The main level welcomes you with a formal living room featuring a beautiful bay window, along with a formal dining room that also showcases a bay window, creating the perfect setting for entertaining. The spacious family room offers a cozy gas fireplace, while the oversized game room provides endless possibilities for gatherings, recreation, or a media space. The large kitchen is designed with functionality in mind, featuring abundant cabinet space, a generous pantry, and plenty of room for meal preparation. A total of three laundry areas, two dow

 Property Details
 Map
Map
 Map
Map
What's Nearby
Nearby Areas
 Features
-
Bedroom Information
Total beds: 5Bathroom Information
Total Baths: 4 Full Baths: 3 Half Baths: 1Room Information
Rooms Total: 6 -
Flooring Information
Carpet, Hardwood, Tile -
Roofing Information
Shingle -
Interior Features
Bookcases, Ceiling Fan(s), Crown Molding, Double Vanity, Eat-in Kitchen, Entrance Foyer, High Ceilings, High Speed Internet, His and Hers Closets, In-Law Floorplan, Kitchen Island, Pantry, Smart Home, Smart Thermostat, Storage, Tray Ceiling(s), Walk-In Closet(s), Breakfast Bar Roof: Shingle Appliances: Built-In Refrigerator, Dishwasher, Disposal, Free-Standing Gas Range, Gas Water Heater, Oven, Range Hood, Refrigerator Laundry Features: Electric Dryer Hookup, In Garage, In Kitchen, In Unit, Inside, Laundry Closet, Laundry Room, Lower Level, Multiple Locations, Sink, Washer Hookup Window Features: Bay Window(s), Insulated Windows, Plantation Shutters -
Heating & Cooling
Has Heating: Yes Heating: Ceiling, Central, Hot Water Has Cooling: Yes Cooling: Attic Fan, Ceiling Fan(s), Central Air
-
Building Information
Year Built: 1994 Building Area Total: 4908 Construction Materials: Brick Stories: 2 Patio And Porch Features: Awning(s), Patio Private Pool: No -
Exterior Features
Exterior Features: Private Yard
-
Lot Information
Main Square Feet: 1.14 Acres Lot Size Acres: 1.14 Lot Size Square Feet: 49658.4 Lot Description: Front Yard, Landscaped, Level, WoodedProperty Information
Subdivision: Metes And Bounds Source Property Type: Residential Property SubType: Single Family Residence Levels: Two Property Age: 32
-
Listing Price Information
Listing Price: $395500 Original Price: $440000 Cash, Conventional, FHA, VA Loan
-
Tax Information
Parcel Number: 0715-0013-000 Tax Year: 2025 Annual Tax: $10522 Tax Legal Desc: LOT 4 RICHWOOD EST PT 3
-
Parking Information
Parking Total: 10 Attached, Concrete, Converted Garage, Driveway, Garage Faces Side, Gated, Storage, GarageGarage Information
Has Garage: Yes Has Attached Garage: Yes Garage Space: 3Homeowners Association InformationHas Association: Yes
-
School Information
Elementary School: North JacksonJunior High School: Northwest JacksonSenior High School: Callaway -
Utility Information
Natural Gas Available, Electricity Available, Electricity Connected, Natural Gas Connected, Sewer Available, Water Available -
Location Information
WaterSource: Public Security Features: Smoke Detector(s), Carbon Monoxide Detector(s), Fire Alarm, Security Fence, Security Lights
How much is this property worth?
Curious about this home's true market value? Use our free Home Evaluation Tool to instantly get a personalized Comparative Market Analysis (CMA) report. Make smarter, data-driven decisions before you buy.

Nearby Home Value
| Address | Estimate | Bed | Bath | Sq. Ft | Lot Size |
|---|---|---|---|---|---|
| 1016-18 Eminence Row, Jackson, MS, 39213 | $15,000 | 2 | 2 | -- | |
| 1406 Cadillac Drive, Jackson, MS, 39213 | $54,900 | 3 | 1 | -- | |
| 2221 Woodlawn St, Jackson, MS, 39213 | $75,900 | 2 | 2 | -- | |
| 2308 Decatur Street, Jackson, MS, 39213 | $39,900 | 2 | 2 | -- | |
| 2112 Martin Luther King.., Jackson, MS, 39213 | $19,900 | 4 | 4 | -- | |
| 2122 Mobile Avenue, Jackson, MS, 39213 | $38,500 | 3 | 2 | -- | |
| 6643 Glen Ridge Drive, Jackson, MS, 39213 | $74,900 | 3 | 2 | -- | |
| 101 Dotson Place, Jackson, MS, 39213 | $79,900 | 3 | 2 | -- | |
| 1338 Fernwood Drive, Jackson, MS, 39213 | $69,900 | 4 | 2 | -- | |
| 1346 Fernwood Drive, Jackson, MS, 39213 | $60,000 | 3 | 2 | -- |
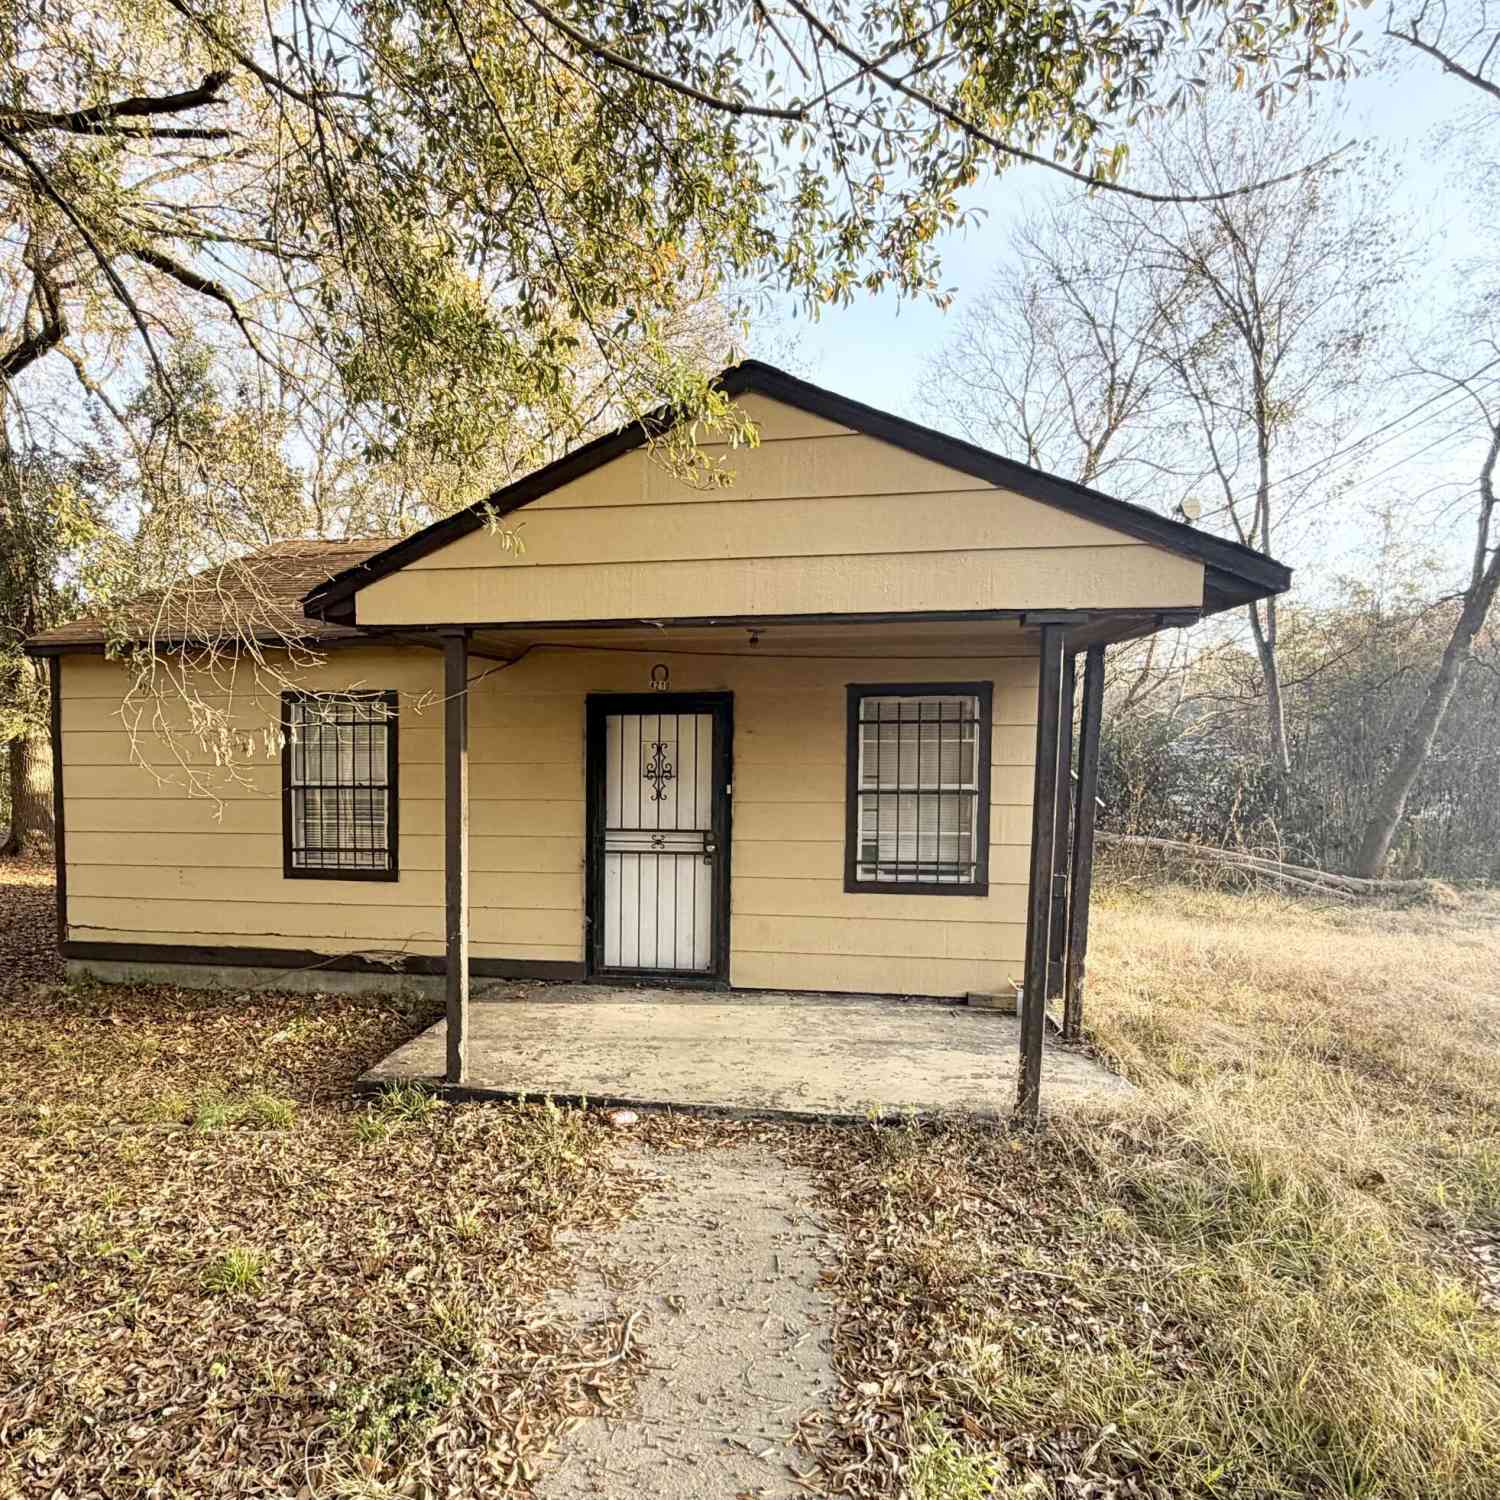
Similar Homes To 6313 Cedarwood Drive
Nearby For Sale


Information is deemed to be reliable but not guaranteed. Copyright © 2026 MLS United, LLC.
ByOwner last updated this listing 07/21/2026 @ 16:22
More Cities with for Sale by Owner Homes
- Jackson Homes For Sale By Owner
- Flowood Homes For Sale By Owner
- Richland Homes For Sale By Owner
- Pearl Homes For Sale By Owner
- Byram Homes For Sale By Owner
- Clinton Homes For Sale By Owner
- Ridgeland Homes For Sale By Owner
- Florence Homes For Sale By Owner
- Madison Homes For Sale By Owner
- Brandon Homes For Sale By Owner
- Terry Homes For Sale By Owner
- Raymond Homes For Sale By Owner
- Bolton Homes For Sale By Owner
- Flora Homes For Sale By Owner
- Edwards Homes For Sale By Owner
- Braxton Homes For Sale By Owner
- Pelahatchie Homes For Sale By Owner
- Crystal Springs Homes For Sale By Owner
- Bentonia Homes For Sale By Owner
- Canton Homes For Sale By Owner
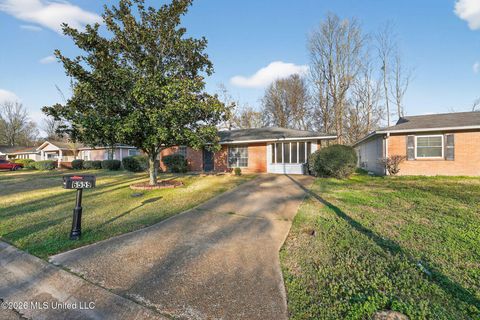
Homes around $395,500








Verify Your Email
Please enter the 6-digit verification code
sent to your email address.