

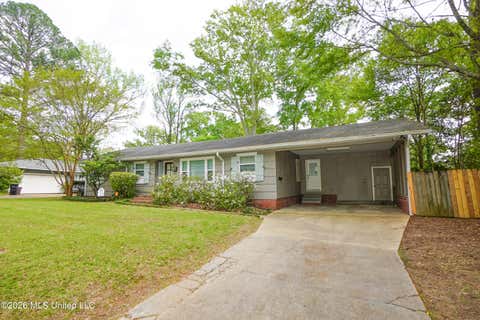
3955 Berkley Drive
Jackson, MS 39211

 3
3
Bed
 2
2
Bath
 0.40
0.40Acre(Lot)
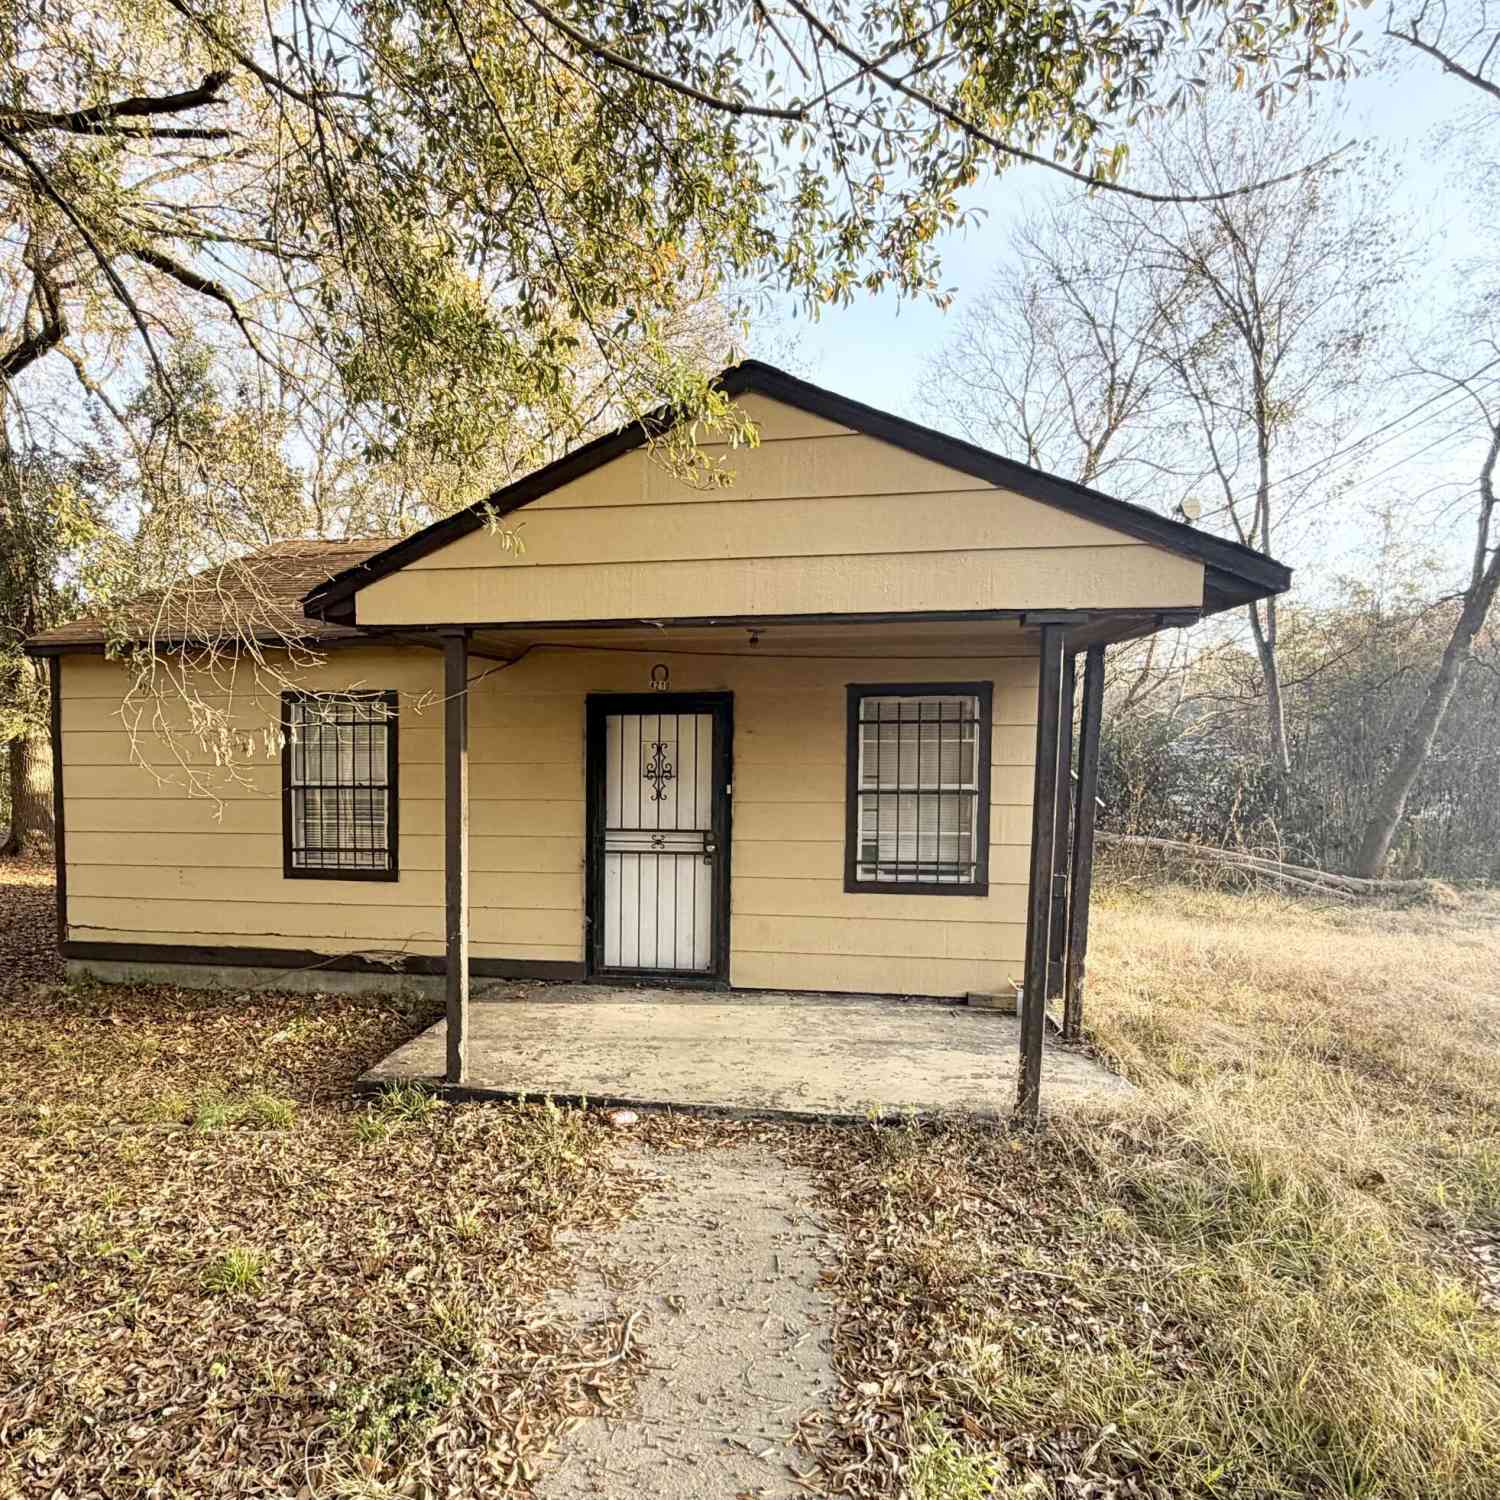
Welcome home to this beautifully updated home in the heart of NE Jackson, offering the perfect blend of timeless charm and modern convenience. Ideally located just minutes from The District at Eastover, Highland Village and Fondren, you'll enjoy some of Jackson's best shopping, dining, and entertainment right at your fingertips. Inside, you'll find a stunning, fully updated kitchen featuring elegant quartz countertops, stainless appiances, modern finishes, and plenty of space for cooking and gathering. The spacious primary suite offers a private retreat with a beautifully renovated en-suite bathroom and a generous walk-in closet. Original hardwood floors add warmth and character throughout the home, while extensive updates provide peace of mind for years to come. Over the past five years,

 Property Details
 Map
Map
 Map
Map
What's Nearby
Nearby Areas
 Features
-
Bedroom Information
Total beds: 3Bathroom Information
Total Baths: 2 Full Baths: 2Room Information
Basement: Crawl Space -
Flooring Information
Hardwood -
Roofing Information
Shingle -
Interior Features
Kitchen Island, High Speed Internet Roof: Shingle Appliances: Built-In Electric Range, Dishwasher, Microwave, Refrigerator, Tankless Water Heater -
Heating & Cooling
Has Heating: Yes Heating: Central Has Cooling: Yes Cooling: Central Air
-
Building Information
Year Built: 1958 Building Area Total: 1533 Construction Materials: Shingle Siding Stories: 1 Private Pool: No -
Exterior Features
Exterior Features: Rain Gutters
-
Lot Information
Main Square Feet: 0.4 Acres Lot Size Acres: 0.4 Lot Size Square Feet: 17424Property Information
Subdivision: Kimberly Heights Source Property Type: Residential Property SubType: Single Family Residence Levels: One Property Age: 68
-
Listing Price Information
Listing Price: $215000 Cash, Conventional, FHA, VA Loan
-
Tax Information
Parcel Number: 0450-0270-000 Tax Year: 2025 Annual Tax: $2005 Tax Legal Desc: LOT 1 KIMBERLY HGTS PT 4
-
Parking Information
Attached Carport, Covered
-
School Information
Elementary School: CaseyJunior High School: JacksonSenior High School: Murrah -
Utility Information
Natural Gas Available, Cable Available, Electricity Connected, Natural Gas Connected, Sewer Connected, Water Connected -
Location Information
Direction: From Meadowbrook Rd, turn south on Roxbury Dr. Take a right on Berkley Dr at the second stop sign. Home will be on the right. WaterSource: Public
How much is this property worth?
Curious about this home's true market value? Use our free Home Evaluation Tool to instantly get a personalized Comparative Market Analysis (CMA) report. Make smarter, data-driven decisions before you buy.

Nearby Home Value
| Address | Estimate | Bed | Bath | Sq. Ft | Lot Size |
|---|---|---|---|---|---|
| 235 Brae Burn Drive, Jackson, MS, 39211 | $665,000 | 4 | 3 | -- | |
| 127 Winged Foot Circle, Jackson, MS, 39211 | $579,000 | 4 | 3 | -- | |
| 2455 River Oaks Boulevard, Jackson, MS, 39211 | $279,000 | 4 | 4 | -- | |
| 101 Olympia Fields Flds, Jackson, MS, 39211 | $599,000 | 5 | 4 | -- | |
| 134 Brae Burn Drive, Jackson, MS, 39211 | $599,000 | 4 | 4 | -- | |
| 5804 Sedgwick Drive, Jackson, MS, 39211 | $179,900 | 3 | 2 | -- | |
| 22 Autumn Hill Court, Jackson, MS, 39211 | $362,500 | 3 | 4 | -- | |
| 13 Village Green Court, Jackson, MS, 39211 | $230,000 | 2 | 2 | -- | |
| 5877 Kinder Drive, Jackson, MS, 39211 | $169,000 | 3 | 2 | -- | |
| 17 Waterford Place, Jackson, MS, 39211 | $220,000 | 3 | 3 | -- |
Similar Homes To 3955 Berkley Drive
Nearby For Sale


Information is deemed to be reliable but not guaranteed. Copyright © 2026 MLS United, LLC.
ByOwner last updated this listing 07/21/2026 @ 20:28
More Cities with for Sale by Owner Homes
- Jackson Homes For Sale By Owner
- Flowood Homes For Sale By Owner
- Richland Homes For Sale By Owner
- Pearl Homes For Sale By Owner
- Byram Homes For Sale By Owner
- Clinton Homes For Sale By Owner
- Ridgeland Homes For Sale By Owner
- Florence Homes For Sale By Owner
- Madison Homes For Sale By Owner
- Brandon Homes For Sale By Owner
- Terry Homes For Sale By Owner
- Raymond Homes For Sale By Owner
- Bolton Homes For Sale By Owner
- Flora Homes For Sale By Owner
- Edwards Homes For Sale By Owner
- Braxton Homes For Sale By Owner
- Pelahatchie Homes For Sale By Owner
- Crystal Springs Homes For Sale By Owner
- Bentonia Homes For Sale By Owner
- Canton Homes For Sale By Owner
Homes around $215,000








Verify Your Email
Please enter the 6-digit verification code
sent to your email address.