
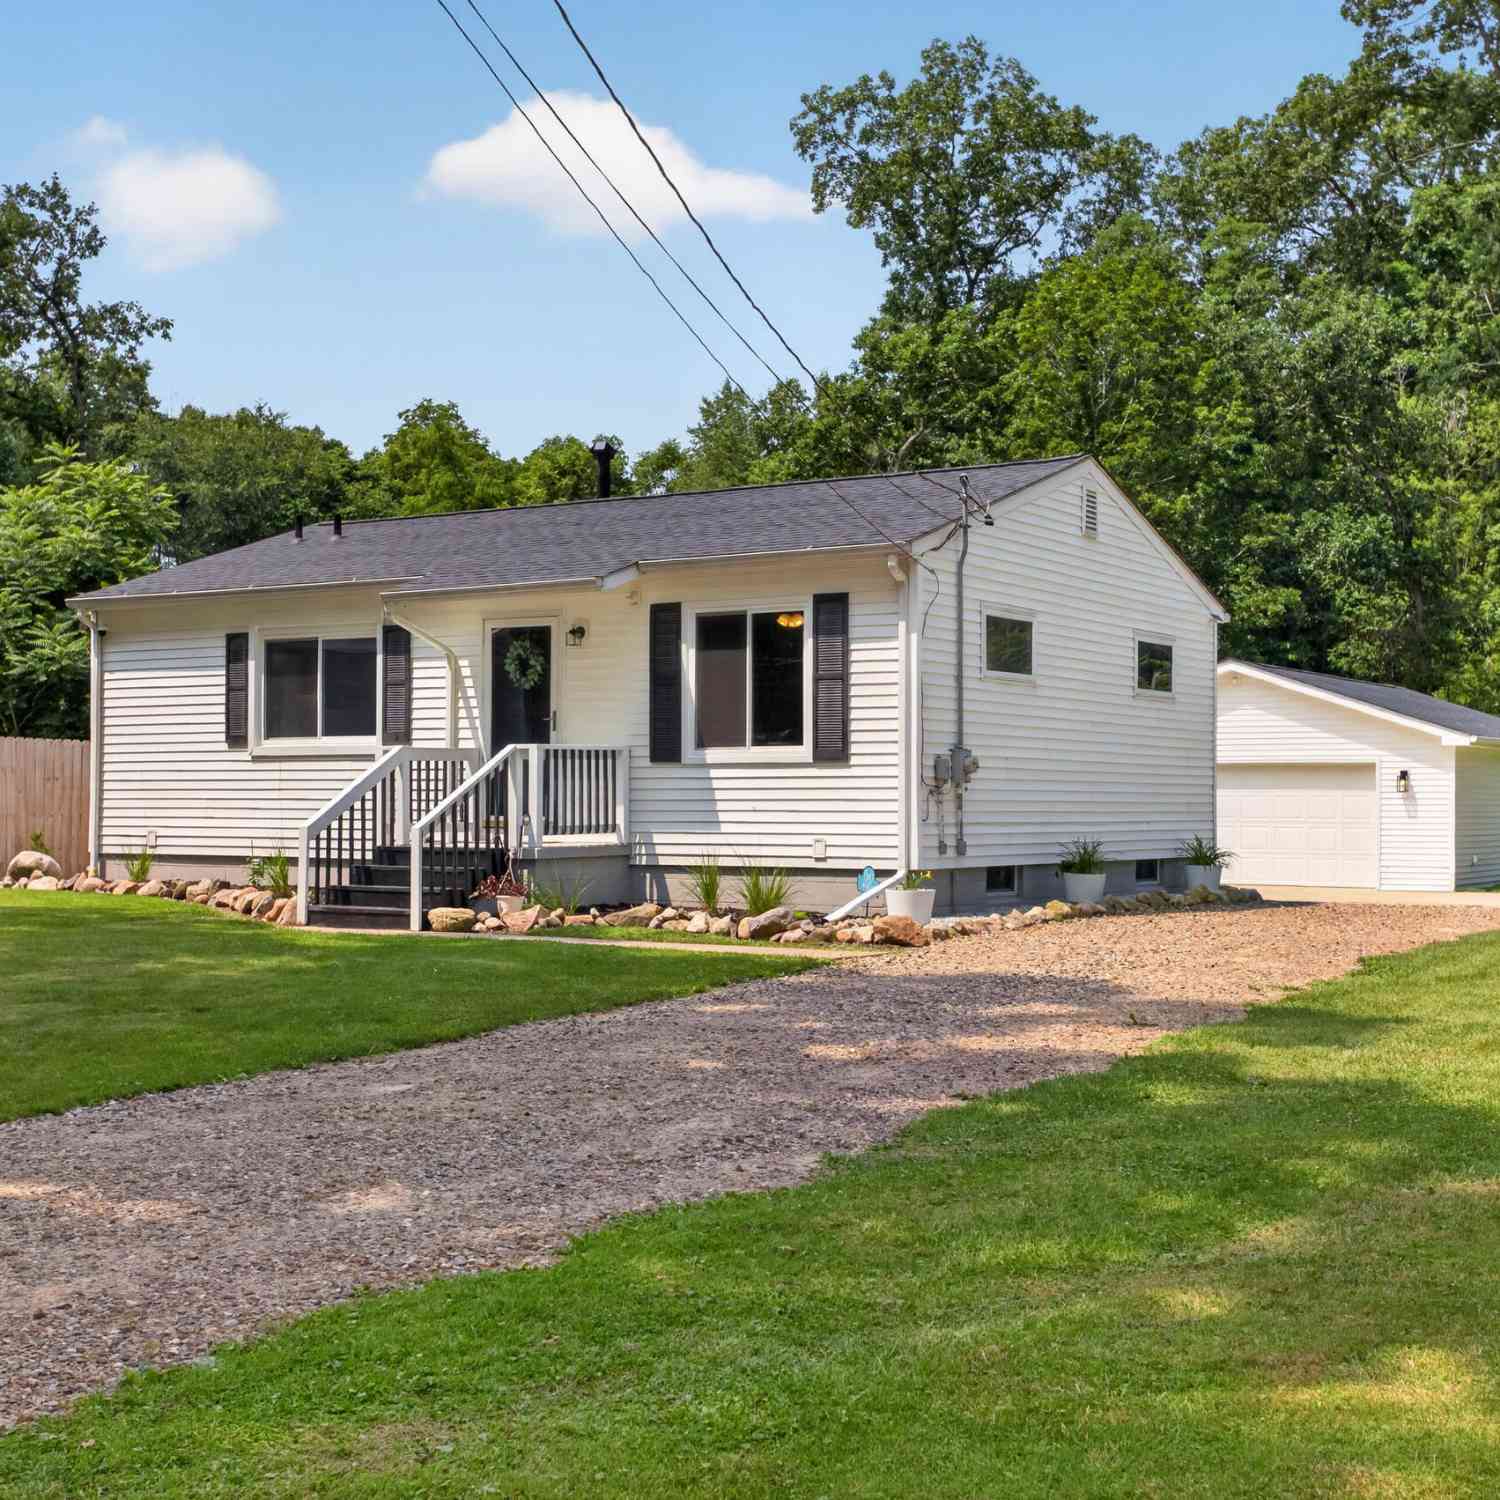
2430 Kibby Road
Jackson, MI 49203

 3
3
Bed
 2
2
Bath
 816
816Sqft
 1.29
1.29Acres(Lot)
SUPER SWEET SUMMIT TOWNSHIP LOCATION FOR THIS SHARP 3BDRM/2BA HOME NEAR PARKS, NATURE TRAILS & GOLF COURSES! Set on a peaceful 1.29 acre setting with a private wooded backyard in one of Summit Township's most desirable locations, this exceptional ranch combines modern updates, thoughtful design and unbeatable access to Cascades Park & Golf Course, Ella Sharp Park & Golf Course, The Falling Waters Trail, Kibby Cobb Market and several other everyday amenities. Meticulously maintained inside & out showcasing pride of ownership including a BRAND NEW ROOF on the house & garage in 2023! An abundance of large picture windows allow natural daylight to shine in while offering perfect views of wildlife & nature. Absolutely picture perfect in everyway, from the updated kitchen with black & stainless

 Property Details
 Map
Map
 Map
Map
What's Nearby
Nearby Areas
 Features
-
Bedroom Information
Total Bedrooms: 3Bathroom Information
Total Baths: 2 Full Baths: 2Water/Sewer
Sewer: PublicRoom Information
Other Rooms: 3 -
Flooring Information
Carpet, Ceramic Tile, Vinyl -
Roofing Information
Shingle -
Interior Features
Ceiling Fan(s), Garage Door Opener Roof: Shingle Appliances: Dishwasher, Dryer, Microwave, Oven, Range, Refrigerator, Washer, Water Softener Owned Laundry Features: In Basement -
Heating & Cooling
Heating: Forced Air Cooling: Central Air WaterSource: Public -
Fireplace
Number of Fireplaces: 0 Fireplace Features: 0
-
Building Information
Year Built: 1960 Construction Materials: Vinyl Siding Basement: Full Roof: Shingle -
Road Types
Paved -
Accessibility Features
Accessible Bath Sink, Accessible Mn Flr Full Bath, Low Threshold ShowerLaundry Features
In Basement
-
Lot Information
Lot Dimensions: 90x538x73x340x129x217 Lot Description: Level, Recreational, Wooded Lot Size Area: 1.29 Acres Lot Square Feet: 56,323 Stories: 1 Main Square Feet: 816Property Information
Property Type: Residential Sub Type: Single Family Residence Style: Ranch SQ ft (Living Area): 816 Subdivision: None Source Neighborhood: None Construction Materials: Vinyl Siding Property Age: 66
-
Listing Price Information
Listing Id: 26036852 ist Price: $229,900 List Price Tot SqFt: $282 Listing Terms Cash, FHA, VA Loan, Conventional -
Listing Information
Possession: Negotiable
-
Tax Information
Parcel Number: 000-13-09-376-027-00 Annual Tax: $3,246 Tax Year: 2026 Taxes: BEG IN S 1/8 LN OF SEC 9 AT CEN OF KIBBY RD TH S 31(DEGREES) 43'W ALG CEN OF KIBBY RD 378.29 FT TO A PT WH IS POB TH W PAR WITH S 1/8 LN OF SEC 9 538.15 FT TH S 73.71 FT TH S 68(DEGREES) 24'E TO CL OF SD KIBBY RD TH N 31(DEGREES) 43'E ALG CL OF SD RD 265.16 FT TO BEG EXC BEG IN S 1/8 LN OF SEC 9 AT CL OF KIBBY RD TH S 31(DEGREES) 43'W ALG CL OF SD RD 643.45 FT TO A PT WH IS POB OF THIS EXCN TH N 3
-
Parking Information
# of Garage Spaces: 2 Has Garage: Yes Garage Faces Front, Garage Door Opener, Detached
-
School Information
Senior High School District: Jackson -
Utility Information
Natural Gas Connected -
Location Information
Direction: Between Cascades Manor and Kibby Cobb Market. Home is located on the West side of the road.
How much is this property worth?
Curious about this home's true market value? Use our free Home Evaluation Tool to instantly get a personalized Comparative Market Analysis (CMA) report. Make smarter, data-driven decisions before you buy.

Nearby Home Value
| Address | Estimate | Bed | Bath | Sq. Ft | Lot Size |
|---|---|---|---|---|---|
| 200 Cass Avenue , Jackson, MI, 49203 | $154,900 | 2 | 1 | 630 | 630 SqFt |
| 138 E Robinson Street , Jackson, MI, 49203 | $174,900 | 3 | 1 | 1,127 | 1,127 SqFt |
| 4123 Flansburg Road, Jackson, MI, 49203 | $310,000 | 5 | 2 | 2,200 | 2,200 SqFt |
| 3747 Harshbarger Road, Jackson, MI, 49203 | $285,000 | 3 | 3 | 2,100 | 2,100 SqFt |
| 3639 Flansburg Road, Jackson, MI, 49203 | $339,900 | 4 | 2 | 2,719 | 2,719 SqFt |
| 417 Lockwood Street, Jackson, MI, 49203 | $24,900 | 1 | 1 | 600 | 600 SqFt |
| 2718 Page Avenue, Jackson, MI, 49203 | $159,900 | 4 | 1 | 1,196 | 1,196 SqFt |
| 1308 W Southfield Drive, Jackson, MI, 49203 | $210,000 | 3 | 1 | 1,699 | 1,699 SqFt |
| 3912 Pine Crest Court, Jackson, MI, 49203 | $364,900 | 4 | 3 | 2,450 | 2,450 SqFt |
| 305 Watts Street, Jackson, MI, 49203 | $89,900 | 2 | 1 | 960 | 960 SqFt |
Similar Homes To 2430 Kibby Road
Nearby For Sale
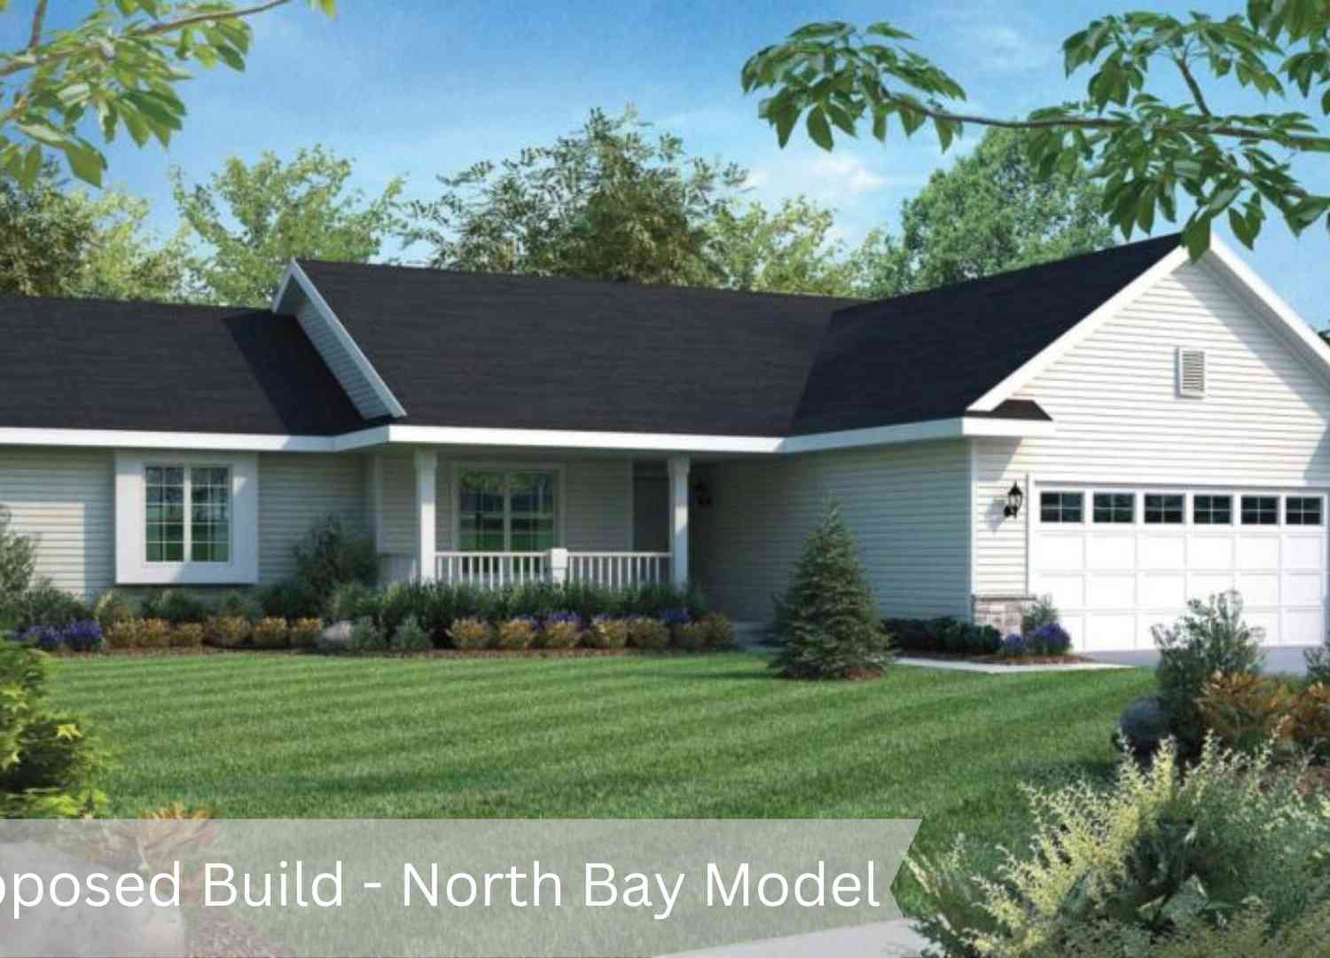
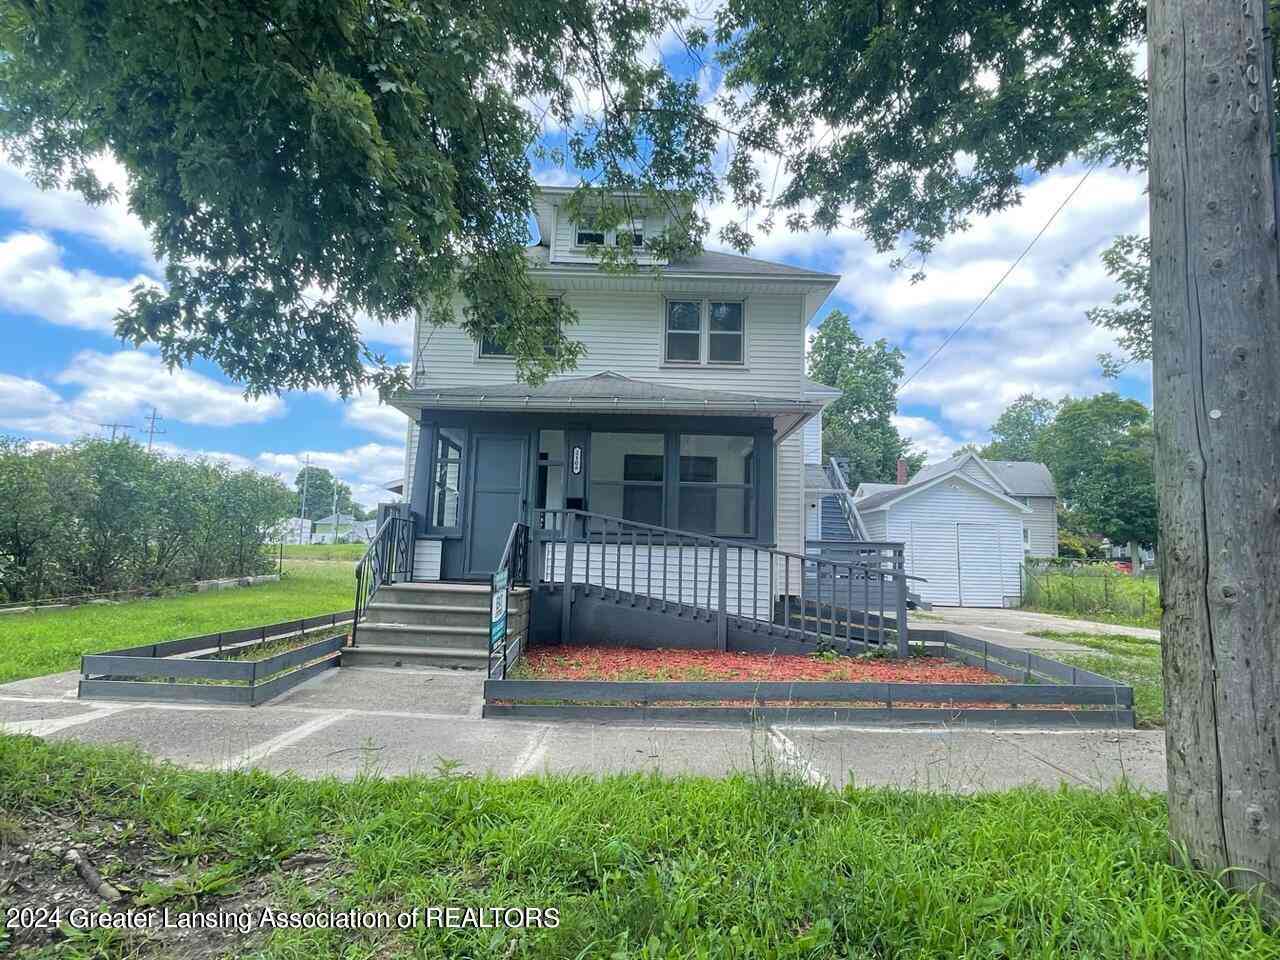
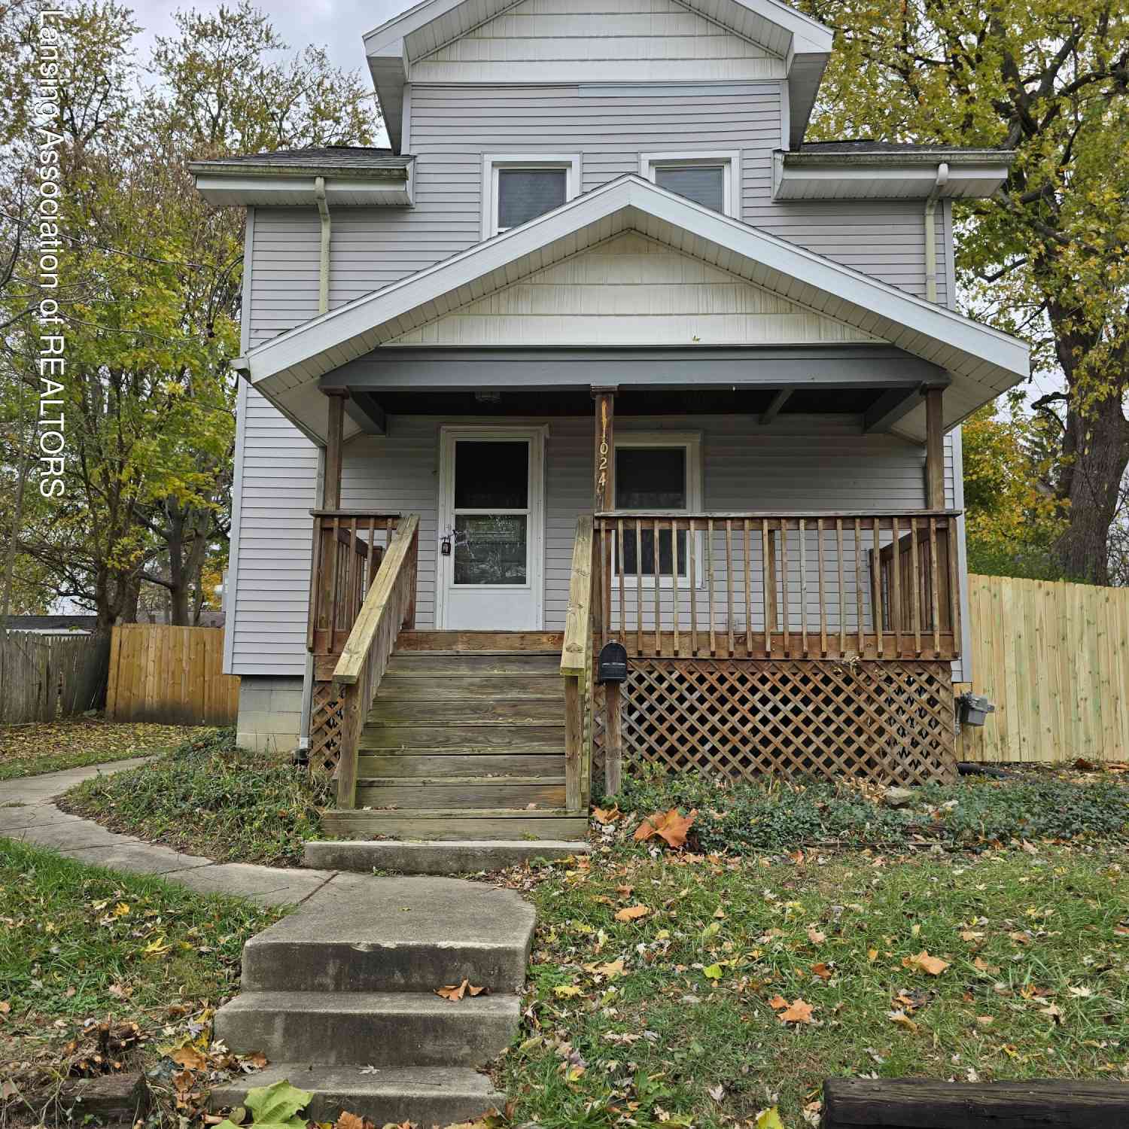
ByOwner last updated this listing 07/22/2026 @ 18:18
More Cities with for Sale by Owner Homes
- Jackson Homes For Sale By Owner
- Michigan Center Homes For Sale By Owner
- Spring Arbor Homes For Sale By Owner
- Clarklake Homes For Sale By Owner
- Grass Lake Homes For Sale By Owner
- Pleasant Lake Homes For Sale By Owner
- Parma Homes For Sale By Owner
- Rives Junction Homes For Sale By Owner
- Horton Homes For Sale By Owner
- Munith Homes For Sale By Owner
- Brooklyn Homes For Sale By Owner
- Cement City Homes For Sale By Owner
- Concord Homes For Sale By Owner
- Jerome Homes For Sale By Owner
- Hanover Homes For Sale By Owner
- Leslie Homes For Sale By Owner
- Onondaga Homes For Sale By Owner
- Springport Homes For Sale By Owner
- Addison Homes For Sale By Owner
- Stockbridge Homes For Sale By Owner
Homes around $229,900



Verify Your Email
Please enter the 6-digit verification code
sent to your email address.