

2058 Wildwood Lane
Jackson, MI 49203

 4
4
Bed
 4
4
Bath
 4,398
4,398Sqft
 0.29
0.29Acre(Lot)
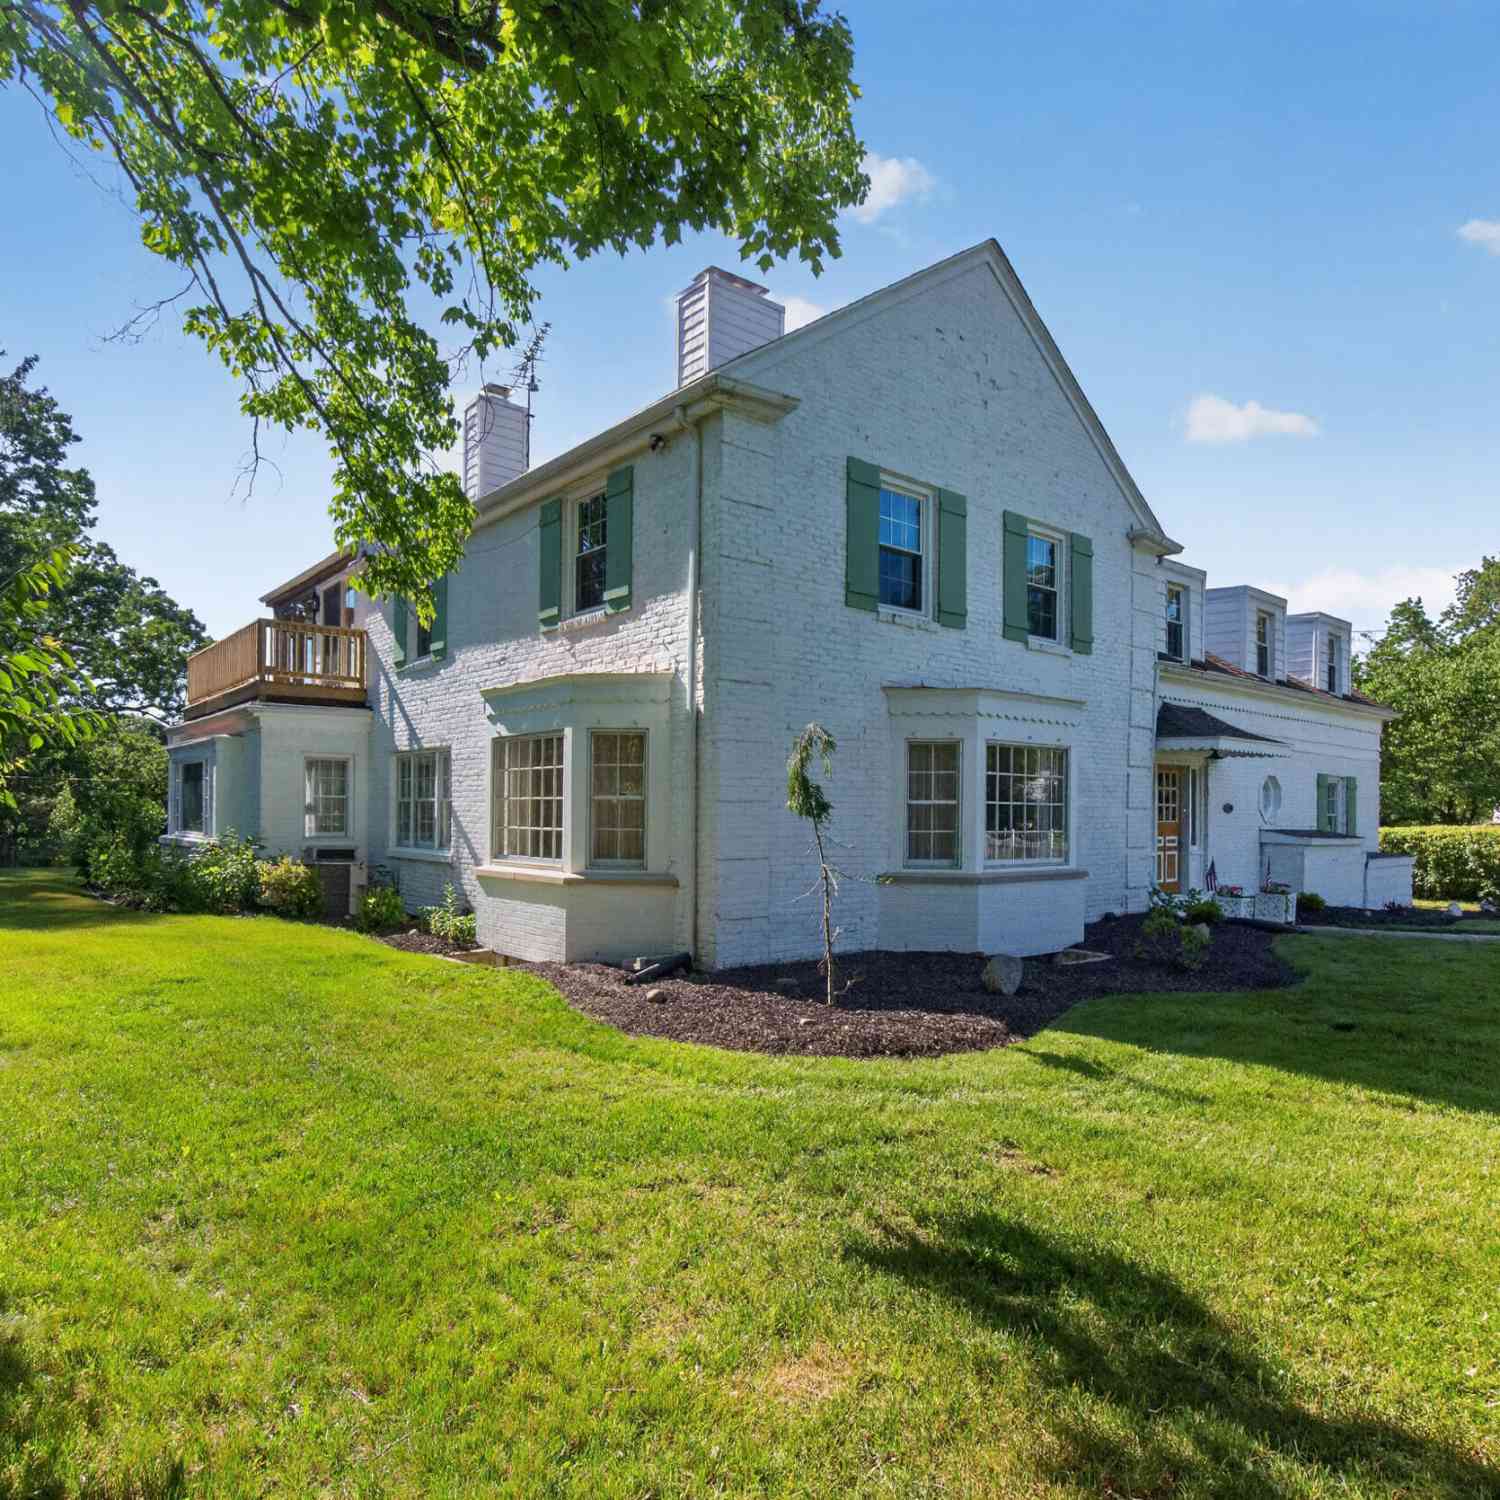
Steeped in history and defined by enduring craftsmanship, this exceptional all-brick Tudor stands as one of Upper Essex Heights' most distinguished homes! From the moment you enter, discover a wealth of architectural details, including original Pewabic Pottery tile in the foyer and fireplace—an iconic hallmark of Michigan's celebrated Arts & Crafts tradition, ornate hardware, tiled vanities, and so much more. One of the home's most memorable spaces is the walnut-paneled library, where custom built-in bookcases and an exquisite map of the pre-war world create an atmosphere of warmth, scholarship, and timeless sophistication. Equally impressive, the expansive conservatory and adjoining sunroom are bathed in natural light, seamlessly extending the home's living space. The grand formal dining

 Property Details
 Map
Map
 Map
Map
What's Nearby
Nearby Areas
 Features
-
Bedroom Information
Total Bedrooms: 4 Window Feature: Screens, Window TreatmentsBathroom Information
Total Baths: 4 Full Baths: 3 Half Baths: 1Water/Sewer
Sewer: PublicRoom Information
Other Rooms: 11 -
Flooring Information
Carpet, Tile, Vinyl, Wood -
Roofing Information
Asphalt, Shingle -
Interior Features
Ceiling Fan(s), Garage Door Opener, Center Island, Eat-in Kitchen Roof: Asphalt, Shingle Appliances: Bar Fridge, Dishwasher, Disposal, Dryer, Microwave, Oven, Range, Refrigerator, Washer Laundry Features: In Basement, In Unit -
Heating & Cooling
Heating: Forced Air Cooling: Central Air WaterSource: Public -
Fireplace
Fireplace: Yes Number of Fireplaces: 3 Fireplace Features: 3
-
Building Information
Year Built: 1930 Construction Materials: Brick, Stone, Wood Siding Security System: Closed Circuit Camera(s), Smoke Detector(s) Basement: Full Roof: Asphalt, Shingle -
Exterior Features
BalconyPorch: 3 Season Room, Deck, Enclosed, Patio -
Road Types
Paved -
Fencing
Invisible Fence -
Laundry Features
In Basement, In UnitPatio And Porch
3 Season Room, Deck, Enclosed, PatioFencing
Invisible Fence
-
Lot Information
Lot Dimensions: 180 X 96 Lot Description: Corner Lot Lot Size Area: 0.29 Acres Lot Square Feet: 12,632 Stories: 2 Main Square Feet: 4398Property Information
Property Type: Residential Sub Type: Single Family Residence Style: Tudor SQ ft (Living Area): 4,398 Subdivision: Essex Heights Source Neighborhood: Essex Heights Construction Materials: Brick, Stone, Wood Siding Property Age: 96
-
Listing Price Information
Listing Id: 26037463 ist Price: $495,000 List Price Tot SqFt: $113 Listing Terms Cash, FHA, VA Loan, Conventional -
Listing Information
Possession: Close Of Escrow
-
Tax Information
Parcel Number: 3-3073.A000 Annual Tax: $11,047 Tax Year: 2025 Taxes: 3074 LOT 358 & A PC OF LAND BEG AT INTERS OF WLY LN OF LOT 358 & BRIARCLIFF RD TH SWLY 19.37 FT ALG NLY LN OF BRIARCLIFF RD TO AN ANGLE IN LOT 357 TH NWLY 183.42 FT TO A PT ON NLY LN OF LOT 357 12 FT SWLY FROM NE COR OF LOT 357 TH NELY 12 FT TO NE COR OF LOT 357 TH SELY 182.46 FT ON LN COMMON TO LOT 357 & 358 TO BEG ESSEX HEIGHTS NO 4
-
Parking Information
# of Garage Spaces: 3 Has Garage: Yes Garage Faces Front, Garage Door Opener, Detached
-
School Information
Senior High School District: Jackson -
Location Information
Direction: Take 127 to SW Avenue and turn on Wildwood Ln. or Briarcliff Dr.
How much is this property worth?
Curious about this home's true market value? Use our free Home Evaluation Tool to instantly get a personalized Comparative Market Analysis (CMA) report. Make smarter, data-driven decisions before you buy.

Nearby Home Value
| Address | Estimate | Bed | Bath | Sq. Ft | Lot Size |
|---|---|---|---|---|---|
| 200 Cass Avenue , Jackson, MI, 49203 | $154,900 | 2 | 1 | 630 | 630 SqFt |
| 138 E Robinson Street , Jackson, MI, 49203 | $174,900 | 3 | 1 | 1,127 | 1,127 SqFt |
| 4123 Flansburg Road, Jackson, MI, 49203 | $310,000 | 5 | 2 | 2,200 | 2,200 SqFt |
| 3747 Harshbarger Road, Jackson, MI, 49203 | $285,000 | 3 | 3 | 2,100 | 2,100 SqFt |
| 3639 Flansburg Road, Jackson, MI, 49203 | $339,900 | 4 | 2 | 2,719 | 2,719 SqFt |
| 417 Lockwood Street, Jackson, MI, 49203 | $24,900 | 1 | 1 | 600 | 600 SqFt |
| 2718 Page Avenue, Jackson, MI, 49203 | $159,900 | 4 | 1 | 1,196 | 1,196 SqFt |
| 1308 W Southfield Drive, Jackson, MI, 49203 | $210,000 | 3 | 1 | 1,699 | 1,699 SqFt |
| 3912 Pine Crest Court, Jackson, MI, 49203 | $364,900 | 4 | 3 | 2,450 | 2,450 SqFt |
| 305 Watts Street, Jackson, MI, 49203 | $89,900 | 2 | 1 | 960 | 960 SqFt |
Similar Homes To 2058 Wildwood Lane
Nearby For Sale
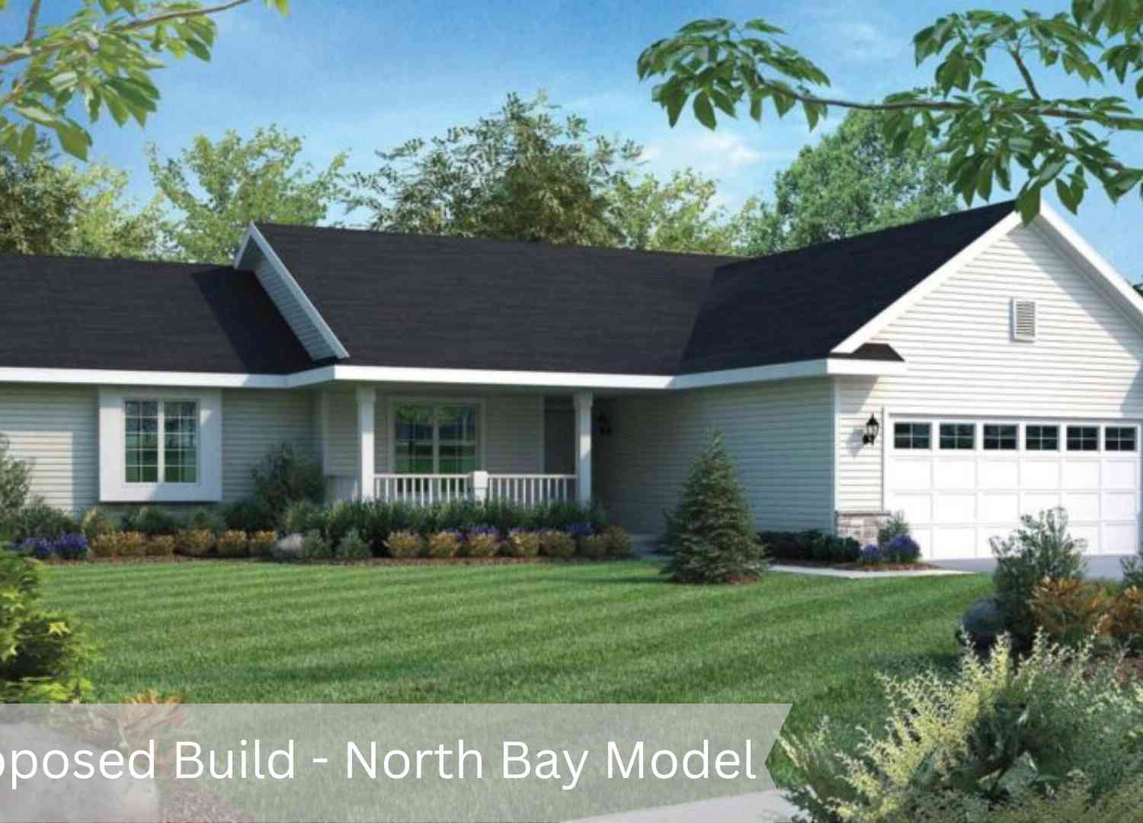
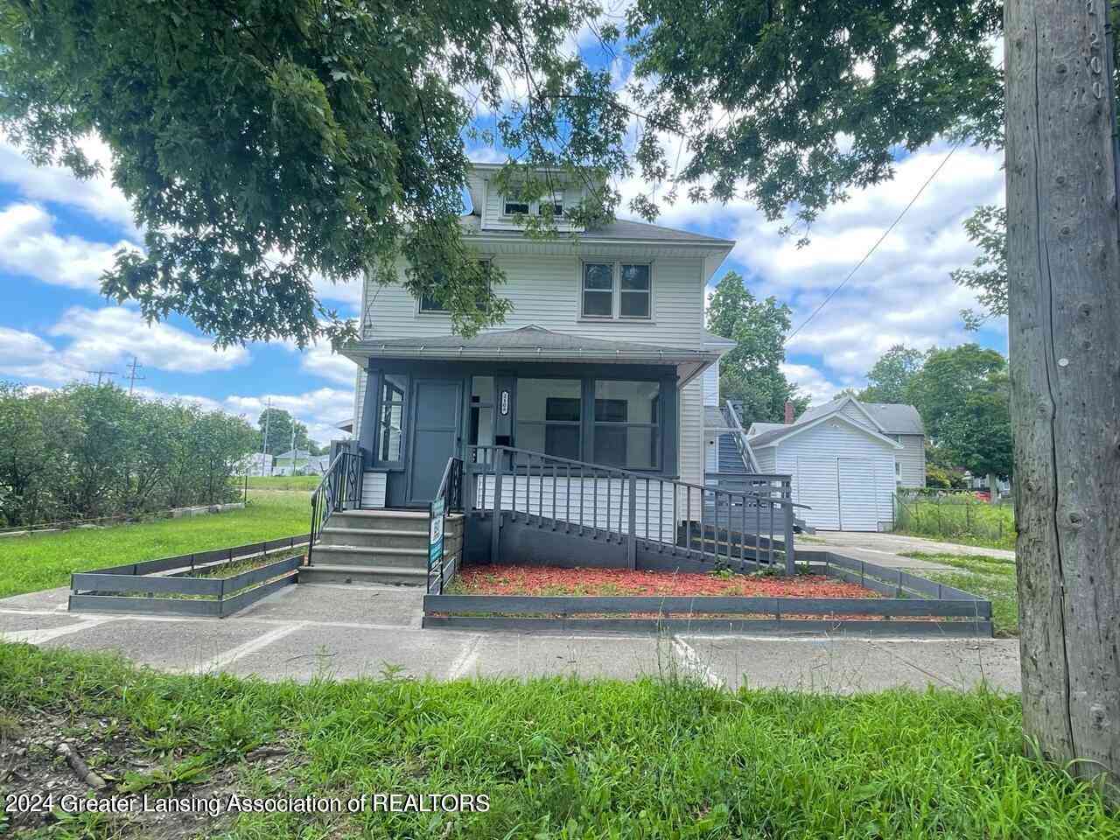
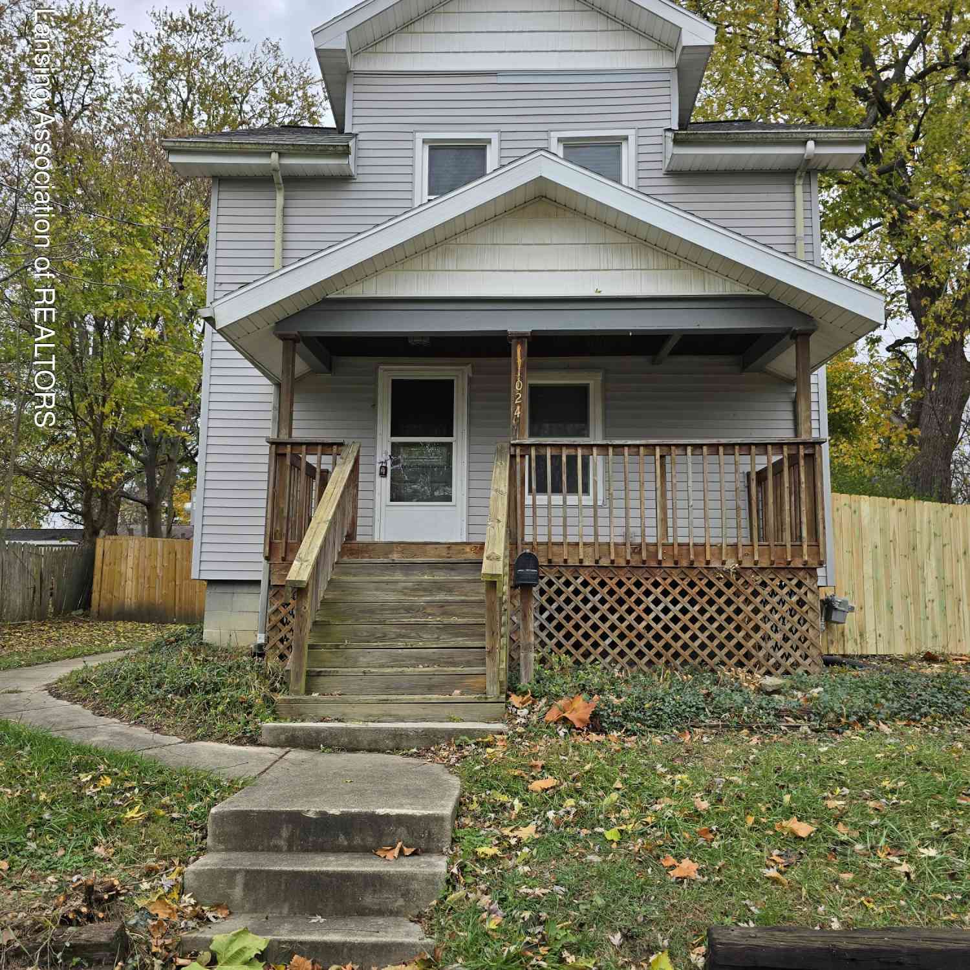
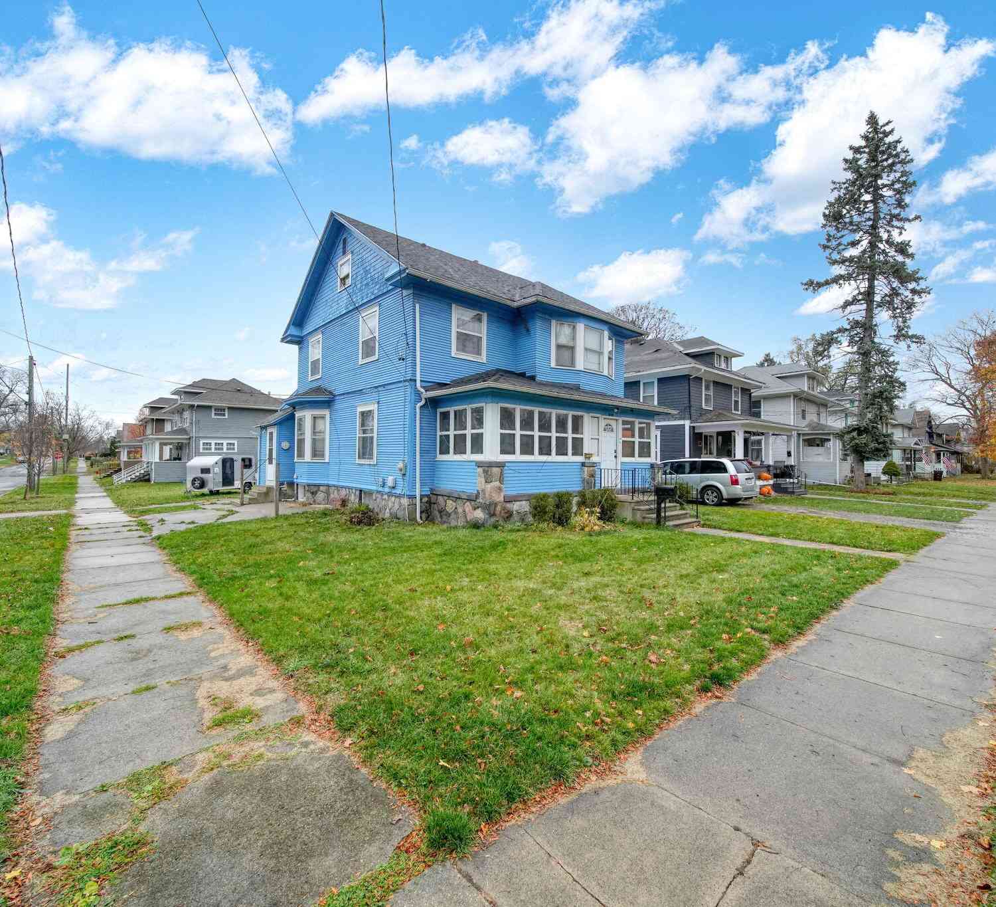
ByOwner last updated this listing 07/23/2026 @ 10:37
More Cities with for Sale by Owner Homes
- Jackson Homes For Sale By Owner
- Michigan Center Homes For Sale By Owner
- Spring Arbor Homes For Sale By Owner
- Clarklake Homes For Sale By Owner
- Grass Lake Homes For Sale By Owner
- Pleasant Lake Homes For Sale By Owner
- Parma Homes For Sale By Owner
- Rives Junction Homes For Sale By Owner
- Horton Homes For Sale By Owner
- Munith Homes For Sale By Owner
- Brooklyn Homes For Sale By Owner
- Cement City Homes For Sale By Owner
- Concord Homes For Sale By Owner
- Jerome Homes For Sale By Owner
- Hanover Homes For Sale By Owner
- Leslie Homes For Sale By Owner
- Onondaga Homes For Sale By Owner
- Springport Homes For Sale By Owner
- Addison Homes For Sale By Owner
- Stockbridge Homes For Sale By Owner
Homes around $495,000



Verify Your Email
Please enter the 6-digit verification code
sent to your email address.