
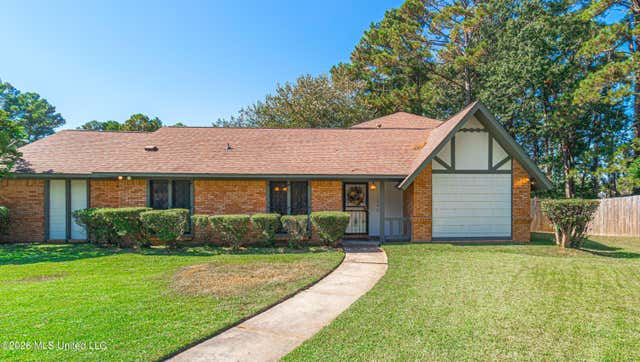
1240 Scots Glen
Jackson, MS 39204

 5
5
Bed
 4
4
Bath
 0.29
0.29Acre(Lot)
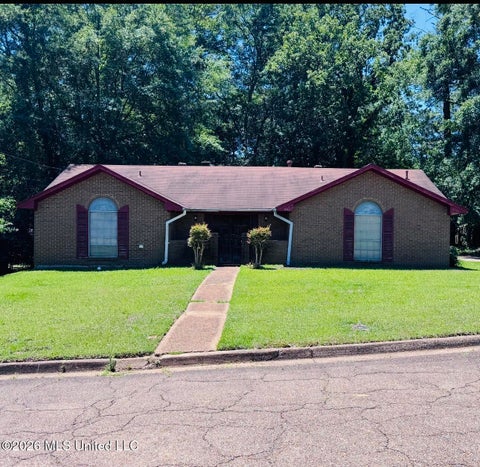
Spread your wings in this 3100 Sq. foot updated home. This home is a SPLIT PLan offering 5 bedroom... 3 downstairs, 2 upstairs); including 2 master ensuites. Step in the entry way to a huge Dining room leading to the Kitchen, with updated appliance and refrigerator to remain. Off the Kitchen is a laundry room and a spacious pantry. So much space for entertaining and large family gatherings with Spacious Great Room , Den with wet Bar and huge Florida room and/or Multiple purpose room with lots of natural lighting. Two-car side entry garage with openers. Nestled on a cul-de-sac and a corner lot. This home is waiting on you to call it HOME!!! Call your Realtor and come see your new HOME!!!
 Property Details
 Map
Map
 Map
Map
What's Nearby
Nearby Areas
 Features
-
Bedroom Information
Total beds: 5Bathroom Information
Total Baths: 4 Full Baths: 4 -
Flooring Information
Simulated Wood -
Roofing Information
Asphalt, Shingle -
Interior Features
Master Downstairs, Bar, Cathedral Ceiling(s), Double Vanity, Entrance Foyer, Open Floorplan Roof: Asphalt, Shingle Appliances: Range, Dishwasher, Free-Standing Electric Oven, Free-Standing Range, Gas Water Heater, Microwave, Refrigerator Laundry Features: Inside Window Features: Insulated Windows -
Heating & Cooling
Has Heating: Yes Heating: Central, Fireplace(s), Natural Gas Has Cooling: Yes Cooling: Ceiling Fan(s), Central Air, Multi Units
-
Building Information
Year Built: 1977 Building Area Total: 3135 Construction Materials: Brick Stories: 2 Patio And Porch Features: Deck Private Pool: No -
Exterior Features
Exterior Features: Private Yard
-
Lot Information
Lot Dimensions: 79.5 X 125.00 X 152.07 X 144.05 Main Square Feet: 0.29 Acres Lot Size Acres: 0.29 Lot Size Square Feet: 12632.4 Lot Description: Corner Lot, Cul-De-SacProperty Information
Subdivision: Wingfield West Source Property Type: Residential Property SubType: Single Family Residence Levels: Two Property Age: 49
-
Listing Price Information
Listing Price: $199900 Cash, Conventional, FHA, VA Loan
-
Tax Information
Parcel Number: 0634-0564-000 Tax Year: 2025 Annual Tax: $2586 Tax Legal Desc: LOT 15 WINGFIELD WEST PT 5
-
Parking Information
Parking Total: 4 Garage Door Opener, Garage Faces Side, ConcreteGarage Information
Has Garage: Yes Garage Space: 2
-
School Information
Elementary School: WilkinsJunior High School: PeeplesSenior High School: Jim Hill -
Utility Information
Cable Available, Electricity Connected, Natural Gas Available -
Location Information
Direction: Raymond Rd. to Scanlon Drive, 2nd left is Scots Glen, home is in cul-de-sac to the left WaterSource: Public Security Features: Window Bars, Window Bars with Quick Release
How much is this property worth?
Curious about this home's true market value? Use our free Home Evaluation Tool to instantly get a personalized Comparative Market Analysis (CMA) report. Make smarter, data-driven decisions before you buy.

Nearby Home Value
| Address | Estimate | Bed | Bath | Sq. Ft | Lot Size |
|---|---|---|---|---|---|
| 621 Chestnut Street, Jackson, MS, 39204 | $67,000 | 3 | 1 | -- | |
| 731 Chestnut Street, Jackson, MS, 39204 | $67,000 | 2 | 2 | -- | |
| 807 Evergreen Avenue, Jackson, MS, 39204 | $35,000 | 2 | 1 | -- | |
| 303 Sunny Lane Drive, Jackson, MS, 39204 | $52,000 | 2 | 1 | -- | |
| 248 Kimbrough Drive, Jackson, MS, 39204 | $65,000 | 3 | 2 | -- | |
| 215 Carmel Avenue, Jackson, MS, 39204 | $69,900 | 3 | 2 | -- | |
| 245 Shady Circle, Jackson, MS, 39204 | $54,500 | 3 | 2 | -- | |
| 264 Shady Circle, Jackson, MS, 39204 | $60,000 | 2 | 2 | -- | |
| 1924 Willow Way, Jackson, MS, 39204 | $79,000 | 3 | 2 | -- | |
| 359 Cummins Street, Jackson, MS, 39204 | $81,900 | 4 | 2 | -- |
Similar Homes To 1240 Scots Glen
Nearby For Sale



Information is deemed to be reliable but not guaranteed. Copyright © 2026 MLS United, LLC.
ByOwner last updated this listing 08/14/2026 @ 06:50
More Cities with for Sale by Owner Homes
- Jackson Homes For Sale By Owner
- Flowood Homes For Sale By Owner
- Richland Homes For Sale By Owner
- Pearl Homes For Sale By Owner
- Byram Homes For Sale By Owner
- Clinton Homes For Sale By Owner
- Ridgeland Homes For Sale By Owner
- Florence Homes For Sale By Owner
- Madison Homes For Sale By Owner
- Brandon Homes For Sale By Owner
- Terry Homes For Sale By Owner
- Raymond Homes For Sale By Owner
- Bolton Homes For Sale By Owner
- Flora Homes For Sale By Owner
- Edwards Homes For Sale By Owner
- Braxton Homes For Sale By Owner
- Pelahatchie Homes For Sale By Owner
- Crystal Springs Homes For Sale By Owner
- Bentonia Homes For Sale By Owner
- Canton Homes For Sale By Owner
Homes around $199,900








Verify Your Email
Please enter the 6-digit verification code
sent to your email address.