
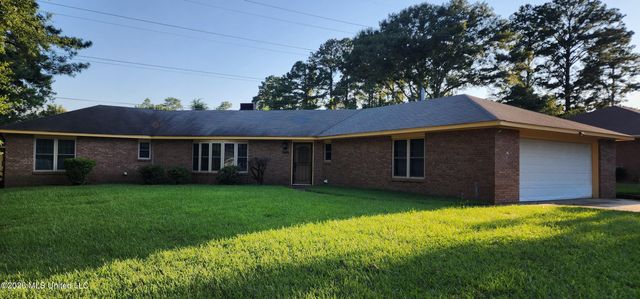
1233 Scots Glen
Jackson, MS 39204

 3
3
Bed
 3
3
Bath
 0.36
0.36Acre(Lot)
Why pay rent when you can own? This well loved home offers over 2,300 square feet of living space and has so much to offer! Nestled on a quiet cul-de-sac in Jackson, this home is perfectly designed for entertaining and offers convenient access to the interstate. This 3-bedroom, 2.5-bath home welcomes you with a foyer that leads into the spacious open living and dining area, complete with a cozy fireplace and built-in cabinetry. The adjoining eat-in kitchen features a breakfast bar, built-in microwave, wall oven, and an abundance of cabinet space. The spacious primary suite offers dual vanities and generous closet space. A versatile sunroom/multipurpose room features three patio doors that fill the space with natural light, making it ideal for a home office, playroom, exercise room, or ad

 Property Details
 Map
Map
 Map
Map
What's Nearby
Nearby Areas
 Features
-
Bedroom Information
Total beds: 3Bathroom Information
Total Baths: 3 Full Baths: 2 Half Baths: 1 -
Flooring Information
Combination, Wood -
Roofing Information
Asphalt, Shingle -
Interior Features
Bookcases, Breakfast Bar, Ceiling Fan(s), Central Vacuum, Eat-in Kitchen, Entrance Foyer, High Speed Internet, Open Floorplan, Tile Counters, Walk-In Closet(s) Roof: Asphalt, Shingle Appliances: Dishwasher, Electric Cooktop, Oven, Range Hood, Water Heater Laundry Features: Electric Dryer Hookup, Laundry Room, Washer Hookup Window Features: Bay Window(s), Blinds, Double Pane Windows, Insulated Windows, Window Treatments -
Heating & Cooling
Has Heating: Yes Heating: Central, Fireplace(s), Natural Gas Has Cooling: Yes Cooling: Central Air, Ceiling Fan(s), Gas
-
Building Information
Year Built: 1977 Building Area Total: 2332 Construction Materials: Brick Stories: 1 Patio And Porch Features: Patio Private Pool: No -
Exterior Features
Exterior Features: Private Yard, Other
-
Lot Information
Main Square Feet: 0.36 Acres Lot Size Acres: 0.36 Lot Size Square Feet: 15681.6 Lot Description: Cul-De-SacProperty Information
Subdivision: Wingfield West Source Property Type: Residential Property SubType: Single Family Residence Levels: One Property Age: 49
-
Listing Price Information
Listing Price: $150000 Conventional, FHA, VA Loan
-
Tax Information
Parcel Number: 0634-0558-000 Tax Year: 2025 Annual Tax: $919 Tax Legal Desc: LOT 9 WINGFIELD WEST PT 5
-
Parking Information
Attached, Garage Door Opener, Garage Faces Side, Concrete, GarageGarage Information
Has Garage: Yes Has Attached Garage: Yes Garage Space: 2
-
School Information
Elementary School: WilkinsJunior High School: PeeplesSenior High School: Jim Hill -
Utility Information
Natural Gas Available, Cable Available, Electricity Connected, Natural Gas Connected, Phone Available, Sewer Connected, Water Connected -
Location Information
Direction: South on Raymond Road, turn right on Scanlon Drive, turn left on Scots GLN. The home is located on the right, at the end of the cu-d-sac. WaterSource: Public Security Features: Smoke Detector(s)
How much is this property worth?
Curious about this home's true market value? Use our free Home Evaluation Tool to instantly get a personalized Comparative Market Analysis (CMA) report. Make smarter, data-driven decisions before you buy.

Nearby Home Value
| Address | Estimate | Bed | Bath | Sq. Ft | Lot Size |
|---|---|---|---|---|---|
| 621 Chestnut Street, Jackson, MS, 39204 | $70,000 | 3 | 1 | -- | |
| 731 Chestnut Street, Jackson, MS, 39204 | $70,000 | 2 | 2 | -- | |
| 303 Sunny Lane Drive, Jackson, MS, 39204 | $52,000 | 2 | 1 | -- | |
| 248 Kimbrough Drive, Jackson, MS, 39204 | $65,000 | 3 | 2 | -- | |
| 215 Carmel Avenue, Jackson, MS, 39204 | $69,900 | 3 | 2 | -- | |
| 264 Shady Circle, Jackson, MS, 39204 | $65,000 | 2 | 2 | -- | |
| 1924 Willow Way, Jackson, MS, 39204 | $79,000 | 3 | 2 | -- | |
| 359 Cummins Street, Jackson, MS, 39204 | $81,900 | 4 | 2 | -- | |
| 2712 Hillside Drive, Jackson, MS, 39204 | $5,997 | 3 | 1 | -- | |
| 2616 Glenn Street, Jackson, MS, 39204 | $70,000 | 3 | 2 | -- |
Similar Homes To 1233 Scots Glen
Nearby For Sale


Information is deemed to be reliable but not guaranteed. Copyright © 2026 MLS United, LLC.
ByOwner last updated this listing 07/20/2026 @ 18:31
More Cities with for Sale by Owner Homes
- Jackson Homes For Sale By Owner
- Flowood Homes For Sale By Owner
- Richland Homes For Sale By Owner
- Pearl Homes For Sale By Owner
- Byram Homes For Sale By Owner
- Clinton Homes For Sale By Owner
- Ridgeland Homes For Sale By Owner
- Florence Homes For Sale By Owner
- Madison Homes For Sale By Owner
- Brandon Homes For Sale By Owner
- Terry Homes For Sale By Owner
- Raymond Homes For Sale By Owner
- Bolton Homes For Sale By Owner
- Flora Homes For Sale By Owner
- Edwards Homes For Sale By Owner
- Braxton Homes For Sale By Owner
- Pelahatchie Homes For Sale By Owner
- Crystal Springs Homes For Sale By Owner
- Bentonia Homes For Sale By Owner
- Canton Homes For Sale By Owner
Homes around $150,000









Verify Your Email
Please enter the 6-digit verification code
sent to your email address.