
86-10 34th Avenue #613
Jackson Heights, NY 11372

 2
2
Bed
 2
2
Bath
 1,280
1,280Sqft
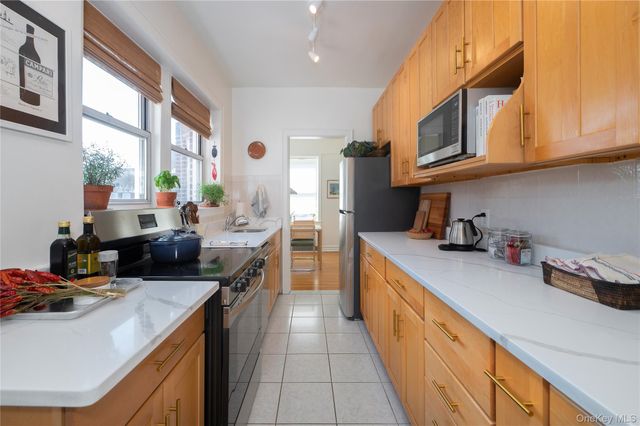
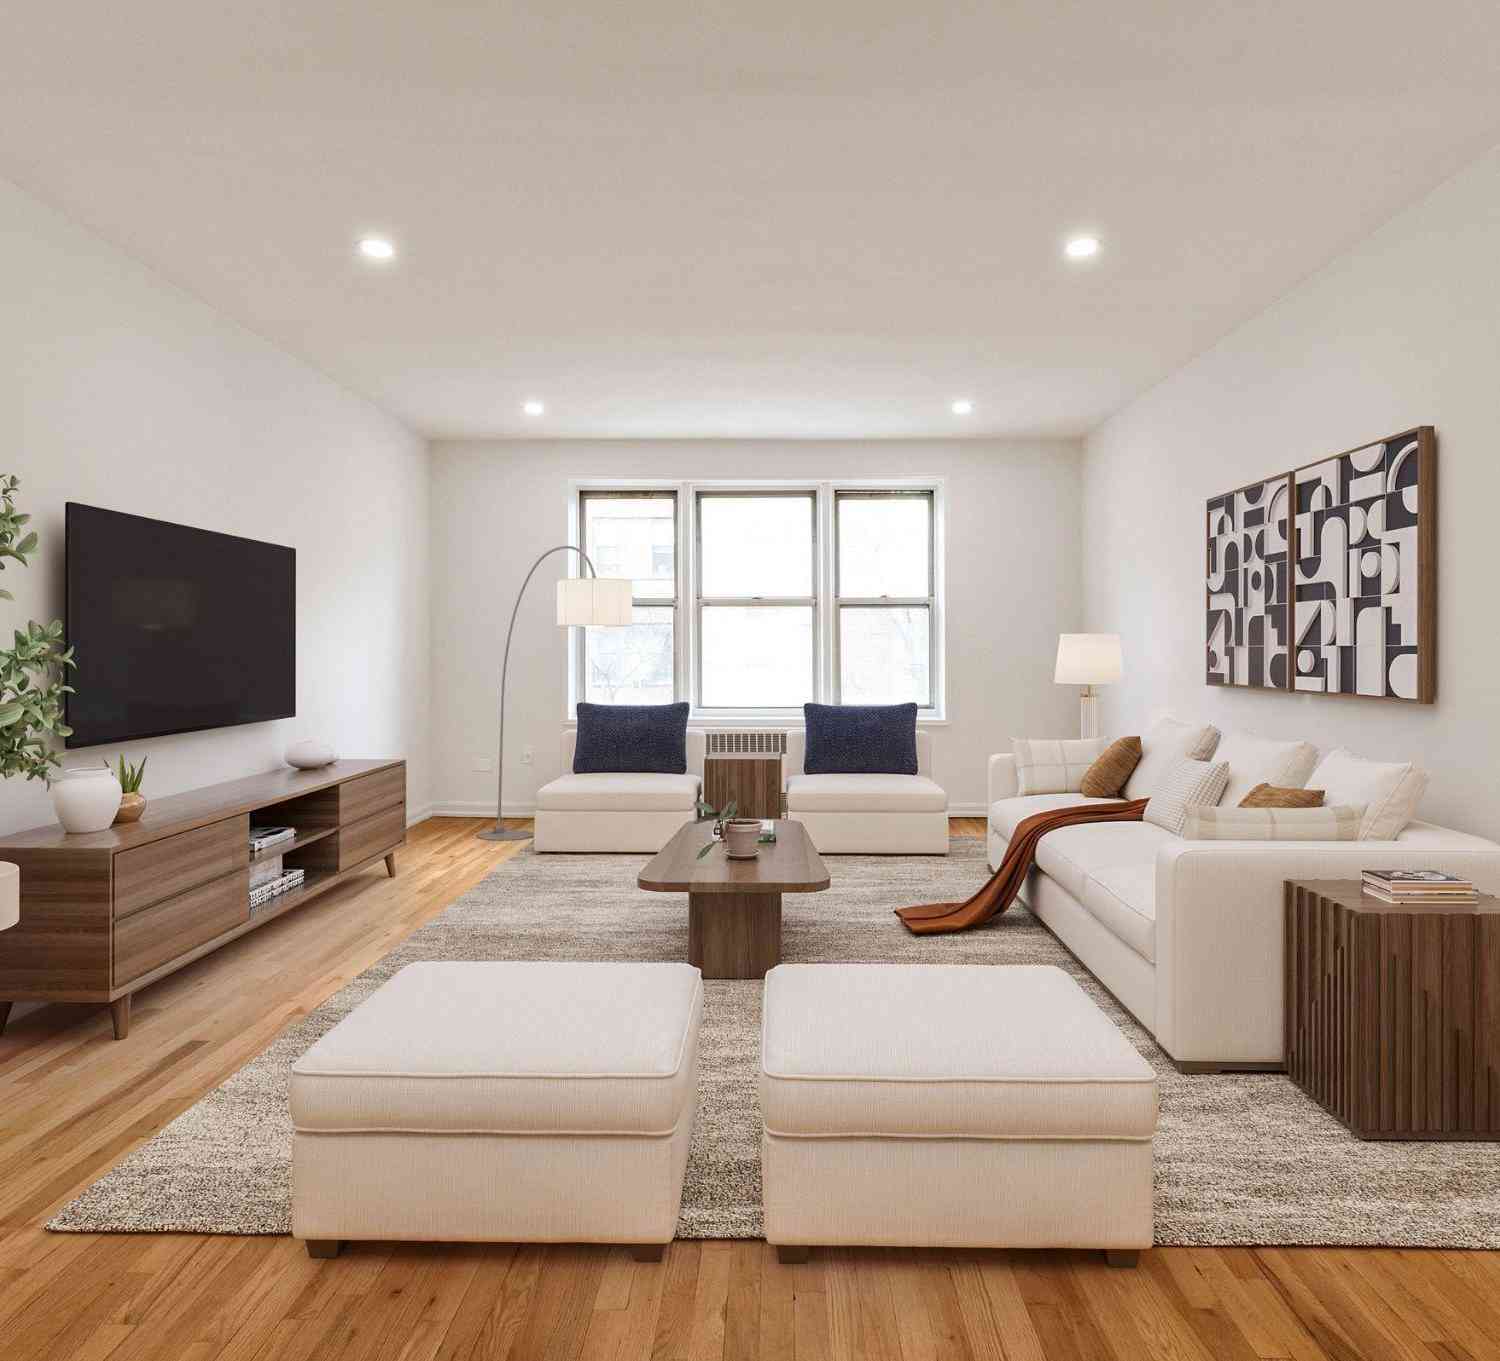
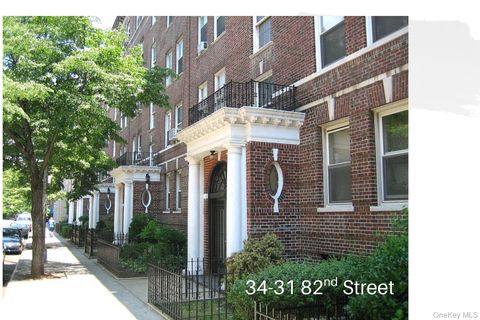
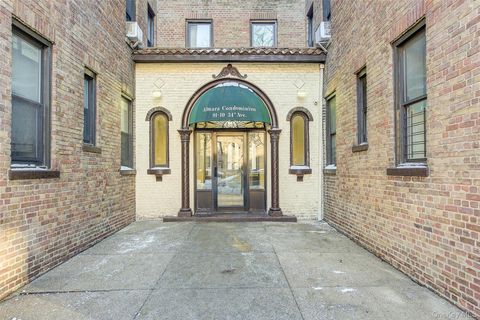

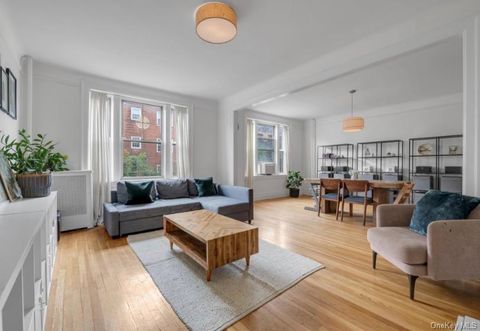
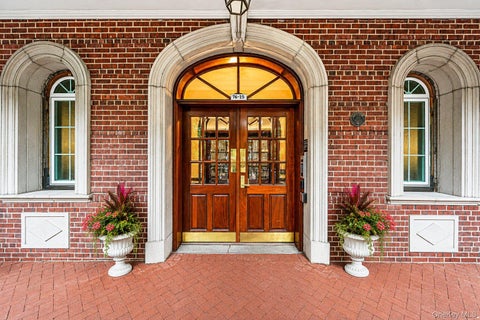
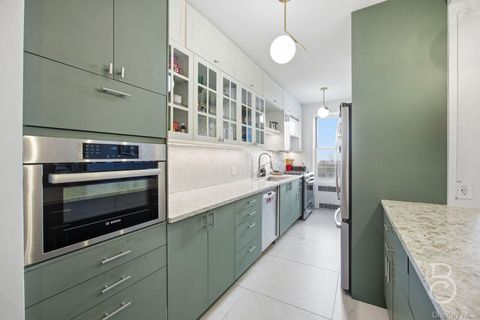
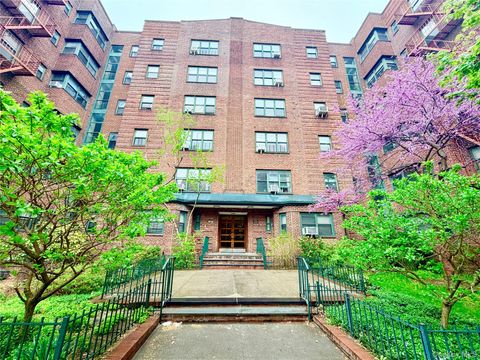
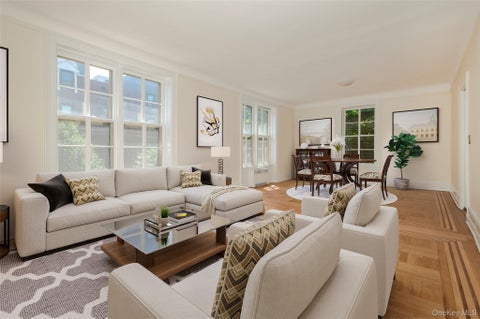
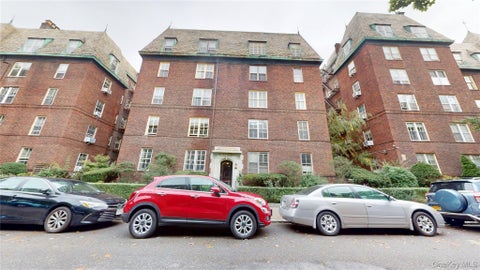
Your chance to live in a show-place in the sky. Sunlit from three exposures, this move-in-ready, serene, top-floor corner apartment features two large bedrooms, two full baths, a dine-in kitchen, vast living room, and an “extra” windowed room for your breakfast nook, home-office, or guest bedroom. Better yet, while this apartment feels like a private home, it is part of one of the most desirable Deco-Era co-ops in Historic Jackson Heights: The Griswold Hall. The current owners moved into co-op one year ago. Added their own tasteful touches: custom racks/shelving in the sizable closets, specialized window treatments, sand-blasted radiator covers, professional painting, etc. It is impeccable in every aspect, from the superbly refinished oak and mahogany floors to the elegant Japanese and It

 Property Details
 Map
Map
 Map
Map
What's Nearby
Nearby Areas
 Features
-
Bedroom Information
Total beds: 2Bathroom Information
Total Baths: 2 Full Baths: 2Room Information
Rooms Total: 7 Basement: Finished -
Interior Features
Crown Molding, Eat-in Kitchen, Elevator, Entrance Foyer, High Ceilings, High Speed Internet, Natural Woodwork, Soaking Tub, Stone Counters, Walk-In Closet(s) Appliances: Dishwasher, Electric Cooktop, Electric Oven, Electric Range, Refrigerator, Stainless Steel Appliance(s) -
Heating & Cooling
Has Heating: Yes Heating: Steam Has Cooling: Yes Cooling: Wall/Window Unit(s)
-
Building Information
Year Built: 1937 Construction Materials: Brick Private Pool: No View: City, Skyline -
Exterior Features
Exterior Features: Dog Run, Garden
-
Property Information
Subdivision: Landmarked Historic District Source Property Type: Residential Property SubType: Stock Cooperative Levels: One Property Age: 89
-
Listing Price Information
Listing Price: $860000
-
Tax Information
Parcel Number: 01447-0001-08610-000-0000613
-
Parking Information
On StreetGarage Information
Pets Allowed: Cats OK, Dogs OK
-
School Information
Elementary School: IVAN LAFAYETTE EARLY CHILDHOOD SCHOOL OF THE ARTSJunior High School: Is 145 Joseph PulitzerSenior High School: Newcomers High School -
Utility Information
Cable Connected, Electricity Connected -
Location Information
Direction: On Paseo Park between 86th and 87th Streets. WaterSource: Public
How much is this property worth?
Curious about this home's true market value? Use our free Home Evaluation Tool to instantly get a personalized Comparative Market Analysis (CMA) report. Make smarter, data-driven decisions before you buy.

Nearby Home Value
| Address | Estimate | Bed | Bath | Sq. Ft | Lot Size |
|---|---|---|---|---|---|
| 33-44 Junction Boulevar.., Jackson Heights, NY, 11372 | $474,000 | 2 | 2 | 950 | 950 SqFt |
| 33-44 Junction Blvd Blv.., Jackson Heights, NY, 11372 | $395,000 | 2 | 2 | 955 | 955 SqFt |
| 33-44 Junction Boulevar.., Jackson Heights, NY, 11372 | $280,000 | 1 | 1 | 700 | 700 SqFt |
| 33-24 Junction Blvd Blv.., Jackson Heights, NY, 11372 | $230,000 | 1 | 1 | 800 | 800 SqFt |
| 33-24 Junction Blvd Blv.., Jackson Heights, NY, 11372 | $235,000 | 1 | 1 | 700 | 700 SqFt |
| 33-24 Junction Boulevar.., Jackson Heights, NY, 11372 | $225,000 | 1 | 1 | 625 | 625 SqFt |
| 34-10 94th Street #3D, Jackson Heights, NY, 11372 | $335,000 | 2 | 1 | 925 | 925 SqFt |
| 33-45 94th Street #4H, Jackson Heights, NY, 11372 | $399,000 | 2 | 2 | 900 | 900 SqFt |
| 92-11 35th Avenue #5E, Jackson Heights, NY, 11372 | $489,000 | 2 | 1 | -- | |
| 92-11 35th Avenue #2A, Jackson Heights, NY, 11372 | $275,000 | 1 | 1 | 827 | 827 SqFt |
Similar Homes To 86-10 34th Avenue #613
Nearby For Sale

The data relating to real estate for sale on this website comes in part from the Internet Data exchange of OneKey MLS. IDX information is provided exclusively for consumers' personal, non-commercial use and may not be used for any purpose other than to identify prospective properties consumers may be interested in purchasing. Information deemed reliable but not guaranteed. Copyright © 2026 OneKey MLS. All Rights Reserved
ByOwner last updated this listing 07/19/2026 @ 01:12
More Cities with for Sale by Owner Homes
- Jackson Heights Homes For Sale By Owner
- Elmhurst Homes For Sale By Owner
- East Elmhurst Homes For Sale By Owner
- Woodside Homes For Sale By Owner
- Corona Homes For Sale By Owner
- Queens Homes For Sale By Owner
- Sunnyside Homes For Sale By Owner
- Rego Park Homes For Sale By Owner
- Maspeth Homes For Sale By Owner
- Middle Village Homes For Sale By Owner
- Forest Hills Homes For Sale By Owner
- Astoria Homes For Sale By Owner
- Long Island City Homes For Sale By Owner
- College Point Homes For Sale By Owner
- Ridgewood Homes For Sale By Owner
- Flushing Homes For Sale By Owner
- Kew Gardens Homes For Sale By Owner
- Woodhaven Homes For Sale By Owner
- Richmond Hill Homes For Sale By Owner
- Whitestone Homes For Sale By Owner
Homes around $860,000








Verify Your Email
Please enter the 6-digit verification code
sent to your email address.