

3531 78th Street #2
Jackson Heights, NY 11372

 2
2
Bed
 1
1
Bath
 1,100
1,100Sqft
 0.17
0.17Acre(Lot)
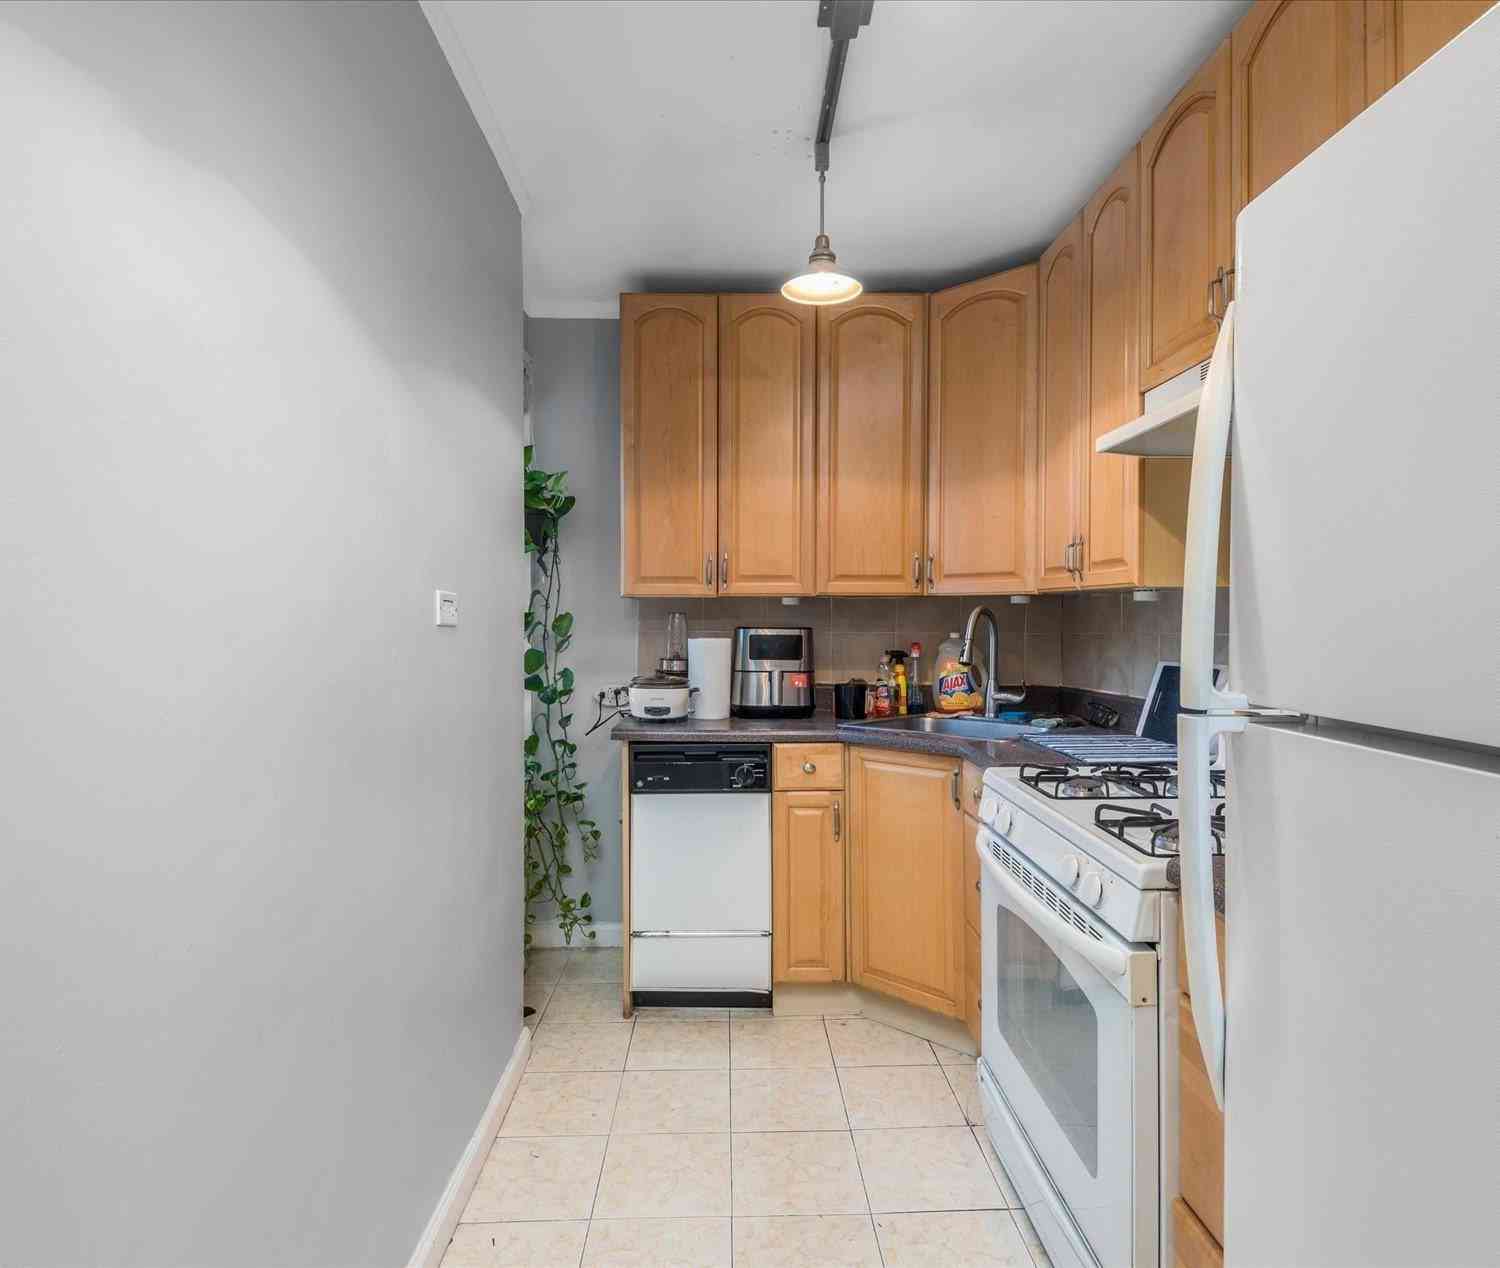
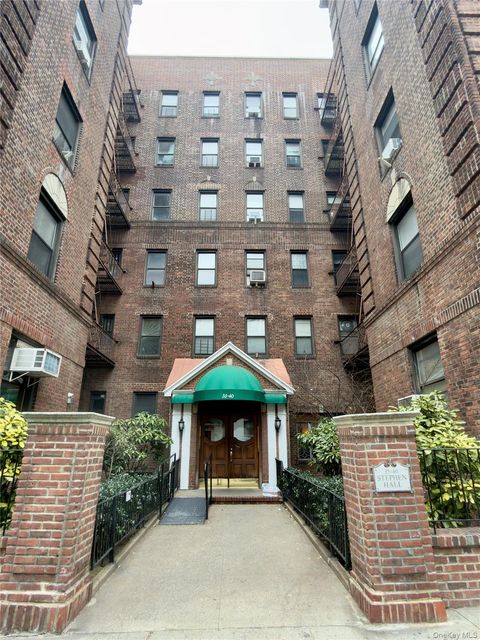
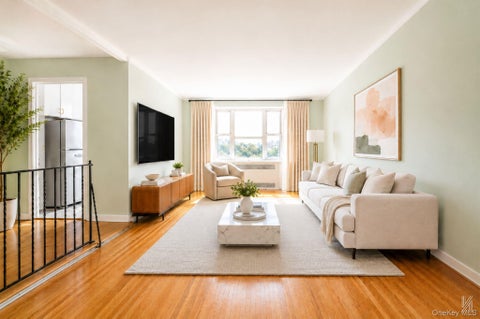
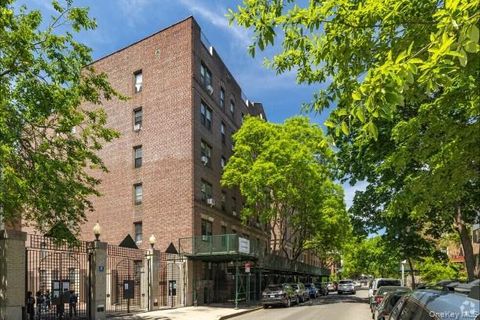
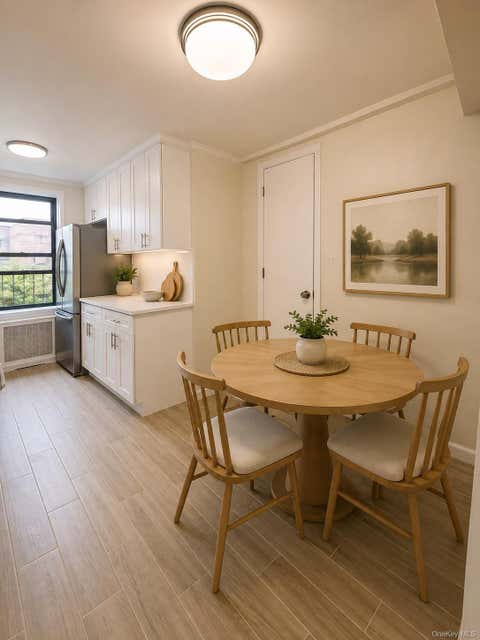
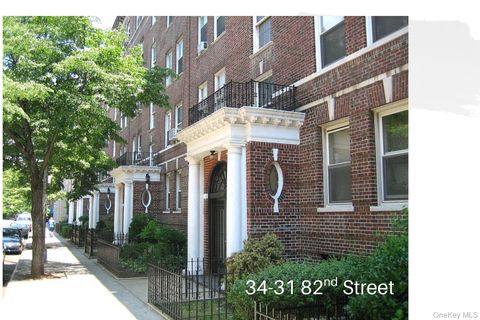

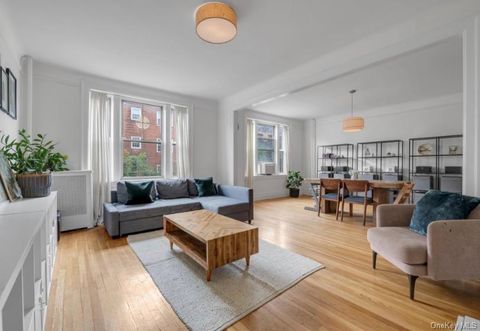
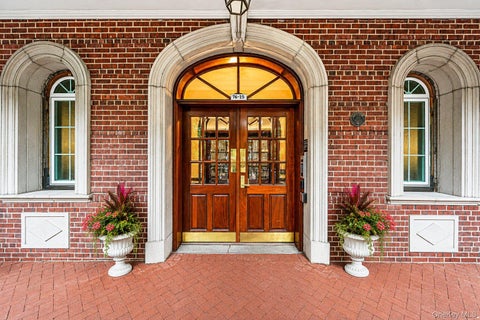
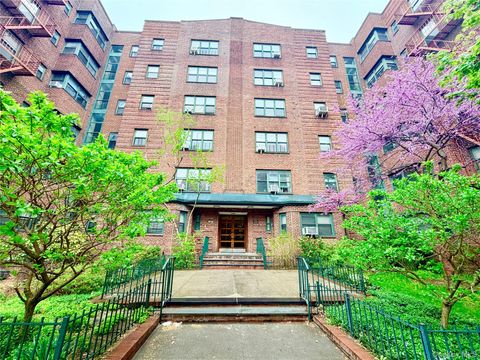
This beautifully restored Hampton Court home retains all the classic details that make prewar apartments so appealing. The 1100 sq. ft. unit is located a half-level above the sidewalk for privacy and convenience. You enter a foyer, large enough for a desk and chair; to the right is the spacious living room, measuring 14’x17’. From the living room a six-foot-wide opening, framed with crisp moldings, leads you to the 12’x17’ formal dining room. Both rooms have west-facing triple windows that measure roughly 6’ x 6’. The living room has a large new window AC unit (included) purchased in Jun 2026 and a ceiling fan with wood blades. The hall leads you to the kitchen with stone counters, tile floor and backsplash, and generous storage space. The built-in pantry and all the lower cabinets in th

 Property Details
 Map
Map
 Map
Map
What's Nearby
Nearby Areas
 Features
-
Bedroom Information
Total beds: 2Bathroom Information
Total Baths: 1 Full Baths: 1Room Information
Rooms Total: 5 -
Flooring Information
Hardwood -
Interior Features
Entrance Foyer, High Speed Internet Appliances: Gas Oven, Gas Range, Refrigerator Laundry Features: In Basement -
Heating & Cooling
Has Heating: Yes Heating: Steam Has Cooling: Yes Cooling: Wall/Window Unit(s)
-
Building Information
Year Built: 1920 Construction Materials: Brick Private Pool: No
-
Lot Information
Lot Size Acres: 0.1699 Lot Size Square Feet: 7400
-
Listing Price Information
Listing Price: $749000
-
Tax Information
Parcel Number: 01278-0062
-
Parking Information
On StreetGarage Information
Pets Allowed: Cats OK
-
School Information
Elementary School: Ps 69 Jackson HeightsJunior High School: Is 145 Joseph PulitzerSenior High School: Newtown High School -
Utility Information
Natural Gas Available, Cable Available, Electricity Connected, Natural Gas Connected, Phone Available, Sewer Connected, Underground Utilities -
Location Information
WaterSource: Public
How much is this property worth?
Curious about this home's true market value? Use our free Home Evaluation Tool to instantly get a personalized Comparative Market Analysis (CMA) report. Make smarter, data-driven decisions before you buy.

Nearby Home Value
| Address | Estimate | Bed | Bath | Sq. Ft | Lot Size |
|---|---|---|---|---|---|
| 37-55 93rd Street St, Jackson Heights, NY, 11372 | $1,495,777 | 10 | 3 | 2,040 | 2,040 SqFt |
| 33-44 Junction Boulevar.., Jackson Heights, NY, 11372 | $474,000 | 2 | 2 | 950 | 950 SqFt |
| 33-44 Junction Boulevar.., Jackson Heights, NY, 11372 | $280,000 | 1 | 1 | 700 | 700 SqFt |
| 33-44 Junction Blvd Blv.., Jackson Heights, NY, 11372 | $395,000 | 2 | 2 | 955 | 955 SqFt |
| 33-24 Junction Blvd Blv.., Jackson Heights, NY, 11372 | $235,000 | 1 | 1 | 700 | 700 SqFt |
| 33-24 Junction Blvd Blv.., Jackson Heights, NY, 11372 | $230,000 | 1 | 1 | 800 | 800 SqFt |
| 33-24 Junction Boulevar.., Jackson Heights, NY, 11372 | $220,000 | 1 | 1 | 625 | 625 SqFt |
| 34-10 94th Street #3D, Jackson Heights, NY, 11372 | $320,000 | 2 | 1 | 925 | 925 SqFt |
| 33-45 94th Street #4H, Jackson Heights, NY, 11372 | $399,000 | 2 | 2 | 900 | 900 SqFt |
| 92-11 35th Avenue #5E, Jackson Heights, NY, 11372 | $489,000 | 2 | 1 | -- |
Similar Homes To 3531 78th Street #2
Nearby For Sale
The data relating to real estate for sale on this website comes in part from the Internet Data exchange of OneKey MLS. IDX information is provided exclusively for consumers' personal, non-commercial use and may not be used for any purpose other than to identify prospective properties consumers may be interested in purchasing. Information deemed reliable but not guaranteed. Copyright © 2026 OneKey MLS. All Rights Reserved
ByOwner last updated this listing 08/20/2026 @ 19:37
More Cities with for Sale by Owner Homes
- Jackson Heights Homes For Sale By Owner
- Elmhurst Homes For Sale By Owner
- East Elmhurst Homes For Sale By Owner
- Woodside Homes For Sale By Owner
- Corona Homes For Sale By Owner
- Queens Homes For Sale By Owner
- Sunnyside Homes For Sale By Owner
- Rego Park Homes For Sale By Owner
- Maspeth Homes For Sale By Owner
- Middle Village Homes For Sale By Owner
- Forest Hills Homes For Sale By Owner
- Astoria Homes For Sale By Owner
- Long Island City Homes For Sale By Owner
- College Point Homes For Sale By Owner
- Ridgewood Homes For Sale By Owner
- Flushing Homes For Sale By Owner
- Kew Gardens Homes For Sale By Owner
- Woodhaven Homes For Sale By Owner
- Richmond Hill Homes For Sale By Owner
- Whitestone Homes For Sale By Owner
Homes around $749,000










Verify Your Email
Please enter the 6-digit verification code
sent to your email address.