
9446 Abbey Road
Irving, Texas 75063

 3
3
Bed
 3
3
Bath
 2,539
2,539Sqft
 0.10
0.10Acre(Lot)
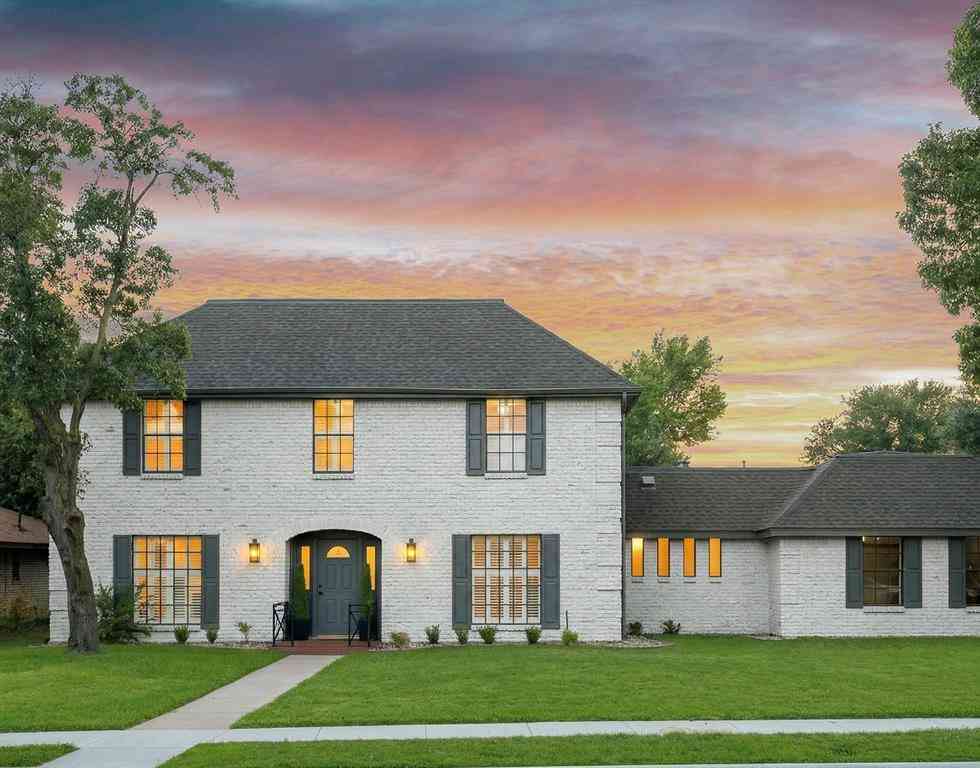
PRICE, CONDITION & LOCATION. Move-in ready, located within the highly sought-after Coppell ISD, and beautifully renovated, east-facing home sits on a large, quiet cul-de-sac in the heart of Valley Ranch. Meticulously maintained, it features hardwood floors throughout, fresh interior paint, vaulted ceilings, two spacious living rooms, and an open-concept floor plan with abundant natural light that creates a bright, open, and inviting atmosphere. The updated island kitchen offers granite countertops, high-quality stainless steel appliances, an ultra-quiet Bosch dishwasher, and opens to the main family room. The downstairs primary suite includes dual walk-in closets, a jetted tub, separate shower, and updated quartz countertops. A convenient half bath is located downstairs for guests. Upstair

 Property Details
 Map
Map
 Map
Map
What's Nearby
Nearby Areas
 Features
-
Bedroom Information
Total Bedrooms: 3Bathroom Information
Total Baths: 2.5 Full Baths: 2 Half Baths: 1 -
Interior Features
Cable TV Available,Decorative Lighting,Double Vanity,Granite Counters,High Speed Internet Available,Kitchen Island,Open Floorplan,Pantry,Vaulted Ceiling(s),Walk-In Closet(s),Wired for DataAppliances
Dishwasher,Disposal,Electric Cooktop,Electric Oven,Microwave,Convection OvenUtilities
Asphalt,City Sewer,City Water,Community Mailbox,Concrete,Curbs,Sidewalk,Underground Utilities -
Cooling Features
Attic Fan,Ceiling Fan(s),Central Air,ElectricHeating Source
Central,ElectricFireplace
Number of Fireplaces: 1 Fireplace Features: Brick,Family Room,Wood Burning
-
Building Information
Built Year: 1991 Construction: Brick Roof Type: Asphalt -
Foundation
SlabSecurity Features
Carbon Monoxide Detector(s),Fire Alarm,Smoke Detector(s) -
Laundry Features
Electric Dryer Hookup,Utility Room,Dryer Hookup,Washer HookupConstruction Materials
Brick
-
Lot Information
Lot Size (Acr): 0.1010 Lot Size Units: Acres Lot Size Square Feet: 4,400 -
Property Information
SQ ft (Living Area): 2,539 Property Type: Residential Property Sub Type: Single Family Residence Architectural Style: Traditional Subdivision: Mandolin Collection Ph 03 Rep City: Irving State: Texas Directions: From MacArthur turn west on Cimarron Trail to Abbey Rd Property Status: Active Option Contract Levels: Two Property Age: 35 Year Built Details: Preowned
-
Listing Price Information
Original List Price: $525,000 List Price Tot SqFt: $207 -
Listing Information
Possession: Negotiable
-
Tax Information
Parcel Number: 322795800A0240000 Tax Block: A Tax Legal Description: MANDOLIN COLLECTION PH 3 REP BLK A LOT 24 Tax Lot: 24 Unexempt Taxes: $9,307
-
Parking Information
Has Garage Garage Space: 2 Carport Spaces: 0 Parking Features: Garage Single Door -
Homeowners Association Information
Included Fees: Full Use of Facilities,Management Fees HOA Type: Mandatory HOA: $760.00 HOA Frequency: Annually
-
School Information
Elementary School: Canyon Ranch Middle School: Coppellwes High School: Coppell School District: Coppell ISD -
Utility Information
Utilities: Asphalt,City Sewer,City Water,Community Mailbox,Concrete,Curbs,Sidewalk,Underground Utilities
How much is this property worth?
Curious about this home's true market value? Use our free Home Evaluation Tool to instantly get a personalized Comparative Market Analysis (CMA) report. Make smarter, data-driven decisions before you buy.

Nearby Home Value
| Address | Estimate | Bed | Bath | Sq. Ft | Lot Size |
|---|---|---|---|---|---|
| 204 Meredith Court, Irving, TX, 75063 | $487,000 | 3 | 2 | 1,780 | 1,780 SqFt |
| 7840 Renderbrook Bend, Irving, TX, 75063 | $1,300,000 | 5 | 6 | 4,108 | 4,108 SqFt |
| 105 Dorsett Drive, Irving, TX, 75063 | $595,000 | 5 | 4 | 3,059 | 3,059 SqFt |
| 10009 White Lane, Irving, TX, 75063 | $524,999 | 4 | 2 | 2,154 | 2,154 SqFt |
| 10013 White Lane, Irving, TX, 75063 | $529,999 | 4 | 2 | 2,154 | 2,154 SqFt |
| 334 Touchdown Drive, Irving, TX, 75063 | $479,990 | 4 | 2 | 2,124 | 2,124 SqFt |
| 300 Cosbie Drive, Irving, TX, 75063 | $424,999 | 2 | 3 | 1,873 | 1,873 SqFt |
| 217 Jones Street, Irving, TX, 75063 | $515,000 | 3 | 3 | 1,661 | 1,661 SqFt |
| 243 Woodson Street, Irving, TX, 75063 | $570,000 | 4 | 3 | 1,863 | 1,863 SqFt |
| 301 Stoneledge Drive, Irving, TX, 75063 | $389,000 | 2 | 3 | 1,621 | 1,621 SqFt |
Similar Homes To 9446 Abbey Road
Nearby For Sale

Disclosure: Listing information provided in part by the North Texas Real Estate Information Systems, Inc, for personal, non-commercial use by viewers of this site and may not be reproduced or redistributed. All information is deemed reliable but not guaranteed. Copyright © NTREIS 2026. All rights reserved
ByOwner last updated this listing 08/16/2026 @ 23:17
More Cities with for Sale by Owner Homes
- Irving Homes For Sale By Owner
- Grand Prairie Homes For Sale By Owner
- Euless Homes For Sale By Owner
- Farmers Branch Homes For Sale By Owner
- Coppell Homes For Sale By Owner
- Highland Park Homes For Sale By Owner
- Cockrell Hill Homes For Sale By Owner
- Carrollton Homes For Sale By Owner
- Grapevine Homes For Sale By Owner
- Bedford Homes For Sale By Owner
- University Park Homes For Sale By Owner
- Dallas Homes For Sale By Owner
- Colleyville Homes For Sale By Owner
- Addison Homes For Sale By Owner
- Hurst Homes For Sale By Owner
- Southlake Homes For Sale By Owner
- Duncanville Homes For Sale By Owner
- North Richland Hills Homes For Sale By Owner
- Flower Mound Homes For Sale By Owner
- Pantego Homes For Sale By Owner
Homes around $525,000





Verify Your Email
Please enter the 6-digit verification code
sent to your email address.