
2022 Normandy Drive
Irving, Texas 75060

 3
3
Bed
 2
2
Bath
 1,544
1,544Sqft
 0.20
0.20Acre(Lot)
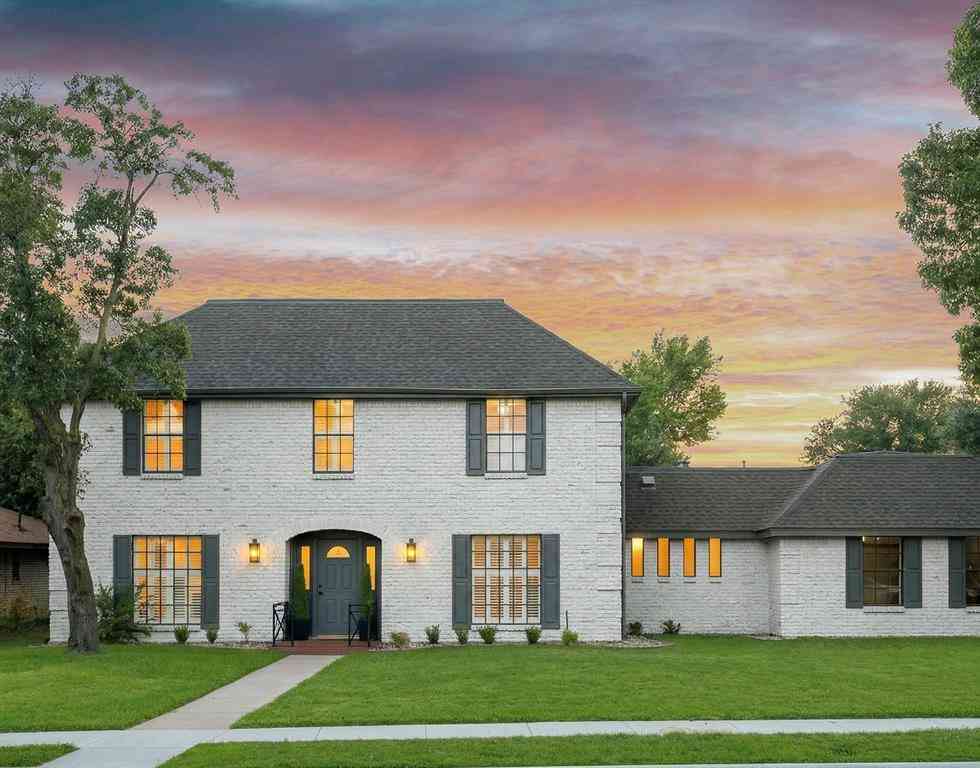
Welcome to this inviting 3-bedroom, 2-bath Irving home offering updated interiors, a functional layout, and a backyard that may just steal the show. Inside, updated flooring flows throughout the home, with a comfortable living area that opens to the dining space for an easy flow between rooms. The kitchen features stainless steel appliances, a farmhouse-style sink, generous cabinetry, and ample counter space. Both bathrooms have been updated with walk-in showers, updated vanities, and modern finishes. Step outside and discover a backyard with something around every corner. Mature trees provide natural shade over the expansive yard, which features a decorative pond, raised garden beds, a covered patio, pergola, and plenty of open lawn space. An irrigation system installed in April 2026 a

 Property Details
 Map
Map
 Map
Map
What's Nearby
Nearby Areas
 Features
-
Bedroom Information
Total Bedrooms: 3 Window Features: Shutters,Window CoveringsBathroom Information
Total Baths: 2 Full Baths: 2 Half Baths: 0 -
Interior Features
Cable TV Available,Chandelier,Decorative Lighting,Open FloorplanAppliances
Dishwasher,Disposal,Electric Cooktop,Electric Oven,Microwave,Refrigerator,Vented Exhaust Fan,Water FilterUtilities
Cable Available,City Sewer,City Water,Concrete,Curbs,Electricity Connected,Individual Gas Meter,Overhead Utilities,Septic -
Cooling Features
Attic Fan,Central Air,Electric,ENERGY STAR Qualified EquipmentHeating Source
Central,ENERGY STAR Qualified Equipment,ENERGY STAR/ACCA RSI Qualified InstallationFireplace
Number of Fireplaces: 0
-
Building Information
Built Year: 1965 Construction: Brick Roof Type: Shingle -
Exterior Features
Awning(s),Garden(s)Foundation
SlabSecurity Features
Carbon Monoxide Detector(s),Smoke Detector(s) -
Laundry Features
In Hall,Full Size W/D Area,Dryer Hookup,Washer HookupPatio And Porch
Covered,Deck,Front Porch,Rear PorchFencing
Back Yard,WoodConstruction Materials
Brick
-
Lot Information
Lot Size (Acr): 0.2025 Lot Size Units: Square Feet Lot Size Square Feet: 8,821 Lot Features: Few Trees,Landscaped,Lrg. Backyard Grass,Oak,Sprinkler System,Tank/ Pond -
Property Information
SQ ft (Living Area): 1,544 Property Type: Residential Property Sub Type: Single Family Residence Architectural Style: Traditional Subdivision: Sandalwood 02 2nd Inst City: Irving State: Texas Directions: From SH-161: Exit Trinity Blvd or Shady Grove Rd. Head east on Shady Grove Rd, turn right on Glenwick Ln, then turn left on Normandy Dr. Property will be on the right Property Status: Active Levels: One Property Age: 61
-
Listing Price Information
Original List Price: $325,000 List Price Tot SqFt: $210 -
Listing Information
Possession: Closing/Funding
-
Tax Information
Parcel Number: 32466500090090000
-
Parking Information
Has Garage Garage Space: 2 Carport Spaces: 0 Parking Features: Additional Parking,Garage Door Opener,Garage Faces Front,Garage Single Door,Inside Entrance,Kitchen Level -
Homeowners Association Information
HOA Type: None
-
School Information
Elementary School: John And Margie Stipes Middle School: Lamar High School: Nimitz School District: Irving ISD -
Utility Information
Utilities: Cable Available,City Sewer,City Water,Concrete,Curbs,Electricity Connected,Individual Gas Meter,Overhead Utilities,Septic
How much is this property worth?
Curious about this home's true market value? Use our free Home Evaluation Tool to instantly get a personalized Comparative Market Analysis (CMA) report. Make smarter, data-driven decisions before you buy.

Nearby Home Value
| Address | Estimate | Bed | Bath | Sq. Ft | Lot Size |
|---|---|---|---|---|---|
| 717 Van Horn Drive, Irving, TX, 75060 | $369,000 | 3 | 2 | 1,604 | 1,604 SqFt |
| 725 Ridgecrest Drive, Irving, TX, 75060 | $375,000 | 4 | 3 | 2,732 | 2,732 SqFt |
| 1706 Windsong Lane, Irving, TX, 75060 | $199,900 | 2 | 1 | 812 | 812 SqFt |
| 1221 Hilburn Court, Irving, TX, 75060 | $325,000 | 3 | 2 | 1,600 | 1,600 SqFt |
| 1412 Balleywood Road, Irving, TX, 75060 | $169,999 | 2 | 3 | 1,353 | 1,353 SqFt |
| 1109 E Oakdale Road, Irving, TX, 75060 | $599,900 | 4 | 3 | 3,396 | 3,396 SqFt |
| 337 Lucille Street, Irving, TX, 75060 | $649,000 | 4 | 3 | 3,579 | 3,579 SqFt |
| 2317 Willow Oak Drive, Irving, TX, 75060 | $459,900 | 4 | 4 | 2,671 | 2,671 SqFt |
| 516 E 6th Street, Irving, TX, 75060 | $515,000 | 4 | 1 | 1,893 | 1,893 SqFt |
| 1102 Ash Street, Irving, TX, 75060 | $355,000 | 4 | 2 | 1,430 | 1,430 SqFt |
Similar Homes To 2022 Normandy Drive
Nearby For Sale
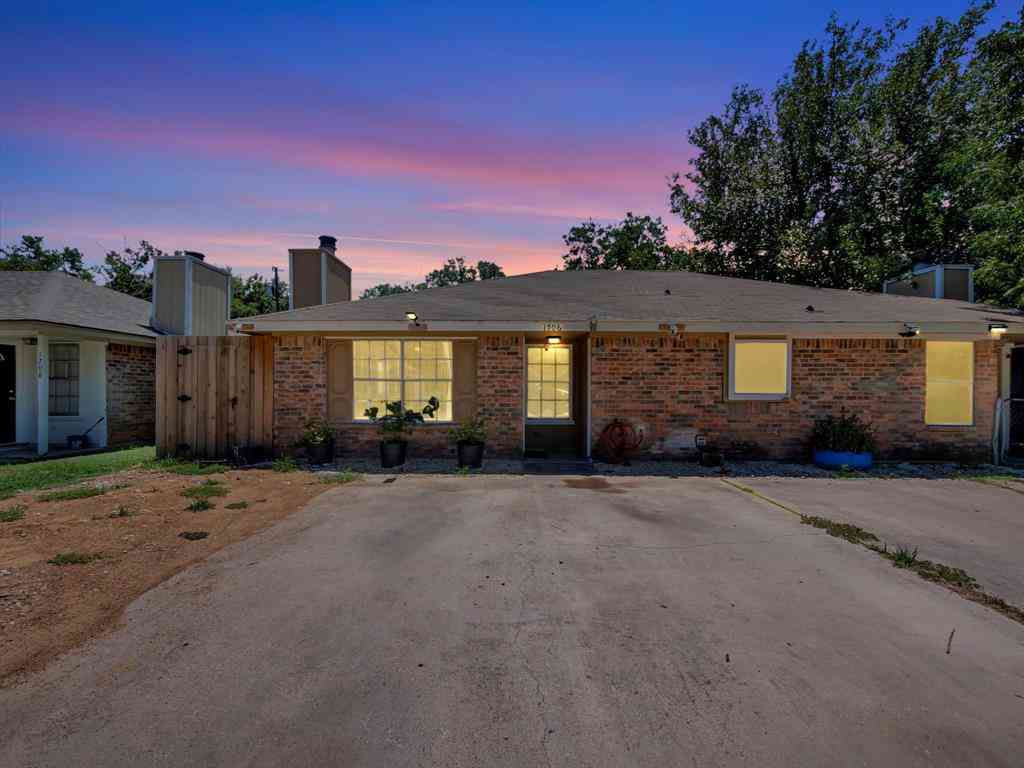
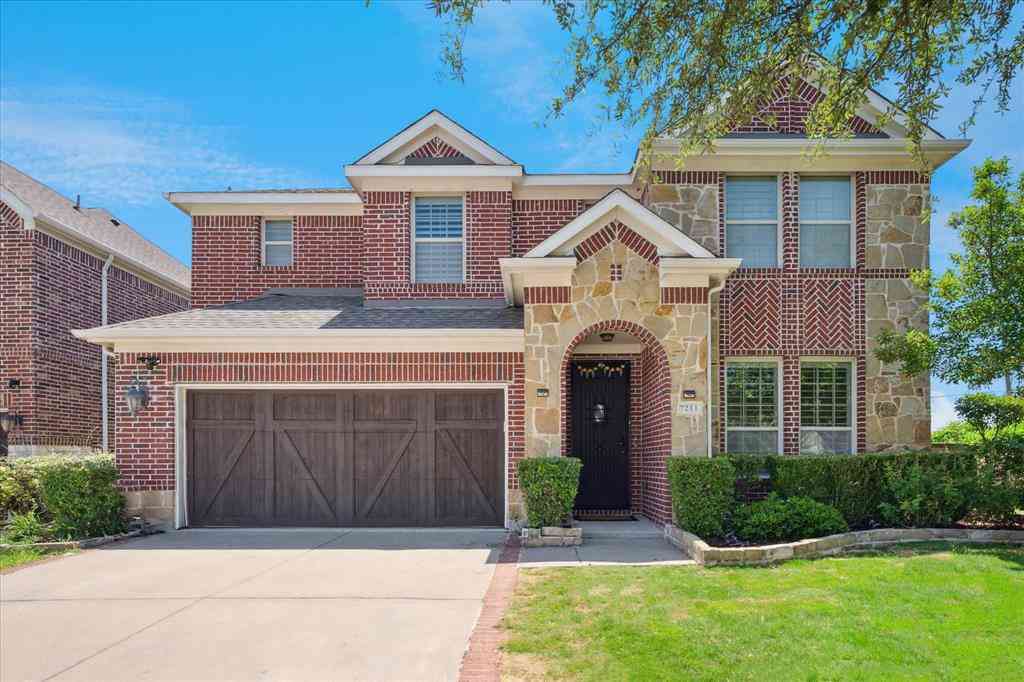
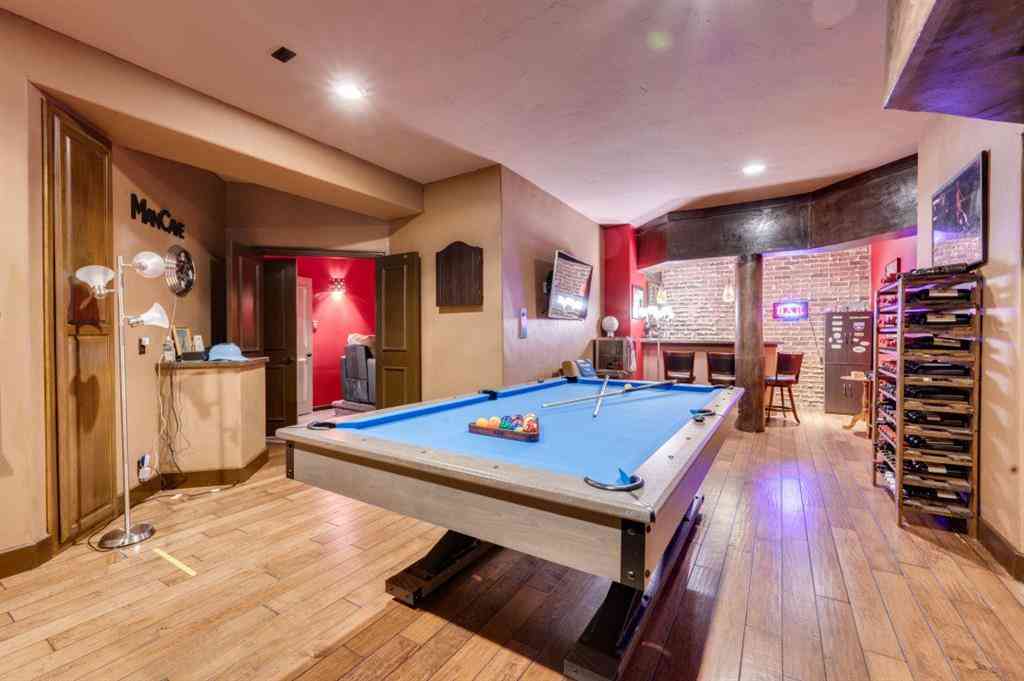
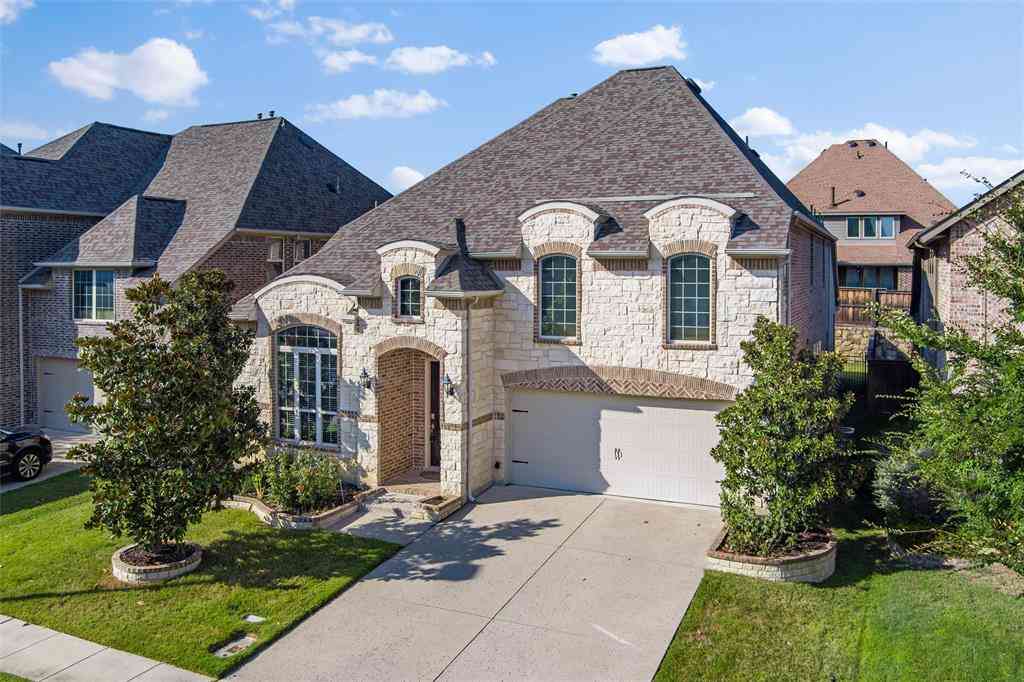

Disclosure: Listing information provided in part by the North Texas Real Estate Information Systems, Inc, for personal, non-commercial use by viewers of this site and may not be reproduced or redistributed. All information is deemed reliable but not guaranteed. Copyright © NTREIS 2026. All rights reserved
ByOwner last updated this listing 08/25/2026 @ 03:03
More Cities with for Sale by Owner Homes
- Irving Homes For Sale By Owner
- Grand Prairie Homes For Sale By Owner
- Euless Homes For Sale By Owner
- Farmers Branch Homes For Sale By Owner
- Coppell Homes For Sale By Owner
- Highland Park Homes For Sale By Owner
- Cockrell Hill Homes For Sale By Owner
- Carrollton Homes For Sale By Owner
- Grapevine Homes For Sale By Owner
- Bedford Homes For Sale By Owner
- University Park Homes For Sale By Owner
- Dallas Homes For Sale By Owner
- Colleyville Homes For Sale By Owner
- Addison Homes For Sale By Owner
- Hurst Homes For Sale By Owner
- Southlake Homes For Sale By Owner
- Duncanville Homes For Sale By Owner
- North Richland Hills Homes For Sale By Owner
- Flower Mound Homes For Sale By Owner
- Pantego Homes For Sale By Owner
Homes around $325,000



Verify Your Email
Please enter the 6-digit verification code
sent to your email address.