

23 Carpenteria
Irvine, CA 92602

 4
4
Bed
 3
3
Bath
 2,405
2,405Sqft
4,140Sqft(Lot)
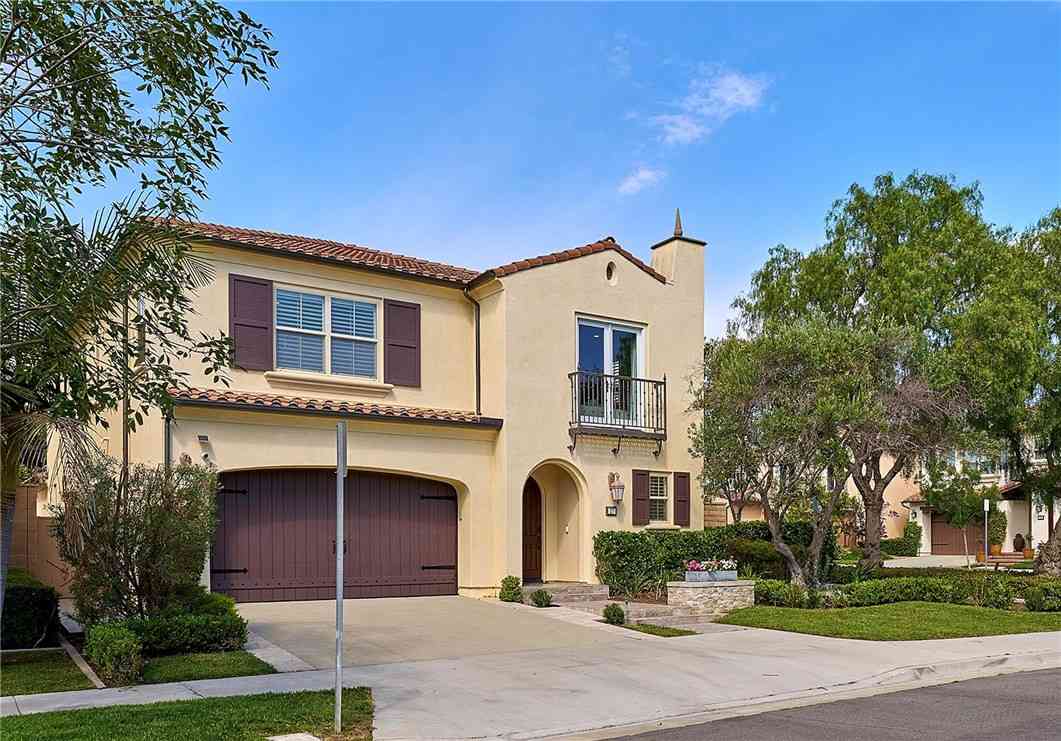
**More property photos will be added soon** Welcome to this beautifully maintained Northpark home, ideally situated along a peaceful, tree-lined greenbelt within one of Irvine’s premier 24-hour guard-gated communities. This thoughtfully designed residence features 4BD and 3BA, including a highly desirable Main-floor bedroom and full bath. Rich hardwood flooring enhances the first level, where an inviting sitting area and elegant formal dining room welcome you inside. The open-concept living space includes a chef-inspired kitchen with granite countertops, a generous center island, double ovens and a charming breakfast nook with direct access to a tranquil courtyard. The adjoining family room features a cozy fireplace and French doors leading to a spacious backyard overlooking the lush green

 Property Details
 Open House
- 07/25 4 PM-7 PM
- 07/26 4 PM-7 PM
 Map
Map
 Map
Map
What's Nearby
Nearby Areas
Features
-
Bedroom Information
Total beds: 4Bathroom Information
Total Baths: 3 Full Baths: 3Roofing Information
Concrete, TileFlooring Information
Carpet, Tile, Wood -
Interior Features
Balcony, BreakfastArea, CeilingFans, SeparateFormalDiningRoom, HighCeilings, OpenFloorplan, BedroomOnMainLevel, JackAndJillBath, PrimarySuite, WalkInPantry, WalkInClosetsRoof: Concrete, TileAppliances: BuiltInRange, DoubleOven, Disposal, GasOven, Microwave, WaterHeaterLaundry Features: WasherHookup, GasDryerHookup, Inside, LaundryRoom, UpperLevelWindow Features: DoublePaneWindows -
Heating & Cooling
Has Heating: Yes Heating: Central, ForcedAir Has Cooling: Yes Cooling: CentralAir
-
Building Information
Year Built: 2001Construction Materials: StuccoStories: 2Pool Features: AssociationPrivate Pool: NoView: TreesWoodsAssociation Fee Frequency: Monthly -
Exterior Features
Exterior Features: RainGutters
-
Lot Information
Main Square Feet: 4140 Lot Size Acres: 0.095 Lot Size Source: Assessor Lot Size Square Feet: 4,140 Lot Description: ZeroToOneUnitAcre,SprinklerSystemProperty Information
Subdivision: Mendocino (MND1) Source Property Type: Residential Property SubType: Single Family Residence Levels: Two Property Age: 25
-
Listing Price Information
Listing Price: $1998800Cash, CashToNewLoan, Conventional, Exchange1031, FHA, FannieMae, Submit
-
Tax Information
Parcel Number: 53069123 Tax Lot: 72
-
Virtual Tour
Parking Information
Parking Total: 2 Driveway, GarageFacesFront, GarageGarage Information
Has Garage: Yes Has Attached Garage: Yes Garage Space: 2Homeowners Association Information
Has Association: YesHOA: $296.00Association Amenities: CallForRules, Clubhouse, SportCourt, FirePit, MeetingRoom, MeetingBanquetPartyRoom, OutdoorCookingArea, Barbecue, PicnicArea, Playground, Pool, Guard, SpaHotTub, Security, TennisCourtsCommunity Features: Gutters, Park, Suburban, Gated
-
School Information
Elementary School: Hicks Canyon Junior High School: Orchard Hills Senior High School: Beckman -
Utility Information
CableAvailable, ElectricityConnected, NaturalGasConnected, PhoneAvailable, SewerConnected, WaterConnected -
Location Information
Direction: Culver Dr > Meadowood > Grass Valley > Carpenteria WaterSource: Public Security Features: CarbonMonoxideDetectors,FireSprinklerSystem,GatedWithGuard,GatedCommunity,GatedWithAttendant,TwentyFourHourSecurity,SmokeDetectors
How much is this property worth?
Curious about this home's true market value? Use our free Home Evaluation Tool to instantly get a personalized Comparative Market Analysis (CMA) report. Make smarter, data-driven decisions before you buy.

Nearby Home Value
| Address | Estimate | Bed | Bath | Sq. Ft | Lot Size |
|---|---|---|---|---|---|
| 149 Somera, Irvine, CA, 92602 | $3,380,000 | 4 | 3 | 3,200 | 3,200 SqFt |
| 179 Somera, Irvine, CA, 92602 | $4,280,000 | 4 | 3 | 3,024 | 3,024 SqFt |
| 218 Evaroad, Irvine, CA, 92602 | $2,998,000 | 4 | 3 | 3,175 | 3,175 SqFt |
| 139 Prestigo, Irvine, CA, 92602 | $4,999,000 | 4 | 5 | 3,598 | 3,598 SqFt |
| 137 Prestigo, Irvine, CA, 92602 | $5,680,000 | 4 | 4 | 3,554 | 3,554 SqFt |
| 222 Fiore, Irvine, CA, 92602 | $2,488,000 | 4 | 3 | 2,548 | 2,548 SqFt |
| 115 Sky Hts, Irvine, CA, 92602 | $4,347,000 | 4 | 3 | 2,909 | 2,909 SqFt |
| 170 Leafy Pass, Irvine, CA, 92602 | $9,280,000 | 5 | 5 | 6,060 | 6,060 SqFt |
| 119 Lanzon, Irvine, CA, 92602 | $6,888,000 | 5 | 5 | 5,808 | 5,808 SqFt |
| 127 Lanzon, Irvine, CA, 92602 | $7,990,000 | 5 | 5 | 5,261 | 5,261 SqFt |
Similar Homes To 23 Carpenteria
Nearby For Sale



The information being provided by Miami Association of REALTORS® is for the consumer's personal, non-commercial use. Any information relating to real estate for sale referenced on this web site comes from the Internet Data Exchange (IDX) program of the Miami Association of REALTORS®. The accuracy of all information is deemed reliable but not guaranteed and should be personally verified through personal inspection by and/or with the appropriate professionals. The data contained herein is copyrighted by Miami Association of REALTORS® and is protected by all applicable copyright laws. Any unauthorized dissemination of this information is in violation of copyright laws and is strictly prohibited. Copyright 2026 Miami Association of REALTORS®. All rights reserved.
ByOwner last updated this listing 07/23/2026 @ 17:11
More Cities with for Sale by Owner Homes
- Irvine Homes For Sale By Owner
- Tustin Homes For Sale By Owner
- Santa Ana Homes For Sale By Owner
- Orange Homes For Sale By Owner
- Villa Park Homes For Sale By Owner
- Silverado Homes For Sale By Owner
- Lake Forest Homes For Sale By Owner
- Anaheim Hills Homes For Sale By Owner
- Laguna Woods Homes For Sale By Owner
- Newport Beach Homes For Sale By Owner
- Laguna Hills Homes For Sale By Owner
- Mission Viejo Homes For Sale By Owner
- Costa Mesa Homes For Sale By Owner
- Trabuco Canyon Homes For Sale By Owner
- Fountain Valley Homes For Sale By Owner
- Rancho Santa Margarita Homes For Sale By Owner
- Garden Grove Homes For Sale By Owner
- Placentia Homes For Sale By Owner
- Yorba Linda Homes For Sale By Owner
- Newport Coast Homes For Sale By Owner
Homes around $1,998,800





Verify Your Email
Please enter the 6-digit verification code
sent to your email address.