

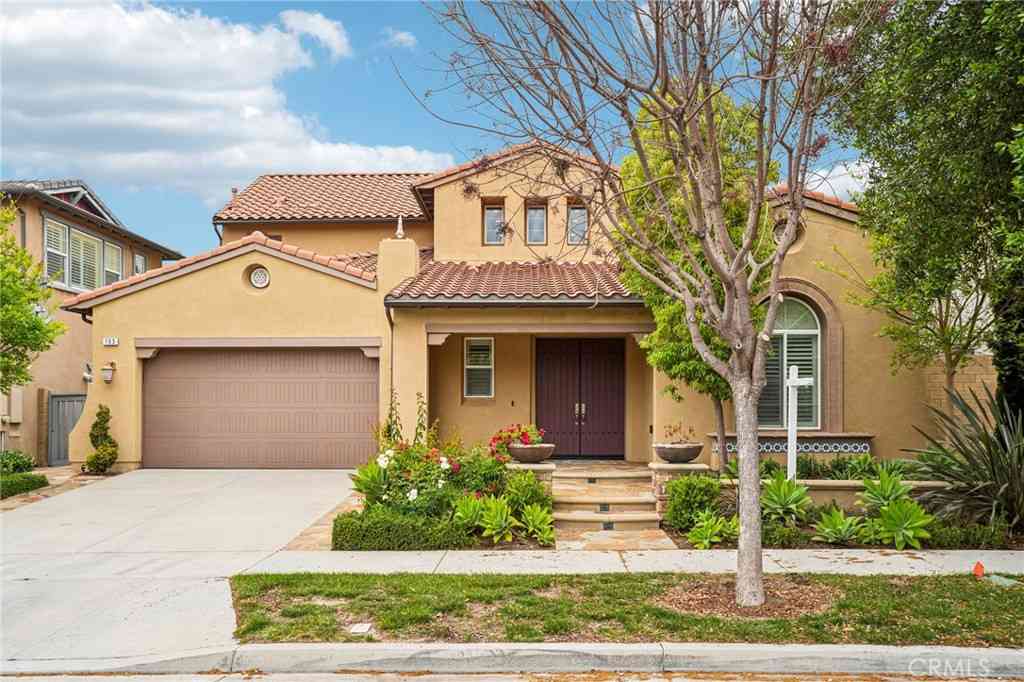
142 Yellow Daisy
Irvine, CA 92618

 4
4
Bed
 4
4
Bath
 2,994
2,994Sqft
6,338Sqft(Lot)
*Expansive Private Backyard with lots of Upgrades! 3-car garage and paid solar with 2 Tesla Powerwalls! The first-floor junior suite can easily serve as the main bedroom! The spacious backyard is beautifully landscaped, featuring a gazebo with a TV, a built-in barbecue, and an inviting island retreat. A putting green surrounded by vibrant trees and plants completes this ideal outdoor Sanctuary. The modern chef’s kitchen boasts white cabinets and an elegant, large center quartz island. It's equipped with high-end appliances, including a KitchenAid built-in refrigerator and a beverage fridge, perfect for culinary enthusiasts. The dining room features contemporary lighting and recessed fixtures, with large windows that provide picturesque views of the backyard, gazebo, and lush greenery.

 Property Details
 Map
Map
 Map
Map
What's Nearby
Nearby Areas
 Features
-
Bedroom Information
Total beds: 4Bathroom Information
Total Baths: 5 Full Baths: 4 Half Baths: 1Flooring Information
Carpet, Tile, Vinyl -
Interior Features
Ceiling Fan(s), Separate/Formal Dining Room, Eat-in Kitchen, Open Floorplan, Pantry, Quartz Counters, Recessed Lighting, Bedroom on Main Level, Main Level Primary, Primary Suite, Walk-In Pantry, Walk-In Closet(s)Appliances: 6 Burner Stove, Convection Oven, Double Oven, Dishwasher, Disposal, Gas Oven, Microwave, Refrigerator, Tankless Water Heater, Dryer, WasherLaundry Features: Laundry RoomWindow Features: Custom Covering(s), Double Pane Windows, Drapes, Shutters -
Heating & Cooling
Has Heating: Yes Heating: Central, Fireplace(s), Solar Has Cooling: Yes Cooling: Central Air
-
Building Information
Year Built: 2013Stories: 2Patio And Porch Features: Front PorchPool Features: Community, Heated, Lap, AssociationPrivate Pool: NoView: NoneAssociation Fee Frequency: Monthly
-
Lot Information
Main Square Feet: 6338 Lot Size Acres: 0.1455 Lot Size Source: Assessor Lot Size Square Feet: 6,338 Lot Description: 0-1 Unit/Acre,Back Yard,Front Yard,Sprinklers Timer,Sprinkler System,YardProperty Information
Subdivision: SAGEWOOD (PPSAG) Source Property Type: Residential Property SubType: Single Family Residence Levels: Two Property Age: 13
-
Listing Price Information
Listing Price: $2599999Original Price: $2680000Cash, Conventional, Fannie Mae
-
Tax Information
Parcel Number: 58043240 Tax Lot: 40
-
Virtual Tour
Parking Information
Parking Total: 3 Door-Multi, Driveway, Garage Faces Front, GarageGarage Information
Has Garage: Yes Has Attached Garage: Yes Garage Space: 3Homeowners Association Information
Has Association: YesHOA: $240.00Association Amenities: Clubhouse, Sport Court, Dog Park, Fire Pit, Outdoor Cooking Area, Barbecue, Picnic Area, Playground, Pickleball, Pool, Pets Allowed, Guard, Spa/Hot Tub, Security, Tennis Court(s), Trail(s)Community Features: Biking, Dog Park, Hiking, Park, Street Lights, Sidewalks, Pool
-
School Information
Elementary School: Junior High School: Senior High School: Portola -
Location Information
Direction: IRVINE BLVD LEFT RIDGE VALLEY LEFT COMPASS LEFT YELLOW DAISY RIGHT WaterSource: Public Security Features: 24 Hour Security
How much is this property worth?
Curious about this home's true market value? Use our free Home Evaluation Tool to instantly get a personalized Comparative Market Analysis (CMA) report. Make smarter, data-driven decisions before you buy.

Nearby Home Value
| Address | Estimate | Bed | Bath | Sq. Ft | Lot Size |
|---|---|---|---|---|---|
| 50 White Sage, Irvine, CA, 92618 | $1,539,000 | 3 | 3 | 1,937 | 1,937 SqFt |
| 246 Canterbury, Irvine, CA, 92618 | $2,380,000 | 4 | 4 | 2,524 | 2,524 SqFt |
| 226 Canterbury, Irvine, CA, 92618 | $2,912,998 | 4 | 4 | 2,704 | 2,704 SqFt |
| 115 Anthem, Irvine, CA, 92618 | $2,353,861 | 4 | 4 | 2,426 | 2,426 SqFt |
| 221 Canterbury, Irvine, CA, 92618 | $2,132,021 | 3 | 2 | 2,220 | 2,220 SqFt |
| 234 Canterbury, Irvine, CA, 92618 | $2,632,520 | 4 | 4 | 2,524 | 2,524 SqFt |
| 232 Canterbury, Irvine, CA, 92618 | $2,734,799 | 4 | 4 | 2,704 | 2,704 SqFt |
| 204 Alora, Irvine, CA, 92618 | $2,790,000 | 4 | 3 | 2,980 | 2,980 SqFt |
| 317 Brimwood, Irvine, CA, 92618 | $2,650,000 | 4 | 3 | 3,066 | 3,066 SqFt |
| 305 Brimwood, Irvine, CA, 92618 | $2,680,000 | 4 | 3 | 3,066 | 3,066 SqFt |
Similar Homes To 142 Yellow Daisy
Nearby For Sale



The information being provided by Miami Association of REALTORS® is for the consumer's personal, non-commercial use. Any information relating to real estate for sale referenced on this web site comes from the Internet Data Exchange (IDX) program of the Miami Association of REALTORS®. The accuracy of all information is deemed reliable but not guaranteed and should be personally verified through personal inspection by and/or with the appropriate professionals. The data contained herein is copyrighted by Miami Association of REALTORS® and is protected by all applicable copyright laws. Any unauthorized dissemination of this information is in violation of copyright laws and is strictly prohibited. Copyright 2026 Miami Association of REALTORS®. All rights reserved.
ByOwner last updated this listing 07/21/2026 @ 22:15
More Cities with for Sale by Owner Homes
- Irvine Homes For Sale By Owner
- Tustin Homes For Sale By Owner
- Santa Ana Homes For Sale By Owner
- Orange Homes For Sale By Owner
- Villa Park Homes For Sale By Owner
- Silverado Homes For Sale By Owner
- Lake Forest Homes For Sale By Owner
- Anaheim Hills Homes For Sale By Owner
- Laguna Woods Homes For Sale By Owner
- Newport Beach Homes For Sale By Owner
- Laguna Hills Homes For Sale By Owner
- Mission Viejo Homes For Sale By Owner
- Costa Mesa Homes For Sale By Owner
- Trabuco Canyon Homes For Sale By Owner
- Fountain Valley Homes For Sale By Owner
- Rancho Santa Margarita Homes For Sale By Owner
- Garden Grove Homes For Sale By Owner
- Placentia Homes For Sale By Owner
- Yorba Linda Homes For Sale By Owner
- Newport Coast Homes For Sale By Owner
Homes around $2,599,999










Verify Your Email
Please enter the 6-digit verification code
sent to your email address.