
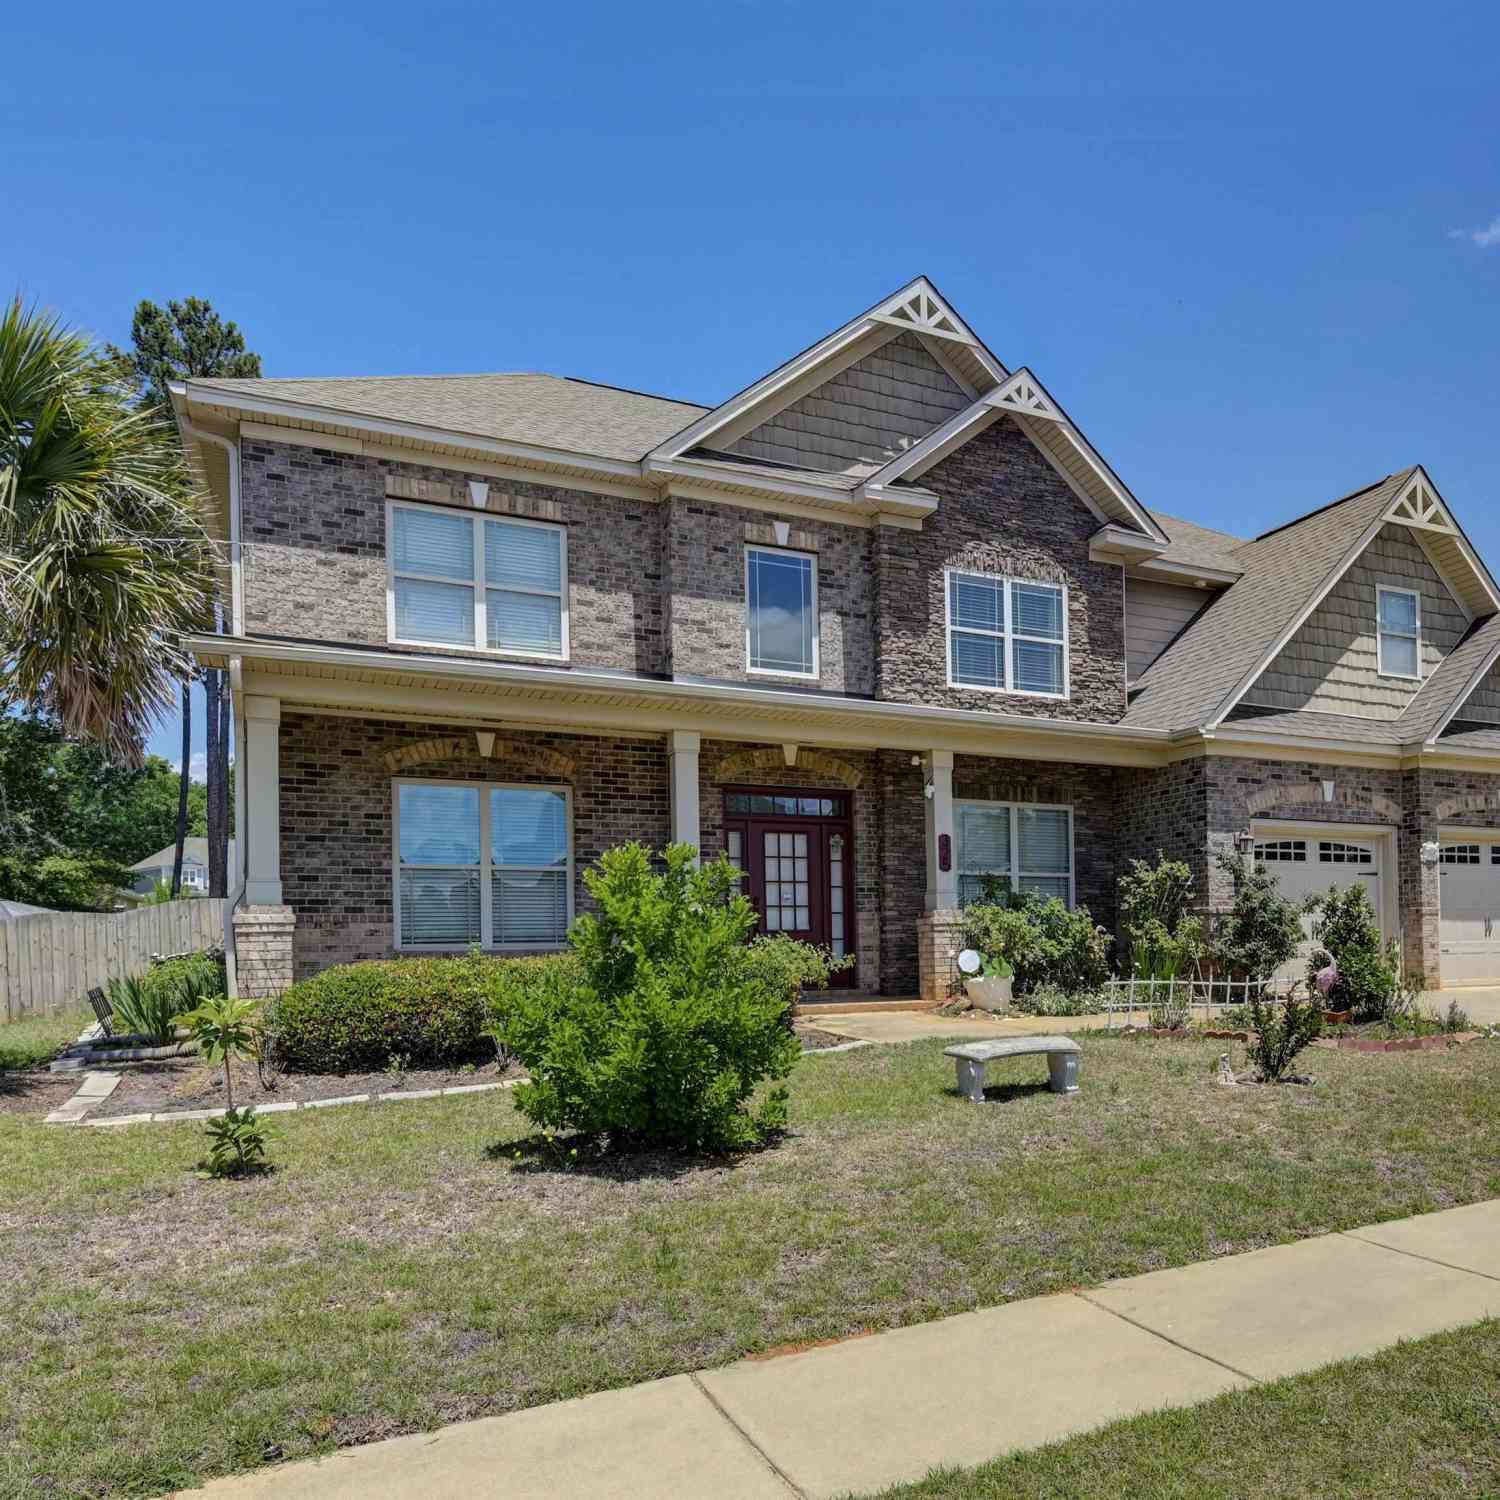
325 English Legend Drive
Irmo, SC 29063

 5
5
Bed
 4
4
Bath
 3,600
3,600Sqft
 0.26
0.26Acre(Lot)


Welcome to 325 English Legend Drive the former Model home in the conveniently located Rose Oaks neighborhood. Located only minutes to restaurants, hospitals, shopping, I 26, Lake Murray, and parks this sidewalk community makes an ideal location for both leisure and convenience. This beautiful home boasts upgraded luxurious features and design elements throughout. As you step inside the front door, you will immediately notice the beautiful hardwood flooring that flows throughout the main living areas. The open floor plan is perfect for entertaining and highlighted with a formal living room with double french doors, dining room, great room with coffered ceilings and built ins around a gas-log fireplace and adjacent sitting area offering seamless flow and sight lines to the gourmet kitchen. T

 Property Details
 Map
Map
 Map
Map
What's Nearby
Nearby Areas
 Features
-
Bedroom Information
Total Bedrooms: 5 Main Bedrooms: Double Vanity,French Doors,Tub-Garden,Bath-Private,Separate Shower,Closet-Walk in,Ceilings-Box,Ceiling Fan,Separate Water Closet,Floors - Carpet Bedrooms 1: Bath-Private,Separate Shower,Ceiling Fan,Closet-Private,Floors - Tile Bedrooms 2: Closet-Walk in,Tub-Shower,Ceilings-Box,Bath-Jack & Jill ,Ceiling Fan,Floors - Carpet,Floors - Tile Bedrooms 3: Double Vanity,Tub-Shower,Ceilings-Box,Bath-Jack & Jill ,Ceiling Fan,Closet-Private,Floors - Tile Bedrooms 4: Bath-Private,Tub-Shower,Ceilings-Vaulted,Ceiling Fan,Closet-Private,Floors - Tile Other Rooms: Media Room,Loft Great Room: Bookcase,Fireplace,Floors-Hardwood,Ceiling Fan,Ceilings - CofferedBathroom Information
Total Baths: 4 Full Baths: 4 Half Baths: 0Water/Sewer
Water Source: Public Sewer: Public -
Kitchen Information
Kitchen: Bar,Eat In,Island,Pantry,Counter Tops-Granite,Cabinets-Stained,Floors-Tile,Backsplash-Tiled,Recessed Lights Kitchen Level: Main Laundry: Electric,Utility Room Other Equipment: Dishwasher,Disposal Dining Room Level: Main Dining Room Features: Floors-Hardwood,Molding,Ceilings-BoxInterior Features
BookCase,Ceiling Fan,Garage Opener,Smoke Detector,Attic Access -
Cooling Features
Central,Heat Pump 1st Lvl,Heat Pump 2nd LvlHeating Source
Central,Gas 1st Lvl,Gas 2nd Lvl
-
Building Information
Built Year: 2013 Basement: No Basement -
Exterior Features
Patio,Sprinkler,Front Porch - Covered,Back Porch - ScreenedFoundation
SlabExterior Finish
Brick-Partial-AbvFound,Fiber Cement-Hardy Plank,Stone -
Road Type
PavedFencing
Rear Only Wood
-
Lot Information
Lot Size (Acr): 0.26 Lot Size: 86 x 130 x 86 x 130 Lot Number: 44 -
Property Information
New/Resale: Resale Property Detail: Traditional Type: Single Family Subdivision: ROSE OAKS City: Irmo State: SC Location: Cul-de-Sac Directions: N Lake or Broad River to Farming Creek Rd into Rose Oaks sub. R/Amber Ridge Trail R/ English Legend. Home on Left Property Status: ACTIVE
-
Listing Price Information
Original List Price: $424,900 Price Per SQFT: $118 List Price Tot SqFt: $118
-
Assessment Information
Home Warranty Paid: Garage Attached, Front Entry
-
Parking Information
Garage: 2 Garage Level: Main Parking: 4
-
School Information
Elementary School: H. E. Corley High School: Dutch Fork Middle School: Crossroads
How much is this property worth?
Curious about this home's true market value? Use our free Home Evaluation Tool to instantly get a personalized Comparative Market Analysis (CMA) report. Make smarter, data-driven decisions before you buy.

Nearby Home Value
| Address | Estimate | Bed | Bath | Sq. Ft | Lot Size |
|---|---|---|---|---|---|
| 114 Woodspur Road, Irmo, SC, 29063 | $279,000 | 4 | 3 | 1,882 | 0.30 Acre |
| 208 Riverwalk Way, Irmo, SC, 29063 | $254,900 | 3 | 2 | 1,680 | 0.30 Acre |
| 111 Riverwalk Way, Irmo, SC, 29063 | $174,000 | 3 | 2 | 1,411 | 0.35 Acre |
| 4 Bucktail Way, Irmo, SC, 29063 | $208,000 | 2 | 2 | 1,212 | 0.08 Acre |
| 3 Summer Branch Court, Irmo, SC, 29063 | $263,000 | 3 | 2 | 1,395 | 0.29 Acre |
| 203 Caddis Creek Road, Irmo, SC, 29063 | $214,900 | 3 | 2 | 1,226 | 0.20 Acre |
| 709 Riverwalk Way, Irmo, SC, 29063 | $254,499 | 3 | 2 | 1,189 | 0.27 Acre |
| 125 Silkworth Place, Irmo, SC, 29063 | $249,900 | 3 | 3 | 1,560 | 0.44 Acre |
| 429 Gallatin Circle, Irmo, SC, 29063 | $249,999 | 3 | 2 | 1,462 | 0.26 Acre |
| 315 Stamport Circle, Irmo, SC, 29063 | $213,000 | 3 | 2 | 1,392 | -- |
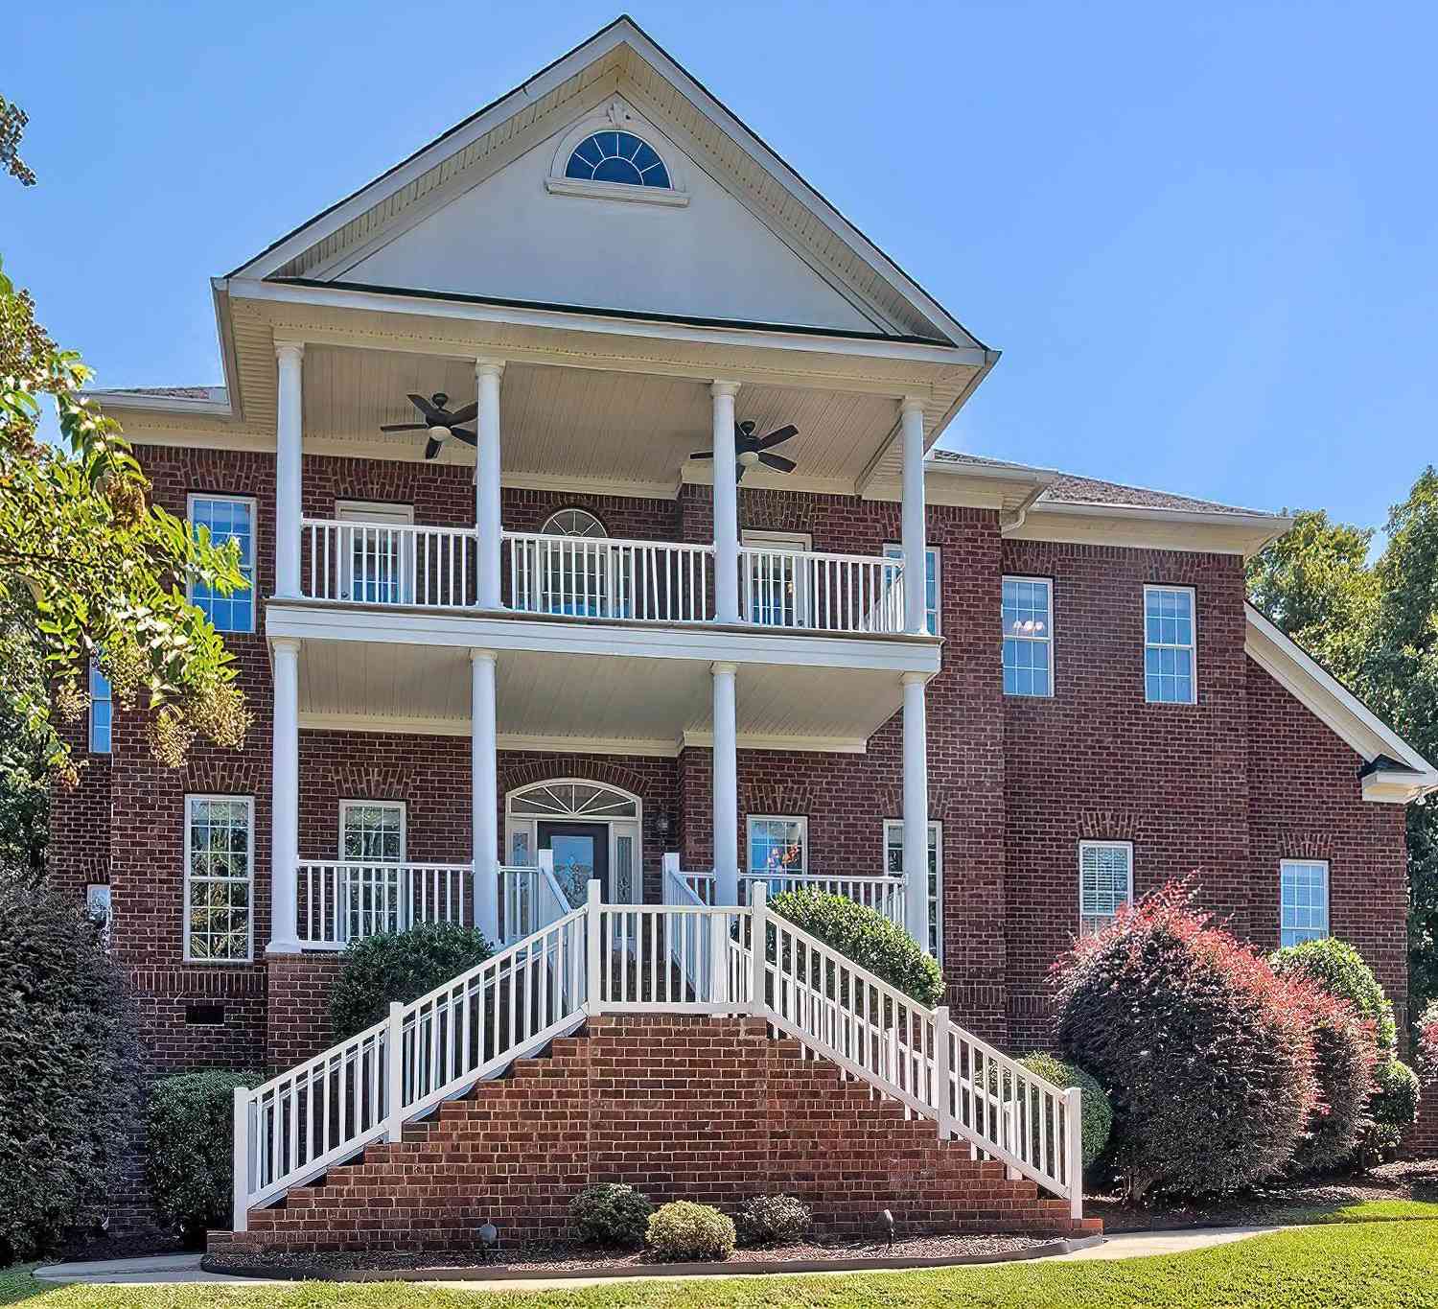
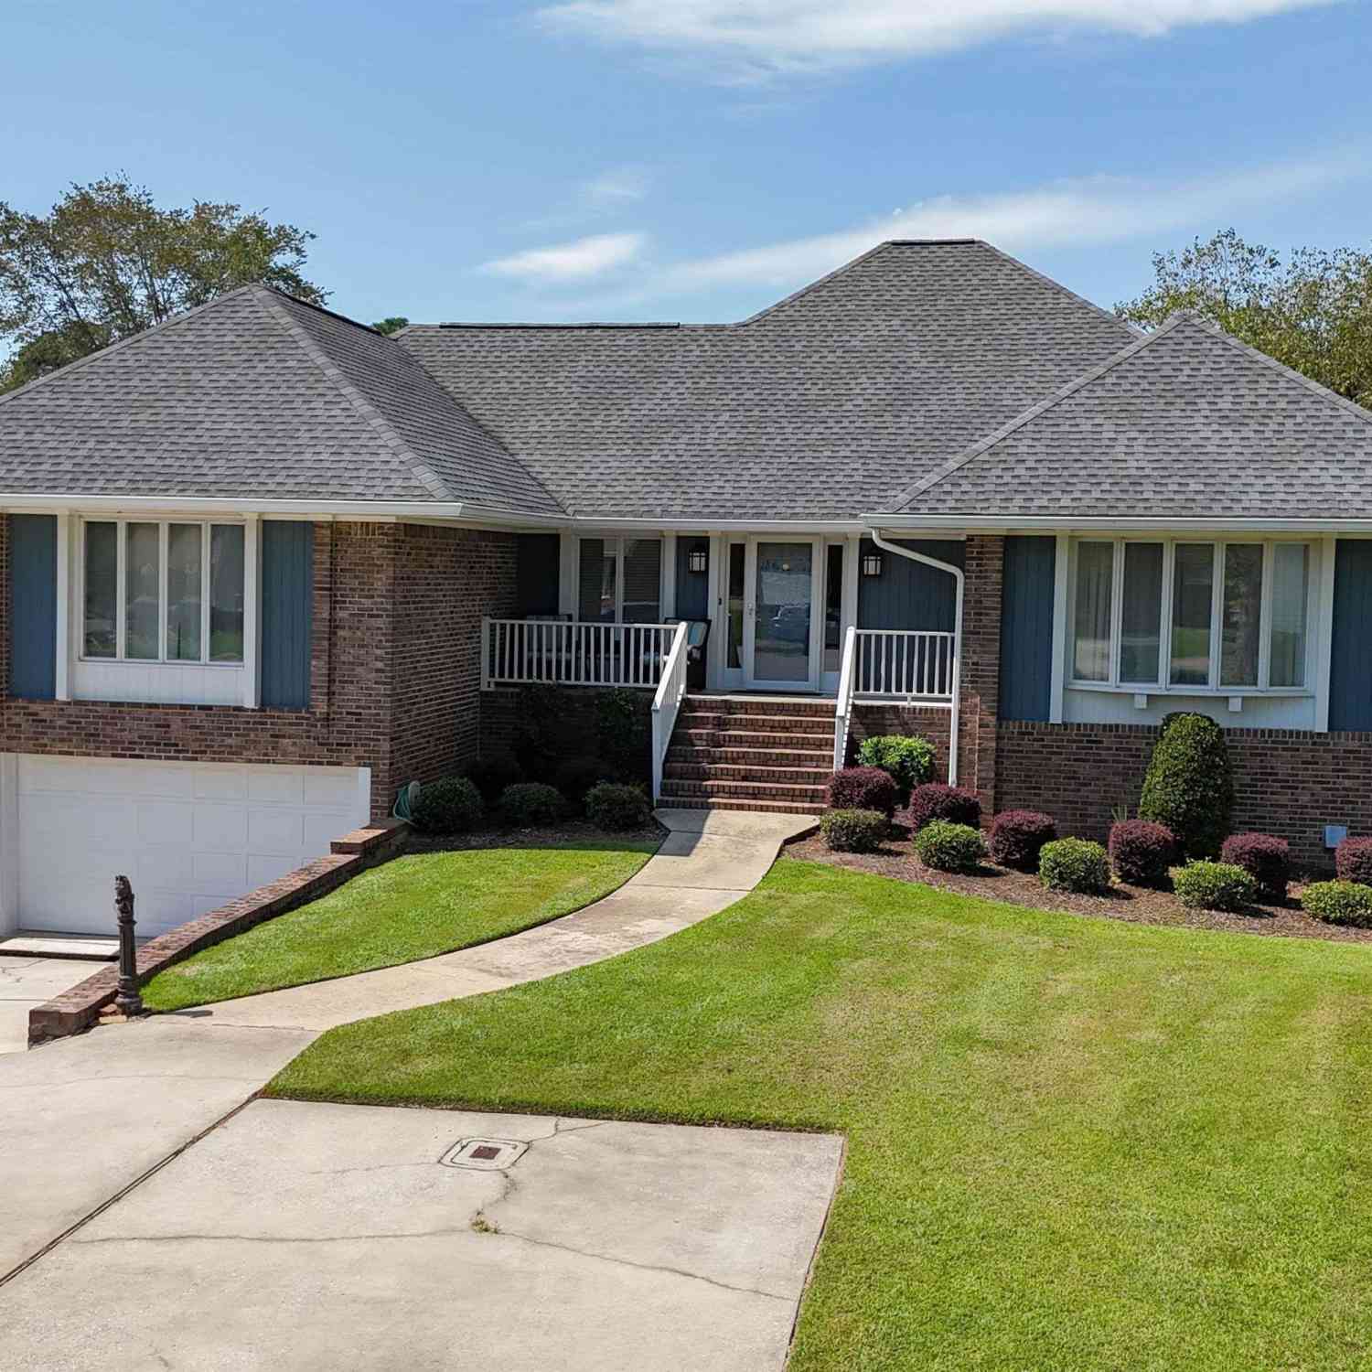
Similar Homes To 325 English Legend Drive
Nearby For Sale



The multiple listing information is provided by COLUMBIA MLS. Copyright © 2026 COLUMBIA MLS. All Rights Reserved. Information deemed reliable but not guaranteed accurate. This information should be independently verified if any person intends to engage in a transaction in reliance upon it. The information provided is for consumers' personal, non-commercial use and may not be used for any purpose other than to identify prospective properties consumers may be interested in purchasing. Some or all of the listings displayed may not belong to the firm whose web site is being visited.
ByOwner last updated this listing 09/02/2026 @ 01:54
More Cities with for Sale by Owner Homes
- Irmo Homes For Sale By Owner
- Little Mountain Homes For Sale By Owner
- Chapin Homes For Sale By Owner
- Jenkinsville Homes For Sale By Owner
- Lexington Homes For Sale By Owner
- West Columbia Homes For Sale By Owner
- Cayce Homes For Sale By Owner
- Blythewood Homes For Sale By Owner
- Blair Homes For Sale By Owner
- Gilbert Homes For Sale By Owner
- Columbiaville Homes For Sale By Owner
- Columbia Homes For Sale By Owner
- Winnsboro Homes For Sale By Owner
- Prosperity Homes For Sale By Owner
- New York Homes For Sale By Owner
- Pomaria Homes For Sale By Owner
- Leesville Homes For Sale By Owner
- Gaston Homes For Sale By Owner
- Elgin Homes For Sale By Owner
- Hopkins Homes For Sale By Owner
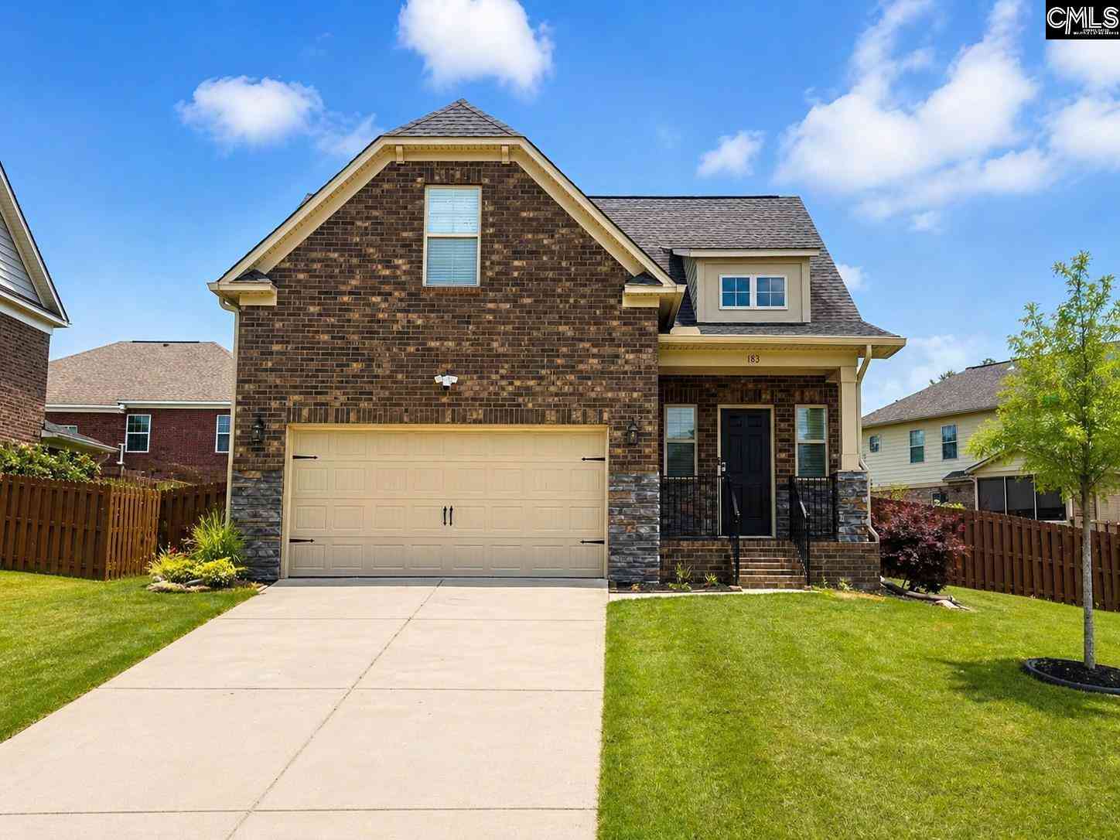
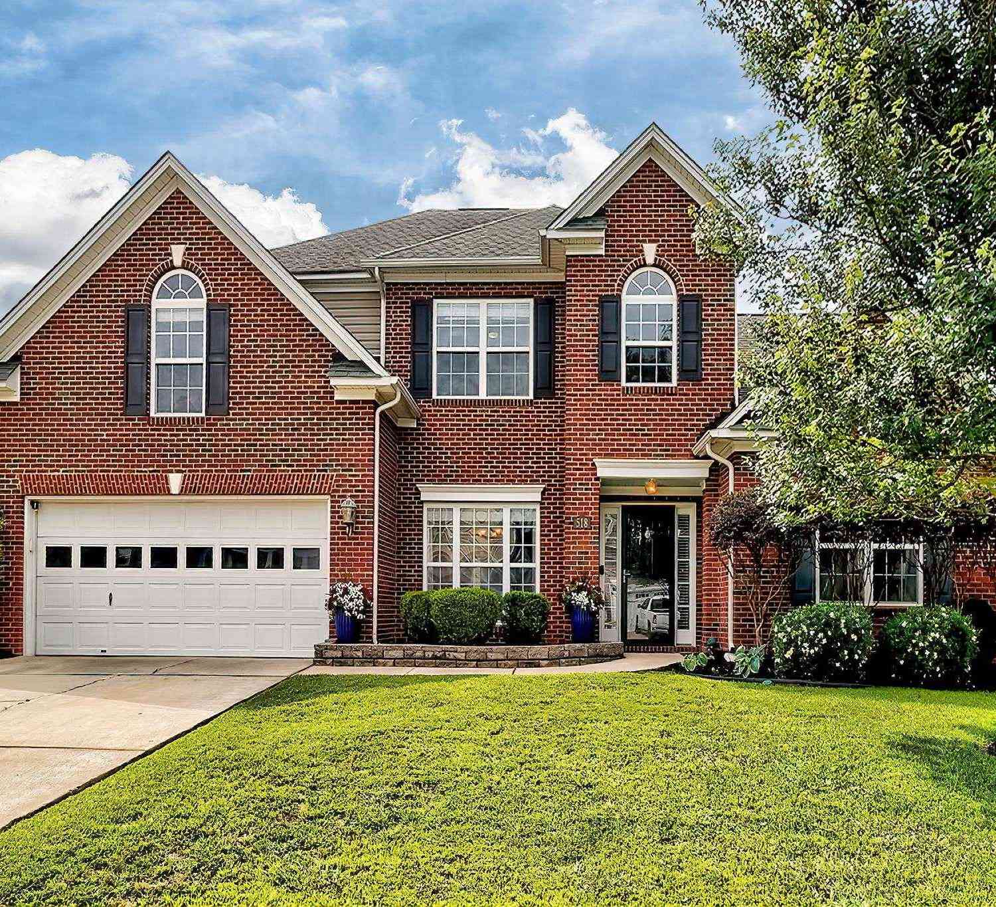
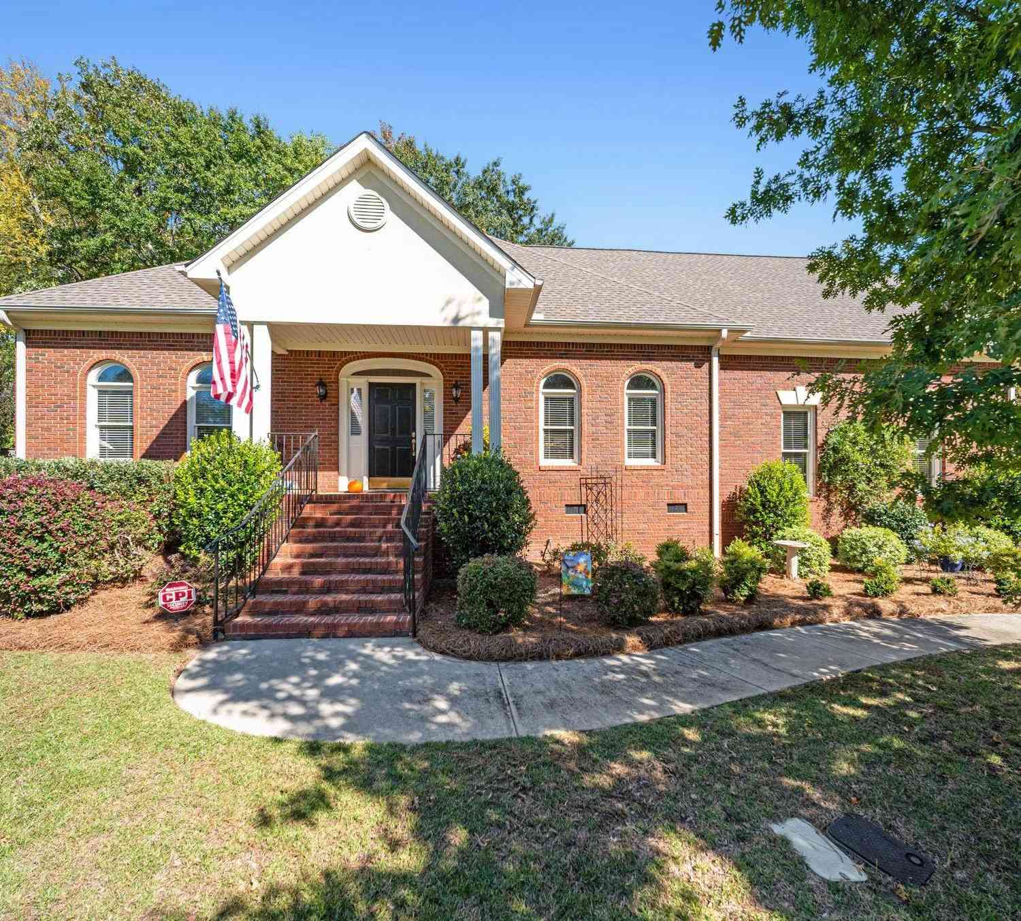
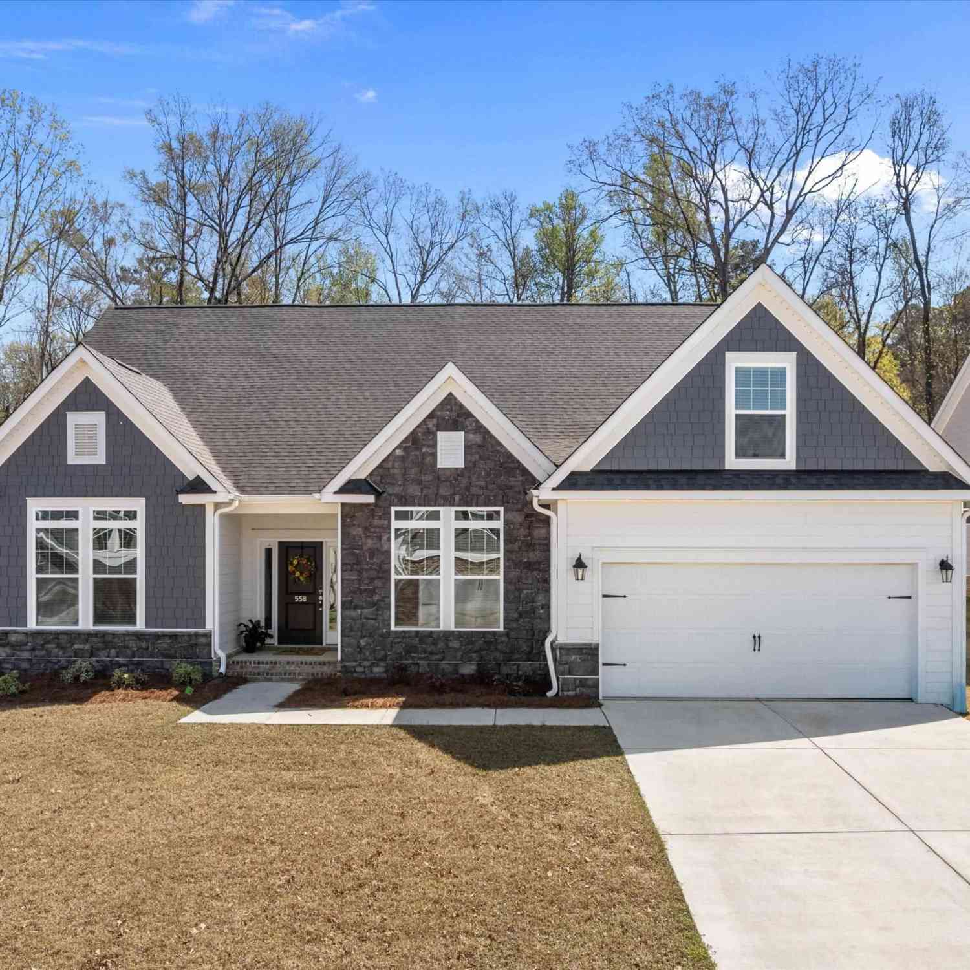
Homes around $424,900





Verify Your Email
Please enter the 6-digit verification code
sent to your email address.
Verify Your Phone Number
Please enter the 6-digit verification code
sent to your mobile phone.