
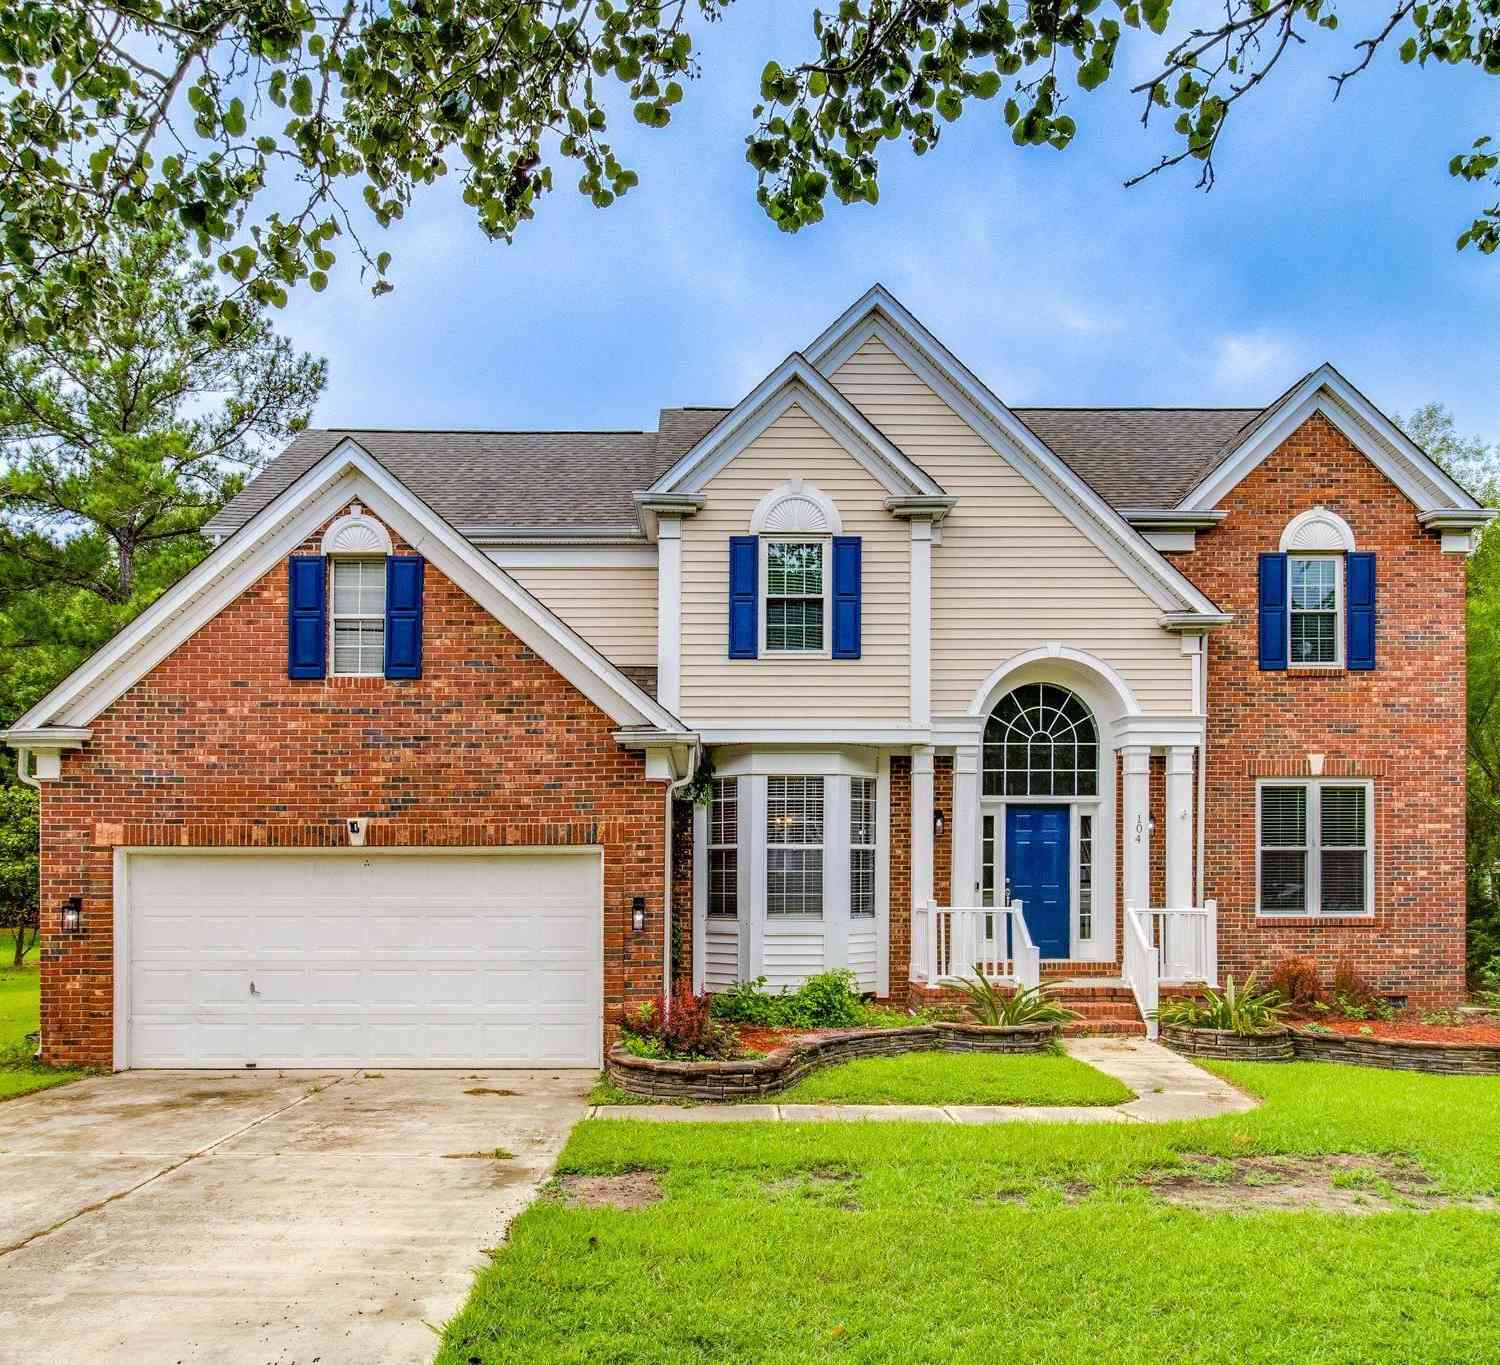
104 Hollingshed Creek Boulevard
Irmo, SC 29063

 5
5
Bed
 3
3
Bath
 2,848
2,848Sqft
 1.45
1.45Acres(Lot)


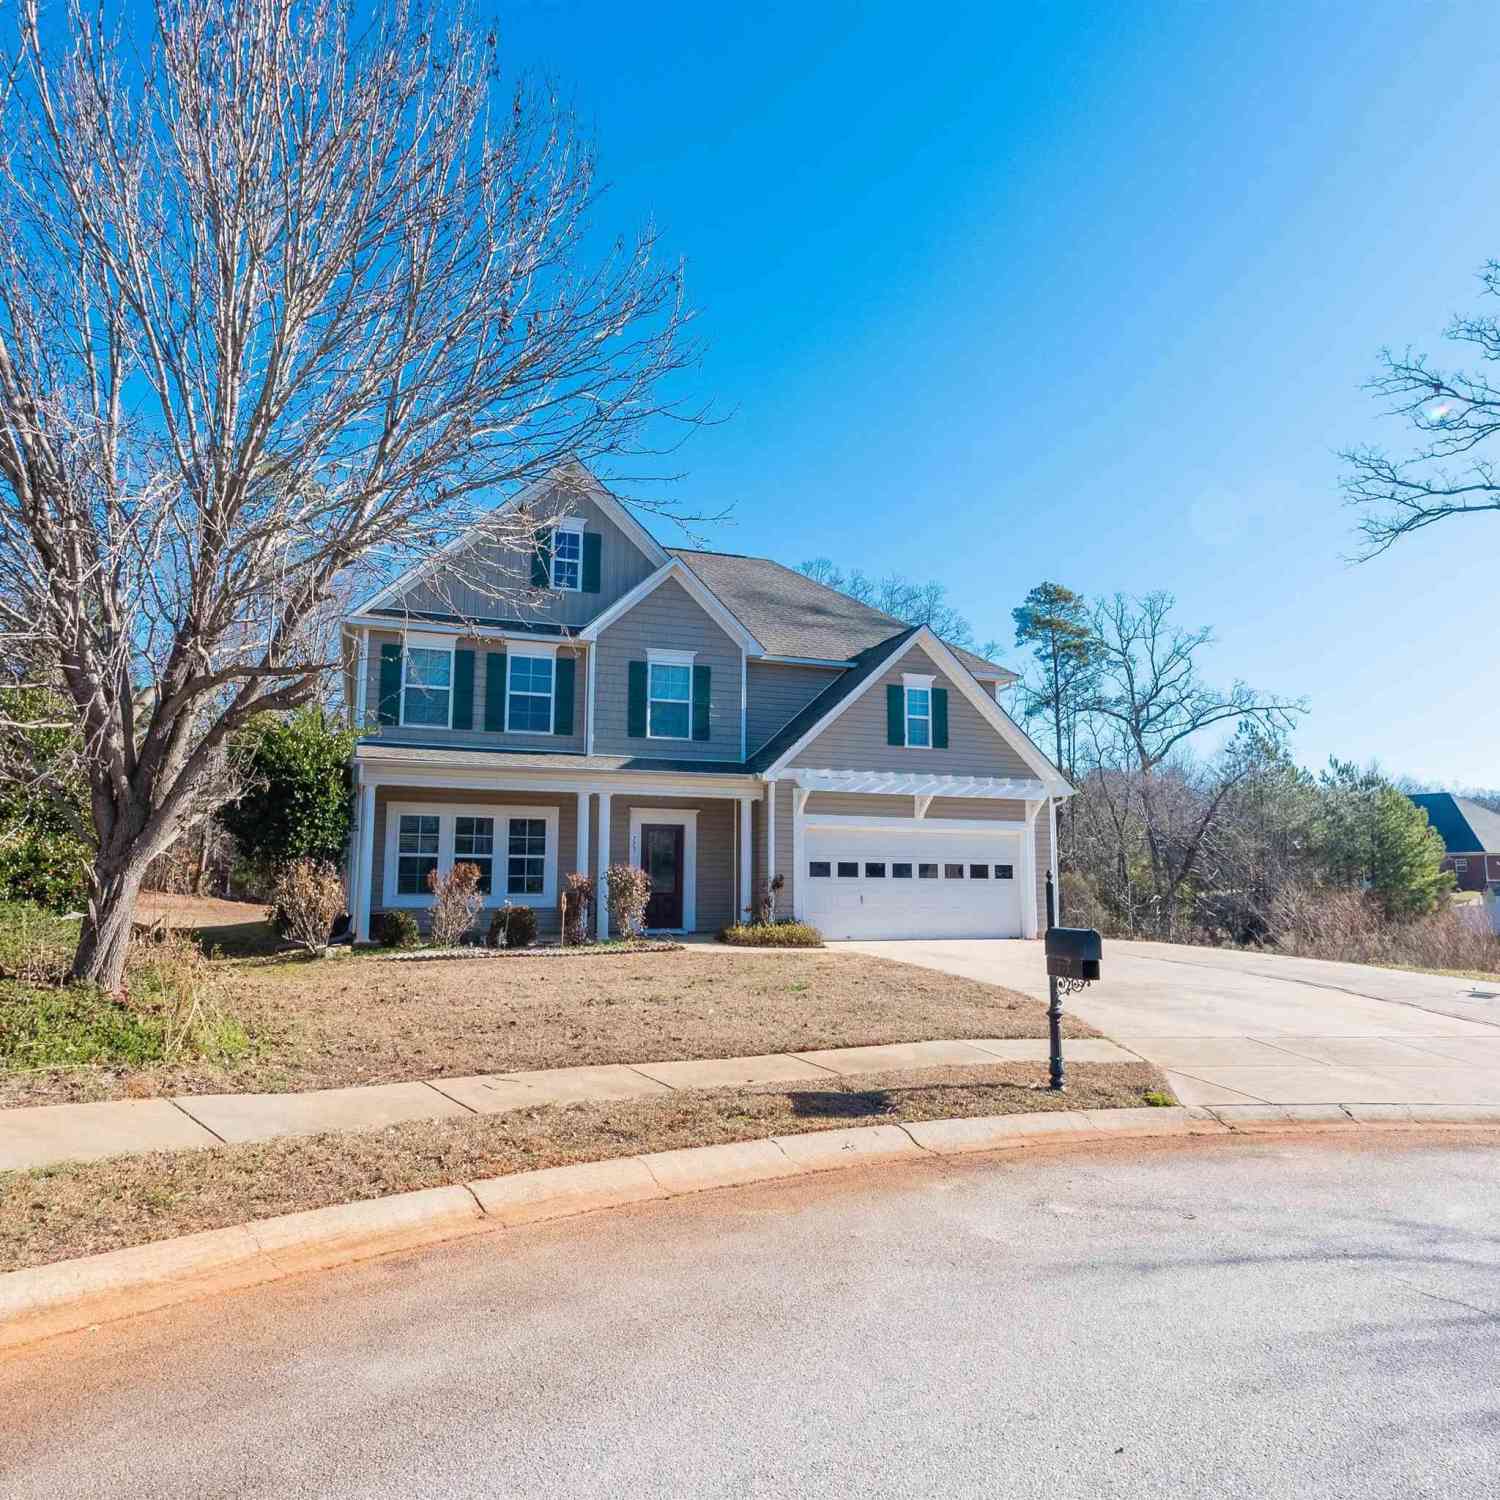
Welcome to 104 Hollingshed Creek Blvd., located in the highly desirable Ashford subdivision of Irmo and zoned for the Award-winning Lexington-Richland School District Five. This spacious 5-bedroom, 2.5-bath home sits on 1.45 acres and allows plenty of room to entertain, gather, and make lasting memories. Featuring a functional floor plan with generous living spaces and well-sized bedrooms, this home provides the perfect home you've always envisioned. Private office with french doors off the formal living room. Granite countertops, island and stainless steel appliances are found in the kitchen which is open to the living room which boasts a wood burning fireplace. All bedrooms are upstairs with the primary having it's own wing with over 13ft vaulted ceilings, french doors entering the ensui

 Property Details
 Map
Map
 Map
Map
What's Nearby
Nearby Areas
 Features
-
Bedroom Information
Total Bedrooms: 5 Main Bedrooms: Double Vanity,French Doors,Tub-Garden,Bath-Private,Separate Shower,Closet-Walk in,Ceilings-Vaulted,Ceiling Fan,Separate Water Closet,Floors-Luxury Vinyl Plank Bedrooms 1: Double Vanity,Bath-Shared,Tub-Shower,Ceiling Fan,Closet-Private,Floors-Luxury Vinyl Plank Bedrooms 2: Double Vanity,Bath-Shared,Tub-Shower,Ceiling Fan,Closet-Private,Floors-Luxury Vinyl Plank Bedrooms 3: Double Vanity,Bath-Shared,Closet-Walk in,Tub-Shower,Ceiling Fan,Floors-Luxury Vinyl Plank Bedrooms 4: Double Vanity,Bath-Shared,Ceiling Fan,Closet-Private,Floors-Luxury Vinyl Plank Other Rooms: Office,Workshop Living Room: Fireplace,Ceilings-High (over 9 Ft),Ceiling Fan,Floors-EngineeredHardwoodBathroom Information
Total Baths: 3 Full Baths: 2 Half Baths: 1Water/Sewer
Water Source: Public Sewer: Public -
Kitchen Information
Kitchen: Eat In,Island,Pantry,Counter Tops-Granite,Floors-Tile,Backsplash-Tiled Kitchen Level: Main Laundry: Electric,Heated Space Other Equipment: Dishwasher,Disposal,Refrigerator,Microwave Above Stove,Electric Water Heater Dining Room Level: Main Dining Room Features: Bay Window,Molding,Ceilings-High (over 9 Ft),Floors-EngineeredHardwoodInterior Features
Attic Storage,Ceiling Fan,Security System-Owned,Smoke Detector,Attic Pull-Down Access,Attic Access -
Cooling Features
Central,Heat Pump 1st Lvl,Heat Pump 2nd Lvl,Multiple UnitsHeating Source
Central,Heat Pump 1st Lvl,Heat Pump 2nd Lvl,Multiple Units
-
Building Information
Built Year: 1996 Basement: No Basement -
Exterior Features
Deck,Patio,Sprinkler,Workshop,Gutters - Full,Back Porch - UncoveredFoundation
Crawl SpaceExterior Finish
Brick-Partial-AbvFound,Vinyl -
Road Type
PavedFencing
Rear Only Wood
-
Lot Information
Lot Size (Acr): 1.45 Lot Size: 63,162 Lot Number: 30,302 -
Property Information
New/Resale: Resale Property Detail: Traditional Type: Single Family Subdivision: ASHFORD City: Irmo State: SC Directions: From 1-26 W, take Exit 97/HWY 176. Bare to the right of exit onto Broad River Rd. Turn Right onto W Shady Grove Rd. Go 1 mile and Turn Right into Ashford onto Hollingshed Creek Blvd. House will be the second on the right. Property Status: ACTIVE
-
Listing Price Information
Original List Price: $375,000 Price Per SQFT: $132 List Price Tot SqFt: $132
-
Assessment Information
Home Warranty Paid: Garage Attached, Front Entry
-
Parking Information
Garage: 2 Garage Level: Main Parking: 4
-
School Information
Elementary School: Ballentine High School: Dutch Fork Middle School: Dutch Fork Intermediate School: CrossRoad Intermediate
How much is this property worth?
Curious about this home's true market value? Use our free Home Evaluation Tool to instantly get a personalized Comparative Market Analysis (CMA) report. Make smarter, data-driven decisions before you buy.

Nearby Home Value
| Address | Estimate | Bed | Bath | Sq. Ft | Lot Size |
|---|---|---|---|---|---|
| 114 Woodspur Road, Irmo, SC, 29063 | $279,000 | 4 | 3 | 1,882 | 0.30 Acre |
| 208 Riverwalk Way, Irmo, SC, 29063 | $254,900 | 3 | 2 | 1,680 | 0.30 Acre |
| 111 Riverwalk Way, Irmo, SC, 29063 | $174,000 | 3 | 2 | 1,411 | 0.35 Acre |
| 4 Bucktail Way, Irmo, SC, 29063 | $208,000 | 2 | 2 | 1,212 | 0.08 Acre |
| 3 Summer Branch Court, Irmo, SC, 29063 | $263,000 | 3 | 2 | 1,395 | 0.29 Acre |
| 203 Caddis Creek Road, Irmo, SC, 29063 | $214,900 | 3 | 2 | 1,226 | 0.20 Acre |
| 709 Riverwalk Way, Irmo, SC, 29063 | $254,499 | 3 | 2 | 1,189 | 0.27 Acre |
| 125 Silkworth Place, Irmo, SC, 29063 | $249,900 | 3 | 3 | 1,560 | 0.44 Acre |
| 429 Gallatin Circle, Irmo, SC, 29063 | $249,999 | 3 | 2 | 1,462 | 0.26 Acre |
| 315 Stamport Circle, Irmo, SC, 29063 | $213,000 | 3 | 2 | 1,392 | -- |

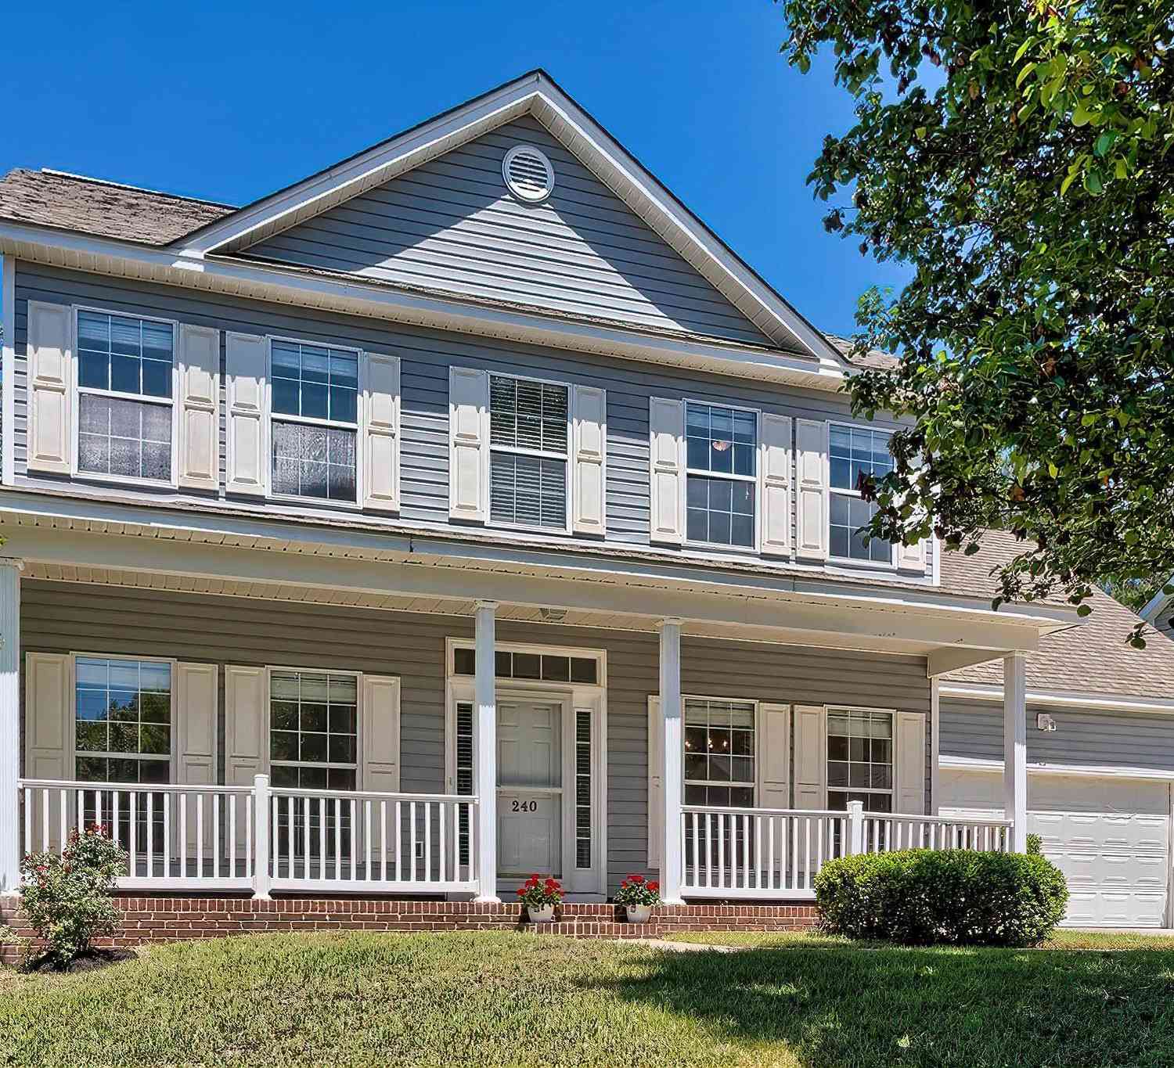
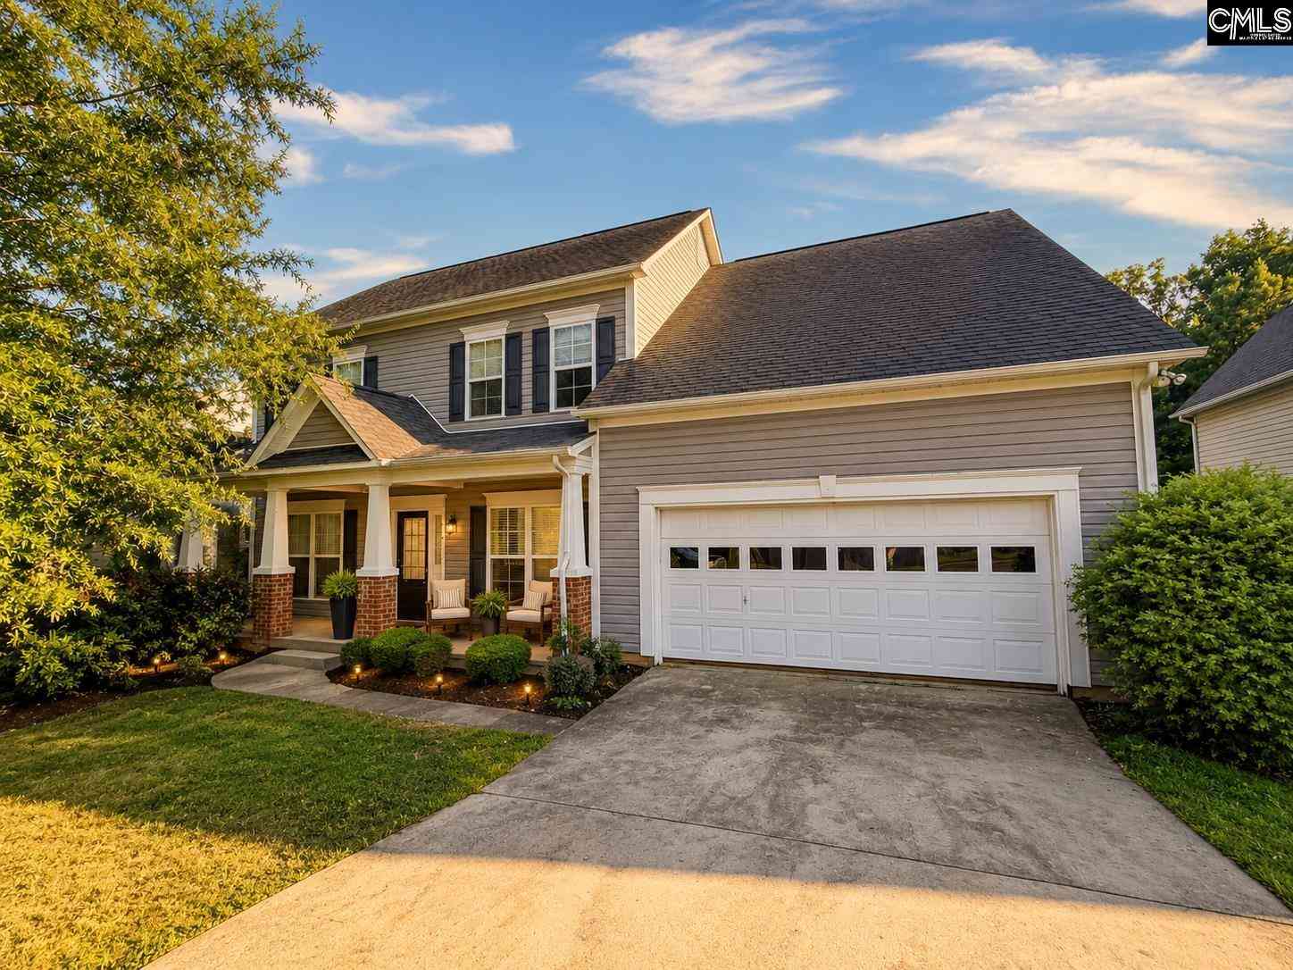
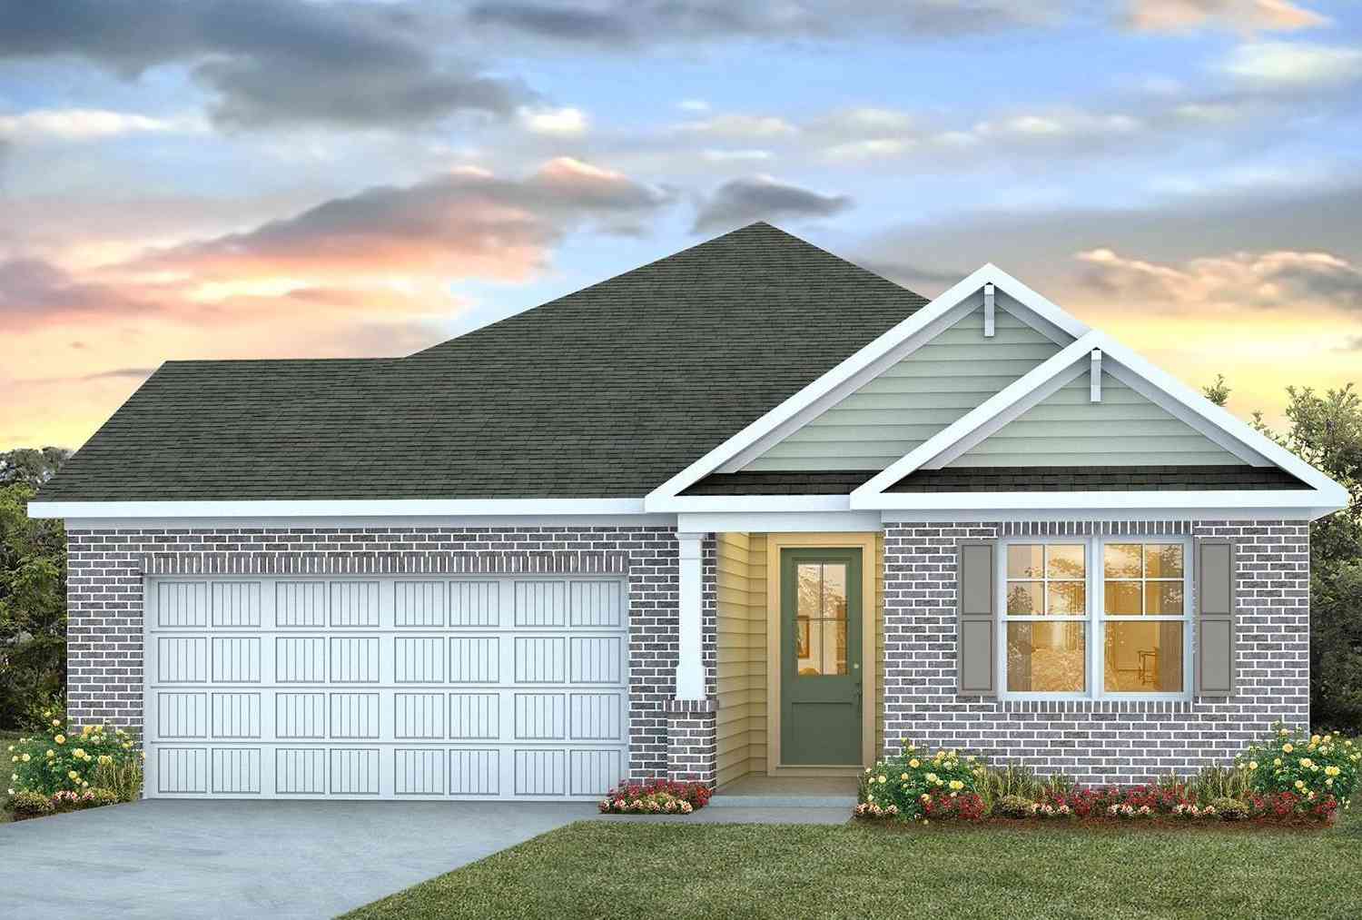
Similar Homes To 104 Hollingshed Creek Boulevard
Nearby For Sale



The multiple listing information is provided by COLUMBIA MLS. Copyright © 2026 COLUMBIA MLS. All Rights Reserved. Information deemed reliable but not guaranteed accurate. This information should be independently verified if any person intends to engage in a transaction in reliance upon it. The information provided is for consumers' personal, non-commercial use and may not be used for any purpose other than to identify prospective properties consumers may be interested in purchasing. Some or all of the listings displayed may not belong to the firm whose web site is being visited.
ByOwner last updated this listing 09/02/2026 @ 00:46
More Cities with for Sale by Owner Homes
- Irmo Homes For Sale By Owner
- Little Mountain Homes For Sale By Owner
- Chapin Homes For Sale By Owner
- Jenkinsville Homes For Sale By Owner
- Lexington Homes For Sale By Owner
- West Columbia Homes For Sale By Owner
- Cayce Homes For Sale By Owner
- Blythewood Homes For Sale By Owner
- Blair Homes For Sale By Owner
- Gilbert Homes For Sale By Owner
- Columbiaville Homes For Sale By Owner
- Columbia Homes For Sale By Owner
- Winnsboro Homes For Sale By Owner
- Prosperity Homes For Sale By Owner
- New York Homes For Sale By Owner
- Pomaria Homes For Sale By Owner
- Leesville Homes For Sale By Owner
- Gaston Homes For Sale By Owner
- Elgin Homes For Sale By Owner
- Hopkins Homes For Sale By Owner
Homes around $375,000



Verify Your Email
Please enter the 6-digit verification code
sent to your email address.
Verify Your Phone Number
Please enter the 6-digit verification code
sent to your mobile phone.