
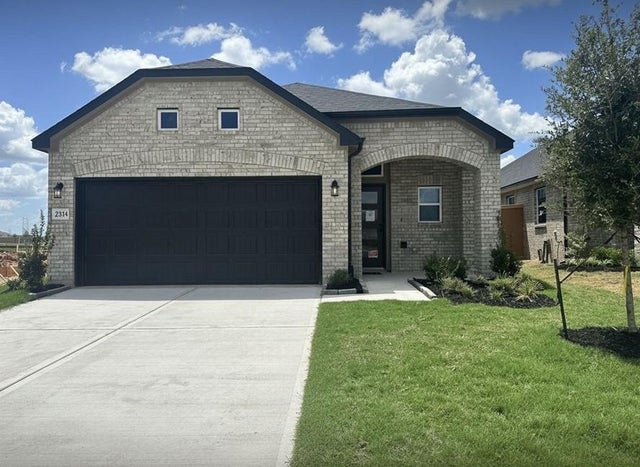
2814 Rockwood Drive
Iowa Colony, TX 77583

 3
3
Bed
 3
3
Bath
 1,784
1,784Sqft
 0.12
0.12Acre(Lot)
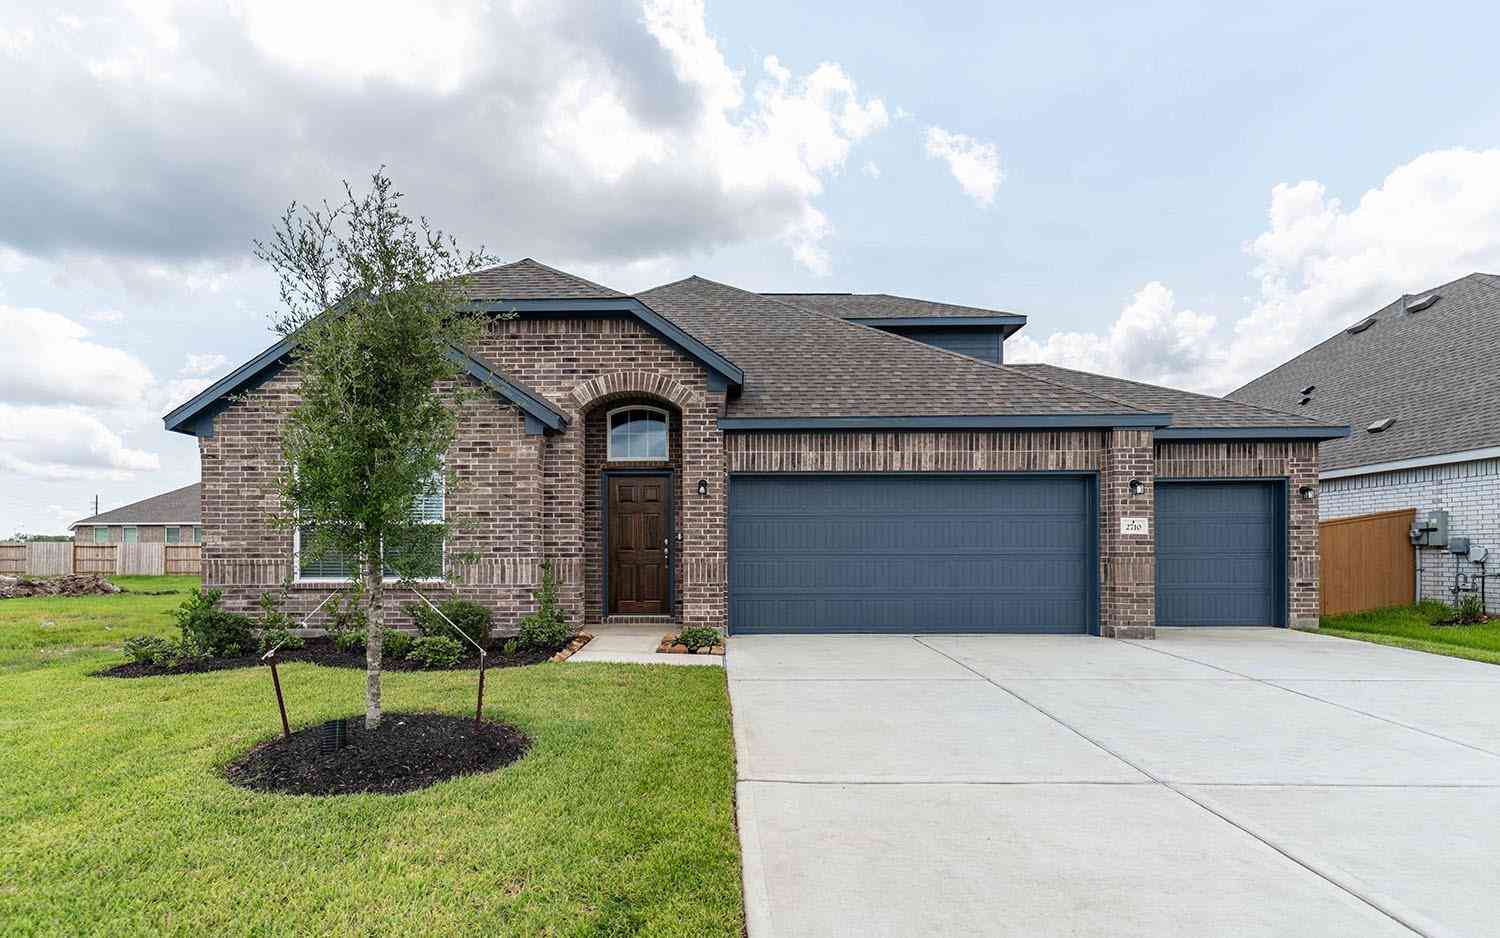
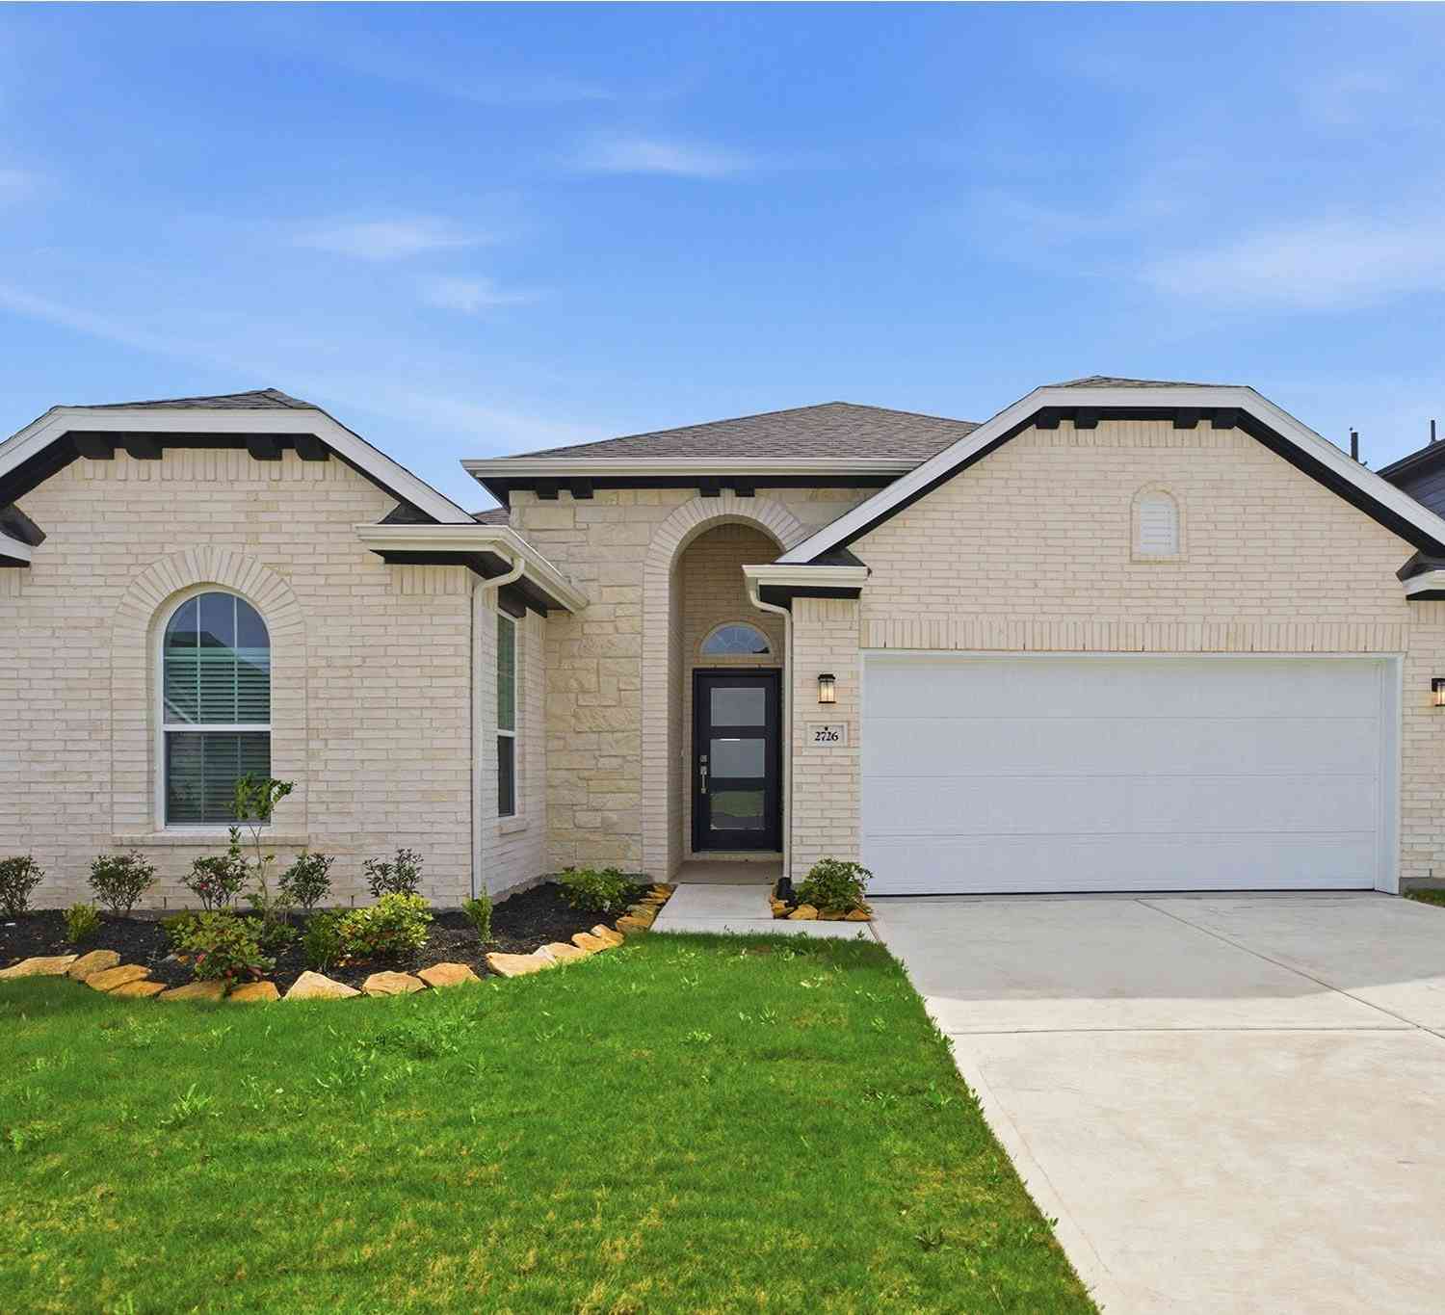
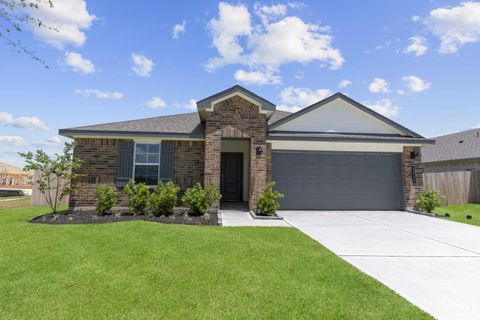
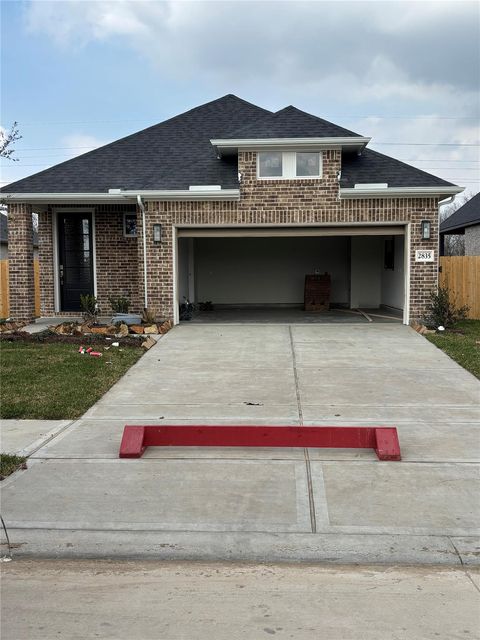
READY NOW! This stunning single-story home offering 1784 square feet of spaciousness! Featuring three bedrooms and 3 full bathrooms. The open-concept design creates a seamless flow between the living, dining, and kitchen areas, perfect for entertaining. Open kitchen concept equipped with 42-inch cabinets, ample storage, and a walk in pantry. Essential appliances, including a refrigerator, washer, dryer & Blinds are included for your convenience. Step outside to the HUGE covered back patio, complete with a gas line for grilling. The primary suite offers a private retreat, along with a spacious bath and HUGE walk in closet. Additionally, there is an En-suite located at the front of home, which is great for guest or a family member. This home plan is sure to please with jack and Jill sty

 Property Details
 Map
Map
 Map
Map
 Features
-
Bedroom Information
Total beds: 3Bathroom Information
Total Baths: 3 Full Baths: 3Room Information
Rooms Total: 6 -
Flooring Information
Carpet, Vinyl -
Roofing Information
Composition -
Interior Features
Walk-In Closet(s), Breakfast Bar, Kitchen Island, Pantry, Granite Counters, Double Vanity, Smart Thermostat Roof: Composition Appliances: ENERGY STAR Qualified Appliances, Water Heater, Disposal, Gas Oven, Microwave, Gas Range, Dishwasher, Dryer, Refrigerator, Washer Laundry Features: Electric Dryer Hookup, Washer Hookup Window Features: Low Emissivity Windows -
Heating & Cooling
Has Heating: Yes Heating: Natural Gas Has Cooling: Yes Cooling: Ceiling Fan(s), Electric
-
Building Information
Year Built: 2026 Building Area Total: 1784 Construction Materials: Batts Insulation, Brick, Cement Siding, Blown-In Insulation Stories: 1 Patio And Porch Features: Patio Private Pool: No Association Fee Frequency: Annually
-
Lot Information
Lot Dimensions: 40 x 120 Main Square Feet: 0.1199 Acres Lot Size Acres: 0.1199 Lot Size Square Feet: 5224 Lot Description: Back Yard, SubdividedProperty Information
Subdivision: Creekhaven Source Property Type: Residential Property SubType: Single Family Residence Direction Faces: North Property Age: 0
-
Listing Price Information
Listing Price: $322420 Original Price: $325160 Cash, Conventional, FHA, USDA Loan, VA Loan
-
Tax Information
Parcel Number: 29981004052 Tax Year: 2025 Tax Legal Desc: LT 52 BLK 4 SEC 1
-
Parking Information
Parking Total: 2 AttachedGarage Information
Has Garage: Yes Has Attached Garage: Yes Garage Space: 2Homeowners Association InformationHas Association: Yes Included Fees: Maintenance Grounds HOA: $1,200.00 Association Amenities: Clubhouse, Fitness Center, Jogging Path, Park, Picnic Area, Playground, Pool, Recreation Facilities Community Features: Clubhouse
-
School Information
Elementary School: Nichols Mock ElementaryJunior High School: Iowa Colony Junior HighSenior High School: Iowa Colony High School -
Location Information
Direction: South on 288, EXIT County Rd 60/ Valley Vista Dr to Rt on Sandy Point PKWY. WaterSource: Public Security Features: Prewired
How much is this property worth?
Curious about this home's true market value? Use our free Home Evaluation Tool to instantly get a personalized Comparative Market Analysis (CMA) report. Make smarter, data-driven decisions before you buy.

Nearby Home Value
| Address | Estimate | Bed | Bath | Sq. Ft | Lot Size |
|---|---|---|---|---|---|
| 13330 Padre Bay Lane, Iowa Colony, TX, 77583 | $304,490 | 3 | 3 | 1,784 | 0.11 Acre |
| 13727 Olympic River Ln .., Iowa Colony, TX, 77583 | $379,888 | 4 | 4 | 2,154 | 0.19 Acre |
| 13631 Lago Vista Drive, Iowa Colony, TX, 77583 | $476,425 | 4 | 3 | 2,543 | 0.24 Acre |
| 13314 Prado Ridge Lane, Iowa Colony, TX, 77583 | $266,815 | 3 | 2 | 1,427 | 0.13 Acre |
| 13315 Padre Bay Lane, Iowa Colony, TX, 77583 | $271,390 | 3 | 2 | 1,427 | 0.12 Acre |
| 1703 Knox Hill Path, Iowa Colony, TX, 77583 | $319,990 | 4 | 3 | 2,042 | 0.16 Acre |
| 13730 Olympic River Lane, Iowa Colony, TX, 77583 | $449,888 | 4 | 4 | 2,516 | 0.18 Acre |
| 1518 Shimmering Ocean Way, Iowa Colony, TX, 77583 | $264,990 | 3 | 2 | 1,412 | 0.17 Acre |
| 2411 Outpost Canyon Drive, Iowa Colony, TX, 77583 | $389,888 | 4 | 4 | 2,400 | 0.19 Acre |
| 1303 Angelfish Drive, Iowa Colony, TX, 77583 | $324,990 | 4 | 2 | 2,031 | 0.24 Acre |
Similar Homes To 2814 Rockwood Drive
Nearby For Sale
Copyright 2026, Houston REALTORS® Information Service, Inc. The information provided is exclusively for consumers’ personal, non-commercial use, and may not be used for any purpose other than to identify prospective properties consumers may be interested in purchasing. Information is deemed reliable but not guaranteed.
ByOwner last updated this listing 09/01/2026 @ 14:57
More Cities with for Sale by Owner Homes
- Iowa Colony Homes For Sale By Owner
- Manvel Homes For Sale By Owner
- Rosharon Homes For Sale By Owner
- Fresno Homes For Sale By Owner
- Brookside Village Homes For Sale By Owner
- Missouri City Homes For Sale By Owner
- Pearland Homes For Sale By Owner
- Alvin Homes For Sale By Owner
- Stafford Homes For Sale By Owner
- Meadows Place Homes For Sale By Owner
- Friendswood Homes For Sale By Owner
- Bellaire Homes For Sale By Owner
- Sugar Land Homes For Sale By Owner
- South Houston Homes For Sale By Owner
- Webster Homes For Sale By Owner
- Richmond Homes For Sale By Owner
- Liverpool Homes For Sale By Owner
- Danbury Homes For Sale By Owner
- Santa Fe Homes For Sale By Owner
- League City Homes For Sale By Owner
Homes around $322,420









Verify Your Email
Please enter the 6-digit verification code
sent to your email address.
Verify Your Phone Number
Please enter the 6-digit verification code
sent to your mobile phone.