

1910 June Lake Lane
Iowa Colony, TX 77583

 3
3
Bed
 3
3
Bath
 2,526
2,526Sqft
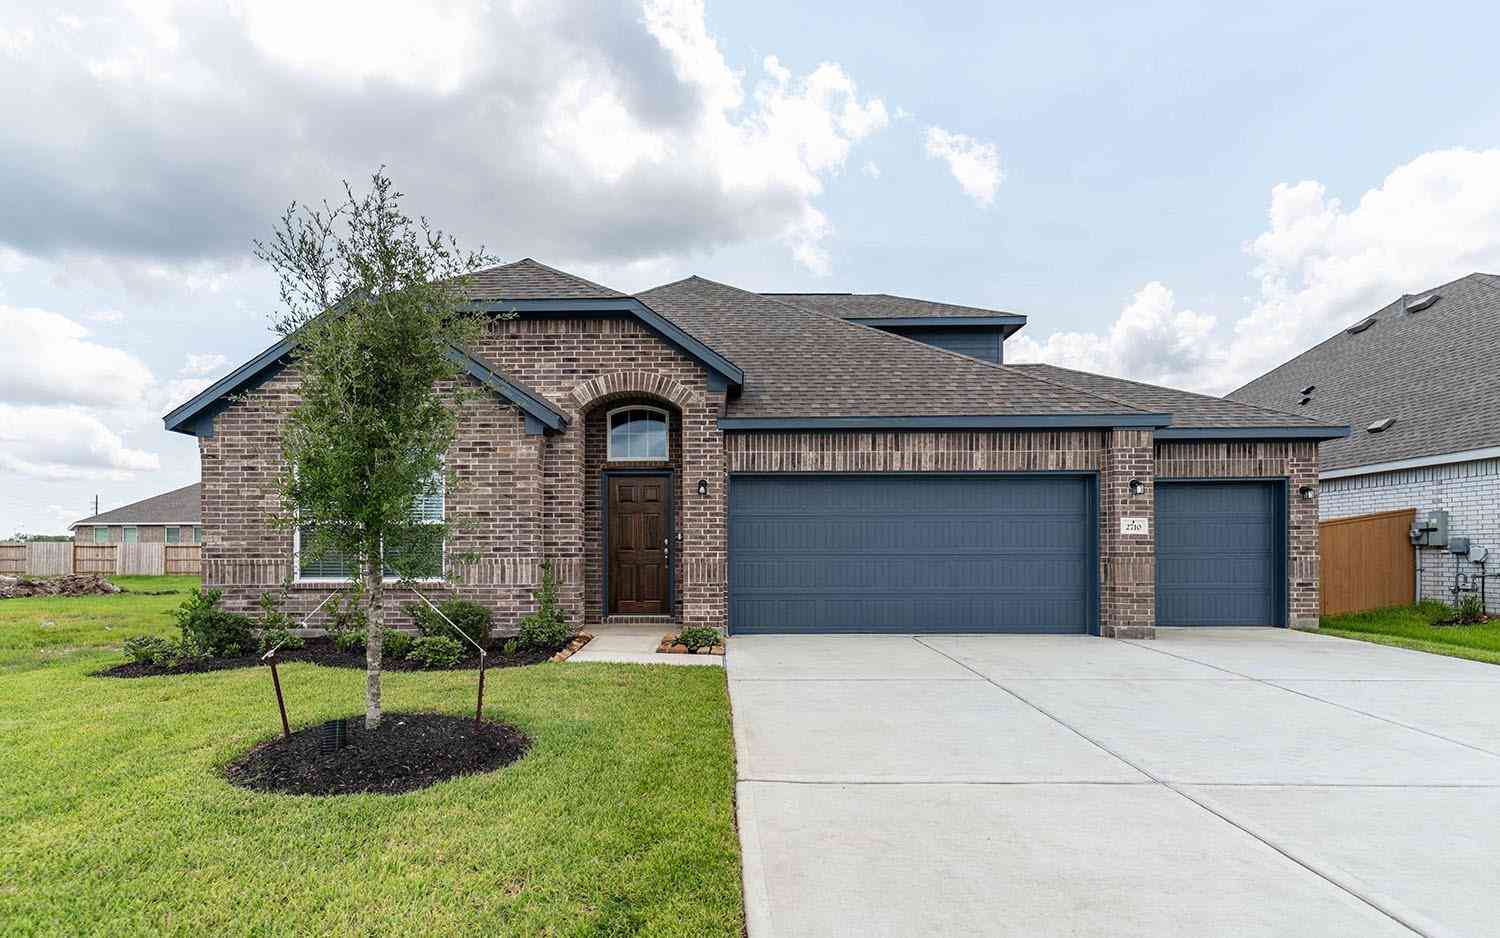
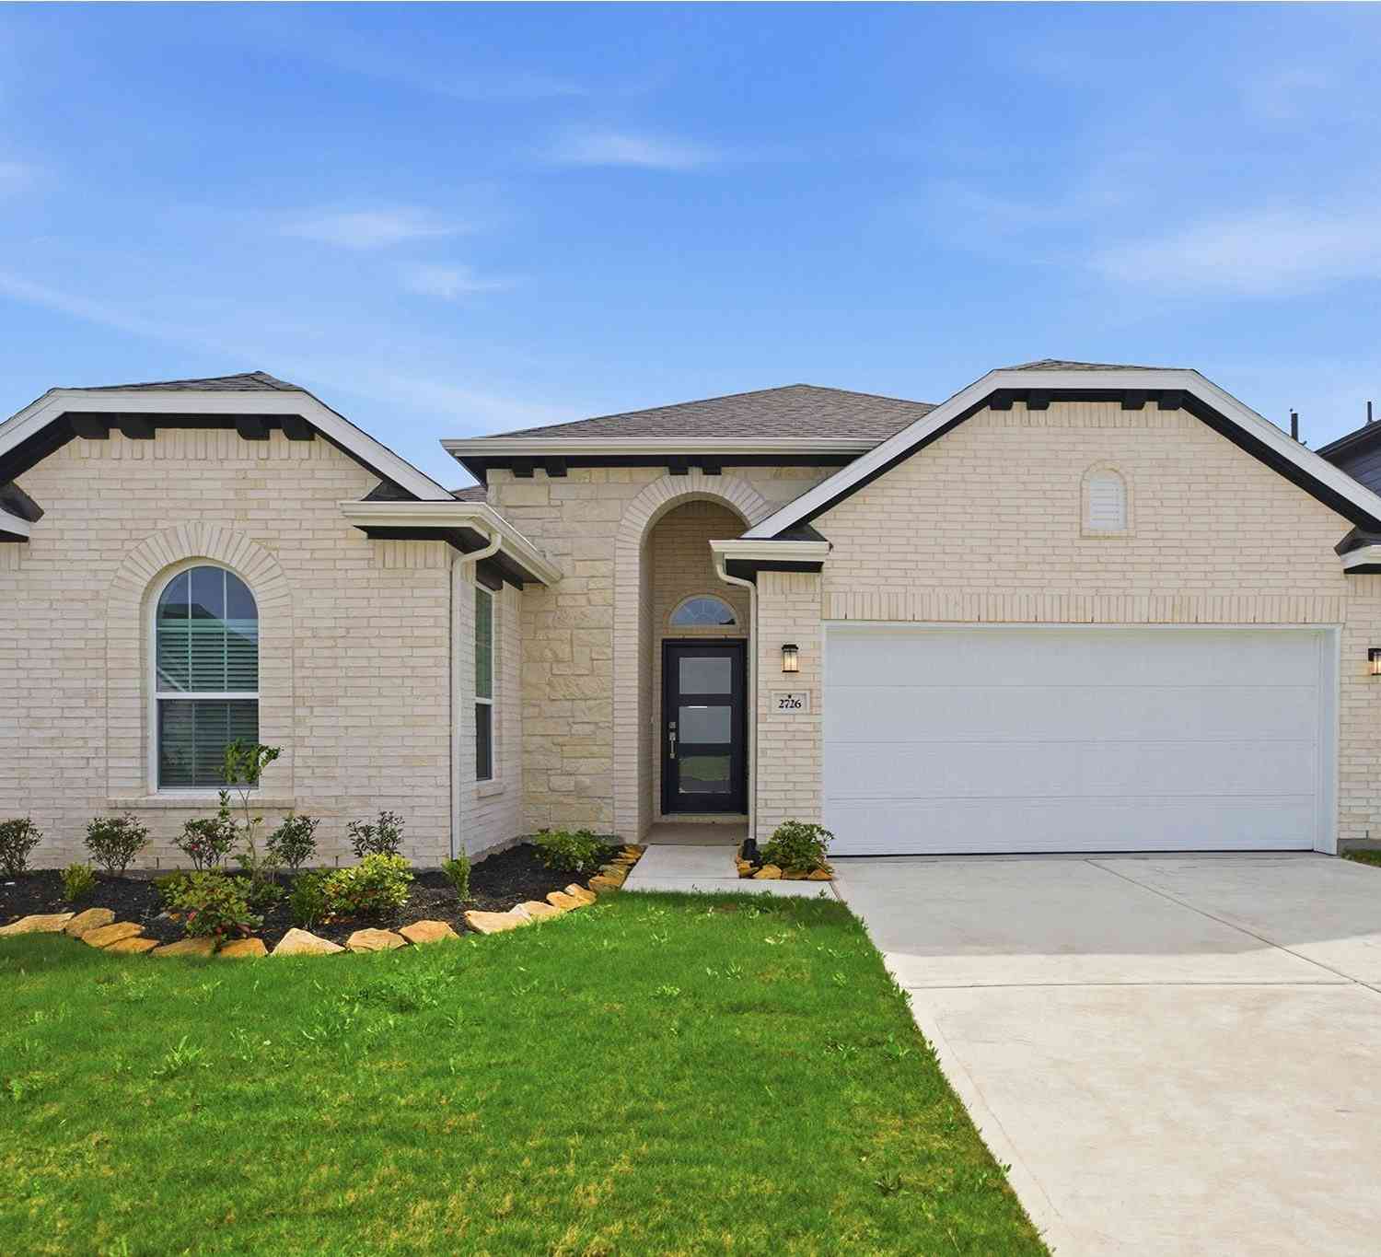
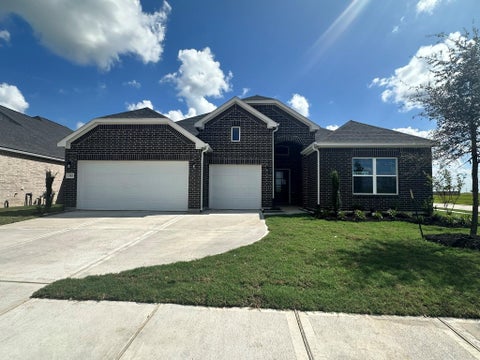
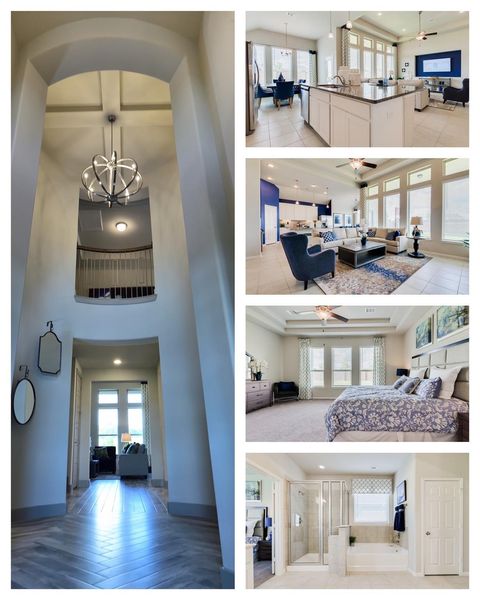
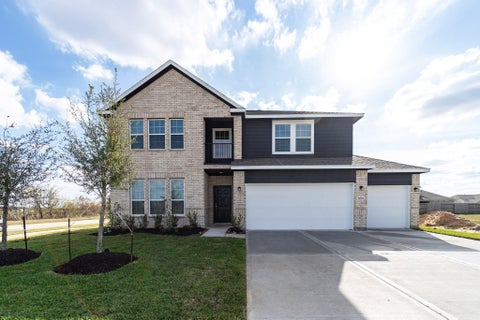
The Jasmine has the space and interior features you desire, all on one story. Showcasing three generously sized bedrooms, a covered outdoor living area, an enviable open layout and a host of impressive designer-selected upgrades, this home is sure to exceed your greatest expectations. The Jasmine has a spacious, open layout that has been thoughtfully designed with your needs in mind. The gorgeous chef-ready kitchen leads to the dining room and family room, creating a seamless open layout. At the front of the home is a large flex room with a closet and built-in cabinets creating the perfect space for a home office or craft room. The master retreat is a relaxing space where you will begin and end each day. Tucked away from the additional bedrooms, the master suite has large windows that floo

 Property Details
 Map
Map
 Map
Map
What's Nearby
Nearby Areas
 Features
-
Bedroom Information
Total beds: 3Bathroom Information
Total Baths: 3 Full Baths: 3Room Information
Rooms Total: 11 -
Flooring Information
Carpet, Vinyl -
Roofing Information
Composition -
Interior Features
High Ceilings, Walk-In Closet(s), Breakfast Bar, Kitchen Island, Pantry, Entrance Foyer, Granite Counters, Double Vanity, Soaking Tub, Smart Thermostat Roof: Composition Appliances: ENERGY STAR Qualified Appliances, Water Heater, Disposal, Gas Oven, Microwave, Gas Cooktop, Dishwasher, Refrigerator Laundry Features: Electric Dryer Hookup, Gas Dryer Hookup, Washer Hookup Window Features: Shutters, Window Coverings, Low Emissivity Windows -
Heating & Cooling
Has Heating: Yes Heating: Heat Pump Has Cooling: Yes Cooling: Ceiling Fan(s), Electric
-
Building Information
Year Built: 2026 Building Area Total: 2526 Construction Materials: Batts Insulation, Spray Foam Insulation, Brick, Other, Stone Stories: 1 Patio And Porch Features: Covered Private Pool: No Water front Features: Pond Association Fee Frequency: Annually
-
Lot Information
Lot Description: Back Yard, Cul-De-Sac, SubdividedProperty Information
Subdivision: Sierra Vista West Source Property Type: Residential Property SubType: Single Family Residence Property Age: 0
-
Listing Price Information
Listing Price: $481900 Original Price: $491900 Cash, Conventional, FHA, VA Loan
-
Tax Information
Parcel Number: 75779004041 Tax Legal Desc: SVA Lot 41 Block 4 Section 9
-
Parking Information
Parking Total: 2 Attached, Garage Door OpenerGarage Information
Has Garage: Yes Has Attached Garage: Yes Garage Space: 2Homeowners Association InformationHas Association: Yes Included Fees: Maintenance Grounds HOA: $1,420.00 Association Amenities: Basketball Court, Clubhouse, Dog Park, Park, Picnic Area, Playground, Pool, Sport Court, Tennis Court(s), Recreation Facilities Community Features: Tennis Court(s), Clubhouse
-
School Information
Elementary School: Nichols Mock ElementaryJunior High School: Iowa Colony Junior HighSenior High School: Iowa Colony High School -
Location Information
Direction: South on 288, Turn Right CR56, Turn Left Crystal View Drive WaterSource: Public
How much is this property worth?
Curious about this home's true market value? Use our free Home Evaluation Tool to instantly get a personalized Comparative Market Analysis (CMA) report. Make smarter, data-driven decisions before you buy.

Nearby Home Value
| Address | Estimate | Bed | Bath | Sq. Ft | Lot Size |
|---|---|---|---|---|---|
| 2802 Caspian Creek Lane, Iowa Colony, TX, 77583 | $374,990 | 4 | 3 | 2,505 | 2,505 SqFt |
| 1303 Angelfish Drive, Iowa Colony, TX, 77583 | $340,990 | 4 | 2 | 2,031 | 2,031 SqFt |
| 13330 Padre Bay Lane, Iowa Colony, TX, 77583 | $304,490 | 3 | 3 | 1,784 | 1,784 SqFt |
| 13315 Padre Bay Lane, Iowa Colony, TX, 77583 | $271,390 | 3 | 2 | 1,427 | 1,427 SqFt |
| 13314 Prado Ridge Lane, Iowa Colony, TX, 77583 | $266,815 | 3 | 2 | 1,427 | 1,427 SqFt |
| County Road 64, Iowa Colony, TX, 77583 | $2,250,000 | -- | -- | -- | |
| 13727 Olympic River Ln .., Iowa Colony, TX, 77583 | $379,888 | 4 | 4 | 2,154 | 2,154 SqFt |
| 2411 Outpost Canyon Drive, Iowa Colony, TX, 77583 | $389,888 | 4 | 4 | 2,400 | 2,400 SqFt |
| 13731 Olympic River Lane, Iowa Colony, TX, 77583 | $389,888 | 4 | 4 | 2,400 | 2,400 SqFt |
| 10306 Hay Meadow Drive, Iowa Colony, TX, 77583 | $374,999 | 3 | 2 | 2,154 | 2,154 SqFt |
Similar Homes To 1910 June Lake Lane
Nearby For Sale

Copyright 2026, Houston REALTORS® Information Service, Inc. The information provided is exclusively for consumers’ personal, non-commercial use, and may not be used for any purpose other than to identify prospective properties consumers may be interested in purchasing. Information is deemed reliable but not guaranteed.
ByOwner last updated this listing 08/18/2026 @ 08:56
More Cities with for Sale by Owner Homes
- Iowa Colony Homes For Sale By Owner
- Manvel Homes For Sale By Owner
- Rosharon Homes For Sale By Owner
- Fresno Homes For Sale By Owner
- Brookside Village Homes For Sale By Owner
- Missouri City Homes For Sale By Owner
- Pearland Homes For Sale By Owner
- Alvin Homes For Sale By Owner
- Stafford Homes For Sale By Owner
- Meadows Place Homes For Sale By Owner
- Friendswood Homes For Sale By Owner
- Bellaire Homes For Sale By Owner
- Sugar Land Homes For Sale By Owner
- South Houston Homes For Sale By Owner
- Webster Homes For Sale By Owner
- Richmond Homes For Sale By Owner
- Liverpool Homes For Sale By Owner
- Danbury Homes For Sale By Owner
- Santa Fe Homes For Sale By Owner
- League City Homes For Sale By Owner
Homes around $481,900








Verify Your Email
Please enter the 6-digit verification code
sent to your email address.