
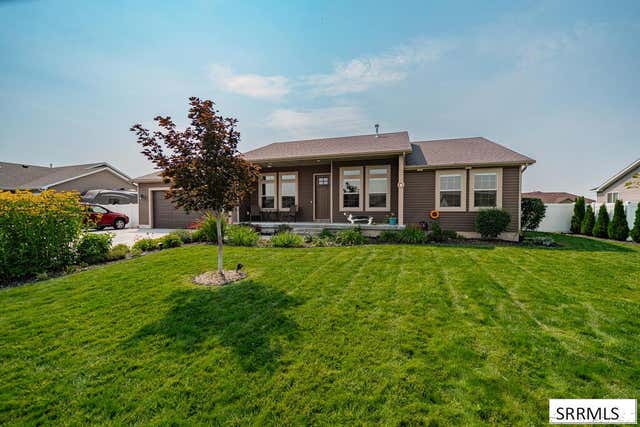
5100 E Nelson Drive
IONA, ID 83427

 6
6
Bed
 3
3
Bath
 3,252
3,252Sqft
 0.33
0.33Acre(Lot)
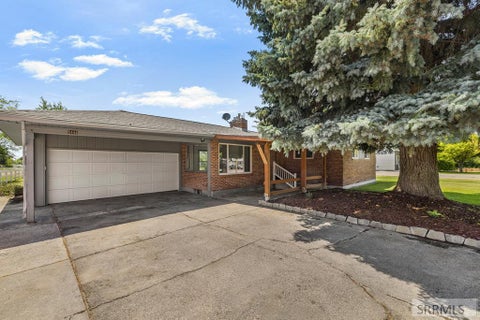
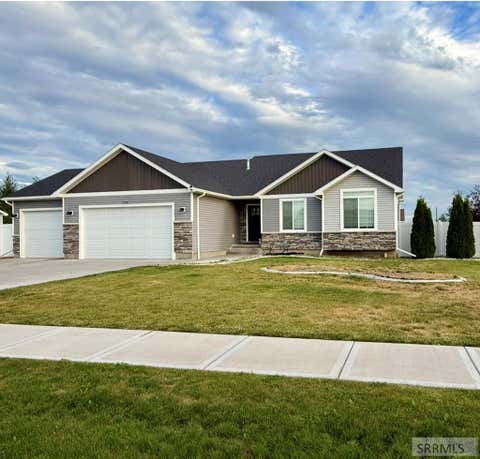
This 6-bedroom home in Iona is packed with upgrades inside and out! With over 3,200 sq. ft. of finished living space, there's room for everyone. The bright, open main level features vaulted ceilings, abundant natural light, and a spacious kitchen with granite countertops, stainless steel appliances, large island, and corner pantry. The primary suite offers a walk-in closet, dual vanities, jetted tub, and separate shower, while the finished basement adds three additional bedrooms and a large family room complete with surround sound which would be perfect for movie nights and entertaining. Step outside to a fully landscaped yard with established lawn and flower beds (see photos for beautiful flowers in bloom), a gorgeous deck for relaxing or entertaining, and a designated playground area re

 Property Details
 Map
Map
 Map
Map
What's Nearby
Nearby Areas
 Features
-
Bedroom Information
Total beds: 6Bathroom Information
Full Baths: 3Room Information
Has Basement: Yes Basement: Finished, Full -
Flooring Information
Carpet, Vinyl -
Interior Features
Vaulted Ceiling(s), Walk-In Closet(s), Pantry, Granite Counters Appliances: Dishwasher, Microwave, Water Softener -
Heating & Cooling
Has Heating: Yes Heating: Forced Air, Natural Gas Has Cooling: Yes Cooling: Central Air, Ceiling Fan(s)
-
Building Information
Year Built: 2016 Building Area Total: 3252 Construction Materials: Frame, Vinyl Siding Patio And Porch Features: Deck Private Pool: No -
Exterior Features
Exterior Features: Garden
-
Lot Information
Lot Size Acres: 0.33Property Information
Subdivision: COUNTRY HAVEN-BON Source Property Type: Residential Zoning Description: BONNEVILLE-R1-RESIDENTIAL Property SubType: Single Family Residence Levels: One Property Age: 10
-
Listing Price Information
Listing Price: $500000
-
Tax Information
Parcel Number: RPC3240004003O Annual Tax: $2544
-
Parking Information
Concrete, AttachedGarage Information
Has Garage: Yes Has Attached Garage: Yes Garage Space: 3
-
School Information
Elementary School: IONA 93ELJunior High School: Black Canyon M.S.Senior High School: THUNDER RIDGE-D93 -
Utility Information
Natural Gas Available -
Location Information
WaterSource: Public
How much is this property worth?
Curious about this home's true market value? Use our free Home Evaluation Tool to instantly get a personalized Comparative Market Analysis (CMA) report. Make smarter, data-driven decisions before you buy.

Nearby Home Value
| Address | Estimate | Bed | Bath | Sq. Ft | Lot Size |
|---|---|---|---|---|---|
| 5571 E Iona Road, Iona, ID, 83427 | $155,000 | 3 | 2 | 1,100 | 1,100 SqFt |
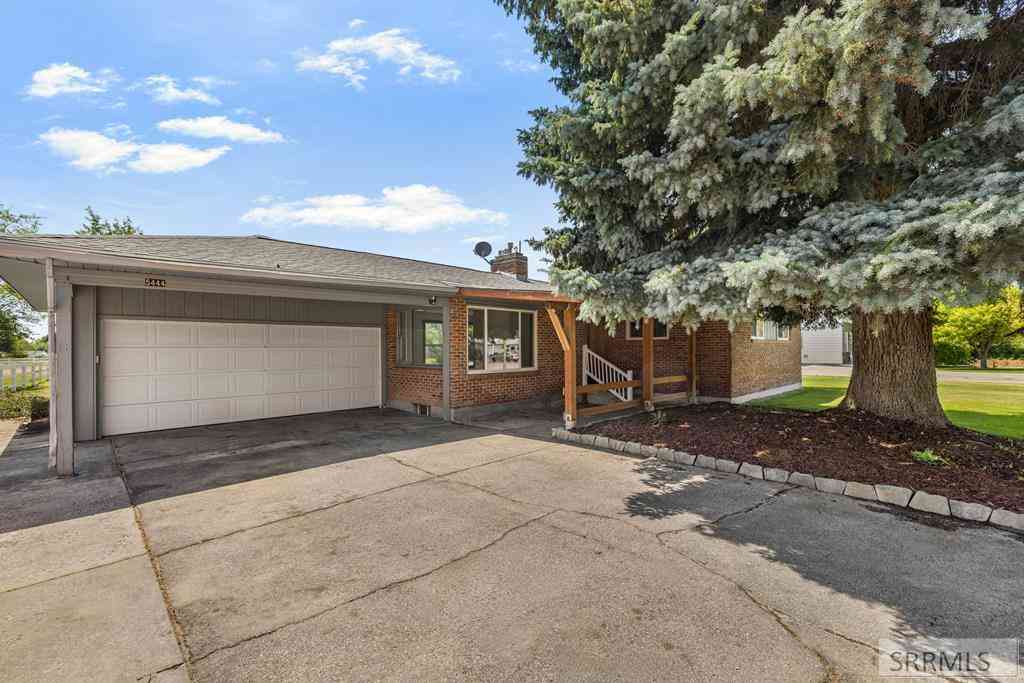
| 5444 E Rockwood Avenue, Iona, ID, 83427 | $409,900 | 3 | 2.5 | 2,490 | 2,490 SqFt |
| 5420 E Elliott Street, Iona, ID, 83427 | $430,000 | 5 | 2 | 2,192 | 2,192 SqFt |
| 5158 Scoresby Avenue, Iona, ID, 83427 | $340,000 | 4 | 1 | 1,800 | 1,800 SqFt |
| 4966 E Camas Creek Circle, Iona, ID, 83427 | $465,000 | 6 | 3 | 2,720 | 2,720 SqFt |
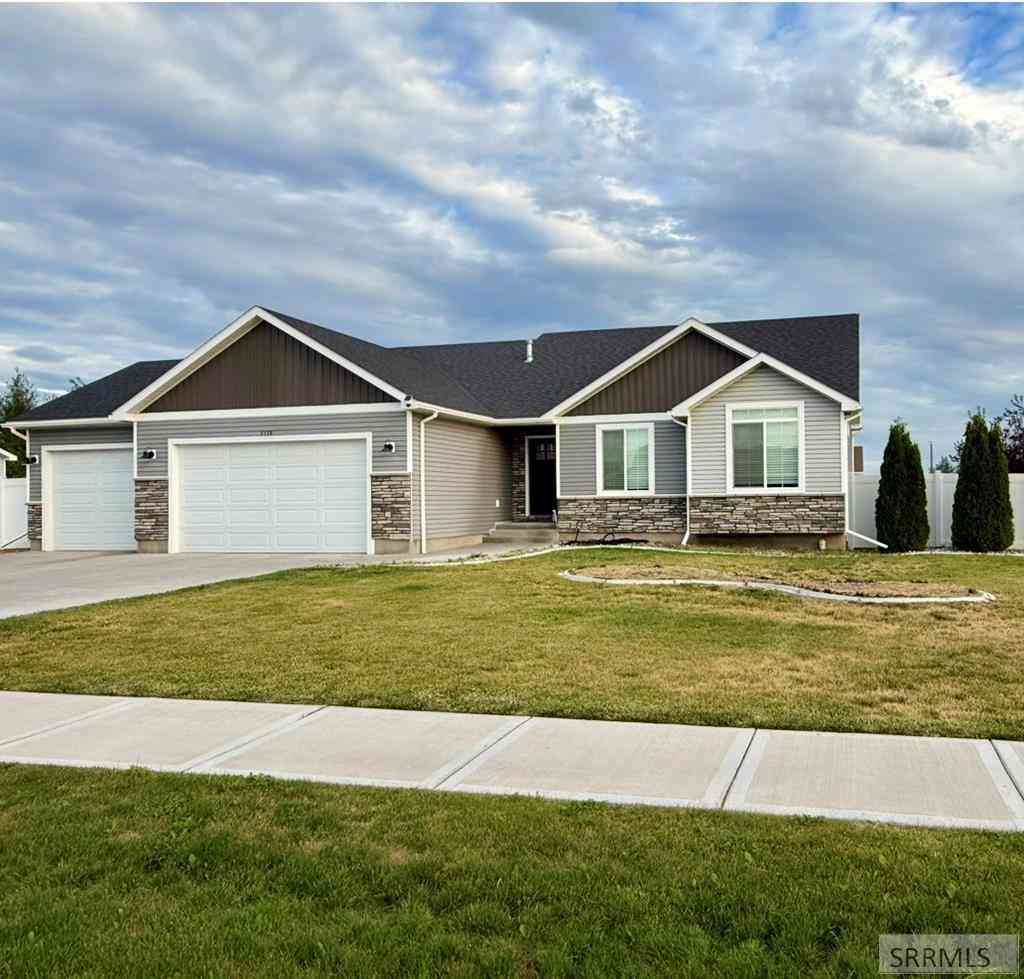
| 5138 Brylee Way, Iona, ID, 83427 | $500,000 | 3 | 2 | 3,316 | 3,316 SqFt |
Similar Homes To 5100 E Nelson Drive
Nearby For Sale
The data relating to real estate for sale on this website comes in part from the Internet Data exchange (IDX) program of the Snake River Regional MLS. The IDX information is provided exclusively for consumers' personal, non-commercial use and may not be used for any purpose other than to identify prospective properties consumers may be interested in purchasing. All information is deemed reliable, but is not guaranteed. Consult with your real estate professional to verify the provided information. NOTICE: All real estate advertised herein is subject to the Federal Fair Housing Act, which Acts make it illegal to make or publish any advertisement that indicates any preference, limitation, or discrimination based on race, color, religion, sex, handicap, familial status, or national origin. Snake River Regional MLS and this broker will not knowingly accept any advertising for real estate which is in violation of the law. All persons are hereby informed that all dwellings advertised are available on an equal opportunity basis. Information deemed reliable but not guaranteed. Copyright © 2026 Snake River Regional MLS. All Rights Reserved.
ByOwner last updated this listing 08/19/2026 @ 12:27
More Cities with for Sale by Owner Homes
- Iona Homes For Sale By Owner
- Idaho Falls Homes For Sale By Owner
- Shelley Homes For Sale By Owner
- Ririe Homes For Sale By Owner
- Rigby Homes For Sale By Owner
- Firth Homes For Sale By Owner
- Menan Homes For Sale By Owner
- Roberts Homes For Sale By Owner
- Rexburg Homes For Sale By Owner
- Blackfoot Homes For Sale By Owner
- Swan Valley Homes For Sale By Owner
- Irwin Homes For Sale By Owner
- Sugar City Homes For Sale By Owner
- Driggs Homes For Sale By Owner
- Victor Homes For Sale By Owner
- Terreton Homes For Sale By Owner
- Tetonia Homes For Sale By Owner
- Pingree Homes For Sale By Owner
- Ashton Homes For Sale By Owner
- Chubbuck Homes For Sale By Owner
Homes around $500,000






Verify Your Email
Please enter the 6-digit verification code
sent to your email address.