

221 S Hunting Lodge Drive
Inverness, FL 34453

 4
4
Bed
 3
3
Bath
 2,781
2,781Sqft
 0.54
0.54Acre(Lot)
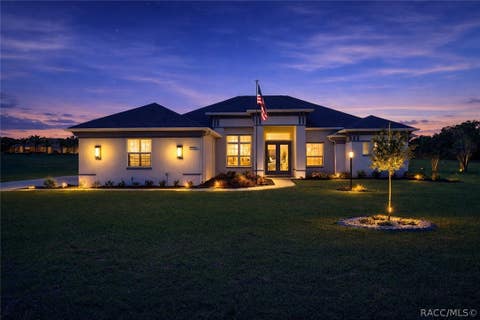
Welcome to The Lakefront Lodge! Stunning custom lake house w/ a warm farmhouse style & clean coastal flare, nestled on Little Lake Henderson in Inverness, FL.Home features 2 Owner Suites, 2 Guest Rooms, 3 Baths, on over ½ an acre w/ a cabana-style boathouse, dock & covered boat slip-almost 120’ of waterfront! Step inside the bright & airy living space adorned w/ beautiful materials & finishes throughout offering an inviting atmosphere for family living & entertaining. The open & spacious split floor plan offers a warm, elegant & minimalistic feel, making it inviting, just what one would want in a lake house retreat. Home boasts a fully remodeled kitchen design w/ its beautiful mix of rusty reclaimed metal & natural wood accents, along w/ a remarkably sized island w/ pendant lighting & fitt

 Property Details
 Map
Map
 Map
Map
What's Nearby
Nearby Areas
 Features
-
Bedroom Information
Total beds: 4Bathroom Information
Total Baths: 3 Full Baths: 3Room Information
Rooms Total: 13 -
Flooring Information
Tile -
Roofing Information
Metal -
Interior Features
Breakfast Bar, Eat-in Kitchen, In-Law Floorplan, Open Floorplan, Stone Counters, Walk-In Closet(s), High Speed Internet Roof: Metal Appliances: Double Oven, Dishwasher, Electric Oven, Electric Range, Disposal, Microwave, Refrigerator, Trash Compactor, Water Heater Window Features: Double Pane Windows -
Heating & Cooling
Has Heating: Yes Heating: Heat Pump Has Cooling: Yes Cooling: Central Air, Ductless, Attic Fan, Whole House Fan Water front: 1
-
Building Information
Year Built: 1958 Building Area Total: 3341 Construction Materials: Block, Concrete, Stucco Stories: 1 Frontage Length: 120 Patio And Porch Features: Deck Pool Features: None, Outdoor Pool Private Pool: No Water front Features: Lake Front, Lake Privileges, Seawall, Waterfront, Waterfront Access View: Lake, Water -
Exterior Features
Exterior Features: Lighting, Outdoor Kitchen, Dock
-
Lot Information
Lot Dimensions: 120x203 Main Square Feet: 0.54 Acres Lot Size Acres: 0.54 Lot Size Square Feet: 23498 Lot Description: Cleared, Corner Lot, Landscaped, Level, Rectangular Lot, Wooded, WaterfrontProperty Information
Subdivision: Hillcrest Est. Source Property Type: Residential Property SubType: Single Family Residence Direction Faces: Northwest Levels: One Property Age: 68
-
Listing Price Information
Listing Price: $775000 Cash, Conventional, FHA, VA Loan
-
Tax Information
Parcel Number: 1732328 Tax Year: 2025 Annual Tax: $4885.51 Tax Legal Desc: HILLCREST ESTS PB 2 PG 83 LOT 1 BLK E
-
Parking Information
Parking Total: 1 Concrete, Paved, Detached Carport, Driveway
-
School Information
Elementary School: Hernando ElementaryJunior High School: Inverness MiddleSenior High School: Citrus High -
Location Information
Direction: From US Hwy 41, turn left onto Tompkins St. Turn left onto Ella Ave. At the fork in the road merge right onto Turner Camp Rd. Turn right on Hunting Lodge Dr. Drive until you pass Hill Crest Park, the home will be on the right side of the road, to the left of the park. WaterSource: Public Security Features: Security System, Smoke Detector(s)
How much is this property worth?
Curious about this home's true market value? Use our free Home Evaluation Tool to instantly get a personalized Comparative Market Analysis (CMA) report. Make smarter, data-driven decisions before you buy.

Nearby Home Value
| Address | Estimate | Bed | Bath | Sq. Ft | Lot Size |
|---|---|---|---|---|---|
| 6801 E Sherri Lane, Inverness, FL, 34453 | $85,900 | -- | -- | -- | |
| 2277 N Bayou Point, Inverness, FL, 34453 | $399,000 | 2 | 2 | 1,239 | 1,239 SqFt |
| 9399 E Briar Court, Inverness, FL, 34453 | $30,000 | -- | -- | -- | |
| 3156 N Hooty Point, Inverness, FL, 34453 | $445,000 | 3 | 2 | 2,193 | 2,193 SqFt |
| 9222 E Riverbluff Court, Inverness, FL, 34453 | $235,900 | 5 | 3 | 2,422 | 2,422 SqFt |
| 8109 E Tierra Court, Inverness, FL, 34453 | $219,000 | 4 | 3 | 1,608 | 1,608 SqFt |
| 7570 E Ringer Court, Inverness, FL, 34453 | $274,900 | 1 | 1 | 652 | 652 SqFt |
| 7570 E Ringer Court, Inverness, FL, 34453 | $274,900 | 1 | 1 | -- | |
| 7570 E Ringer Court, Inverness, FL, 34453 | $274,900 | 1 | 1 | 652 | 652 SqFt |
| 7232 E Turner Camp Road, Inverness, FL, 34453 | $549,000 | 3 | 2 | 2,862 | 2,862 SqFt |
Similar Homes To 221 S Hunting Lodge Drive
Nearby For Sale


The data relating to real estate for sale/lease on this website appears in part through the REALTORS® Association of Citrus County Broker Reciprocity program, a voluntary cooperative exchange of property listing data between licensed real estate brokerage firms in which ByOwner participates. The properties displayed may not be all of the properties in the MLS's database, or all of the properties listed with Brokers participating in the cooperative data exchange program. Properties listed by Brokers other than ByOwner are marked with either the listing Broker's logo or name or the MLS name or a logo provided by the MLS. Detailed information about such properties includes the name of the listing Brokers. Information deemed reliable but is not guaranteed to be accurate and should be independently verified. No warranties, expressed or implied, are provided for the data herein, or for their use or interpretation by the user. Federal law prohibits discrimination on the basis of race, color, religion, sex, handicap, familial status or national origin in the sale, rental or financing of housing. Copyright © 2026 REALTORS® Association of Citrus County. All Rights Reserved.
ByOwner last updated this listing 08/25/2026 @ 06:17
More Cities with for Sale by Owner Homes
- Inverness Homes For Sale By Owner
- Floral City Homes For Sale By Owner
- Hernando Homes For Sale By Owner
- Lake Panasoffkee Homes For Sale By Owner
- Coleman Homes For Sale By Owner
- Nobleton Homes For Sale By Owner
- Wildwood Homes For Sale By Owner
- Holder Homes For Sale By Owner
- Beverly Hills Homes For Sale By Owner
- Bushnell Homes For Sale By Owner
- Oxford Homes For Sale By Owner
- Lecanto Homes For Sale By Owner
- Summerfield Homes For Sale By Owner
- Dunnellon Homes For Sale By Owner
- Webster Homes For Sale By Owner
- Citrus Springs Homes For Sale By Owner
- Center Hill Homes For Sale By Owner
- Sumterville Homes For Sale By Owner
- Crystal River Homes For Sale By Owner
- Brooksville Homes For Sale By Owner
Homes around $775,000










Verify Your Email
Please enter the 6-digit verification code
sent to your email address.