
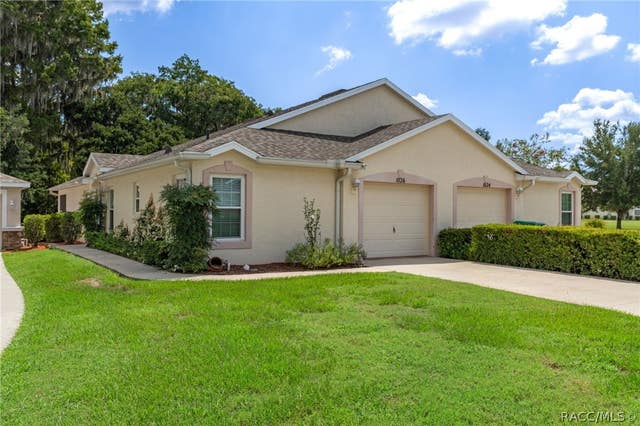
1026 Pritchard Island Road
Inverness, FL 34450

 2
2
Bed
 2
2
Bath
 1,353
1,353Sqft
 0.04
0.04Acre(Lot)
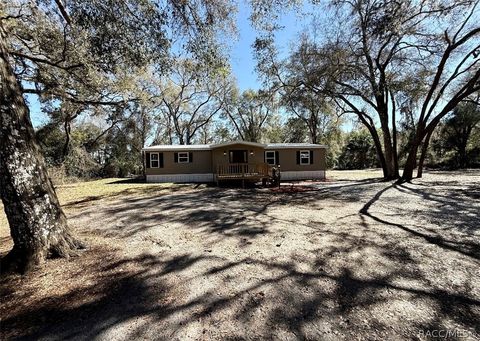
Welcome to this beautifully maintained 3-bedroom, 2-bath villa in the desirable waterfront community of Pritchard Island, located within the city limits and just minutes from downtown Inverness and the Rails to Trails! With 1,355 square feet of living space, this home offers a comfortable, move-in-ready lifestyle in a fantastic location. The heart of the home is the stunning kitchen, featuring custom cabinetry that extends through the eat-in dining area, glass tile backsplash, stainless steel appliances, a breakfast bar, and plenty of storage and workspace. The spacious interior includes ceramic tile in the wet areas and a convenient inside laundry room. The primary suite features a walk-in closet and an en-suite bathroom with dual sinks and a walk-in shower. Two additional bedrooms

 Property Details
 Map
Map
 Map
Map
What's Nearby
Nearby Areas
 Features
-
Bedroom Information
Total beds: 2Bathroom Information
Total Baths: 2 Full Baths: 2 -
Flooring Information
Carpet, Tile -
Roofing Information
Asphalt, Shingle -
Interior Features
Eat-in Kitchen, Walk-In Closet(s) Roof: Asphalt, Shingle Appliances: Dryer, Electric Oven, Disposal, Microwave, Refrigerator, Water Heater, Washer Window Features: Blinds, Window Treatments, Window Coverings -
Heating & Cooling
Has Heating: Yes Heating: Heat Pump Has Cooling: Yes Cooling: Central Air, Electric
-
Building Information
Year Built: 2004 Building Area Total: 1716 Construction Materials: Stucco Stories: 1 Pool Features: None, Community Private Pool: No Association Fee Frequency: Monthly -
Exterior Features
Exterior Features: Rain Gutters
-
Lot Information
Main Square Feet: 0.04 Acres Lot Size Acres: 0.04 Lot Size Square Feet: 1751 Lot Description: Landscaped, LevelProperty Information
Subdivision: Pritchard Island Source Property Type: Residential Property SubType: Single Family Residence Levels: One Property Age: 22
-
Listing Price Information
Listing Price: $254900 Cash, Conventional
-
Tax Information
Parcel Number: 2467835 Tax Year: 2025 Annual Tax: $4249.19 Tax Legal Desc: PRITCHARD ISLAND PB 12 PG 150 BLDG N UNIT 5 AND PORT OF UNIT 6 DESC AS: COM AT CONTROL LN FOR BUILDING N AND E'LY R/W LN OF PRITCHARD ISLAND RD ACCORDING TO MAP OR PLAT RECORDED IN PB 12 PG 150 AND PB 13 PG 1 TH N 64DEG 43M 36S E AND AL SD CONTROL LN 45 FT TO WESTERNMOST CORNER OF UNIT 4 OF SD BUILDING N SD PT ALSO BEING THE POB TH WITH A 90DEG ANGLE RIGHT GO 26.33 FT TH WITH A 90DEG ANGLE LEFT GO 66.50 FT TH WITH A 90DEG ANGLE LEFT OF 26.33 FT SD PT ALSO BEING THE NORTHERNMOST COR OF UNIT 4 BUI LDING N TH WITH A 90DEG ANGLE LEFT GO 66.50 FT TO POB DESC IN OR BK 1780 PG 979 & OR BK 1878 PG 789 OR BK 2322 PG 1457
-
Parking Information
Parking Total: 1 Concrete, Attached, Driveway, Garage, Garage Door OpenerGarage Information
Has Garage: Yes Has Attached Garage: Yes Garage Space: 1Homeowners Association InformationHas Association: Yes HOA: $200.00 Association Amenities: Boat Dock, Tennis Court(s) Community Features: Pool, Tennis Court(s)
-
School Information
Elementary School: Inverness PrimaryJunior High School: Inverness MiddleSenior High School: Citrus High -
Location Information
Direction: US Hwy 41 to LT on Courthouse Square to RT on N Apopka Ave to RT on Vine St to RT on Pritchard Island Rd (2nd entrance) to home on LT. WaterSource: Public
How much is this property worth?
Curious about this home's true market value? Use our free Home Evaluation Tool to instantly get a personalized Comparative Market Analysis (CMA) report. Make smarter, data-driven decisions before you buy.

Nearby Home Value
| Address | Estimate | Bed | Bath | Sq. Ft | Lot Size |
|---|---|---|---|---|---|
| Undisclosed Address, Inverness, FL, 34450 | $189,000 | 2 | 1 | 1,080 | 1,080 SqFt |
| 1123 Bucknell, Inverness, FL, 34450 | $258,000 | 3 | 2 | -- | |
| 609 S Redbud Terrace, Inverness, FL, 34450 | $175,000 | 2 | 2 | 840 | 840 SqFt |
| 490 S Minstrel Avenue, Inverness, FL, 34450 | $369,900 | 3 | 2 | 1,276 | 1,276 SqFt |
| 217 S Tuck Point, Inverness, FL, 34450 | $600,000 | 3 | 2 | 1,650 | 1,650 SqFt |
| 353 N Robin Hood Road, Inverness, FL, 34450 | $279,900 | 2 | 1 | 990 | 990 SqFt |
| 353 N Robin Hood Road, Inverness, FL, 34450 | $279,900 | 2 | 1 | 990 | 990 SqFt |
| 516 S Tuck Point, Inverness, FL, 34450 | $200,000 | 2 | 1 | 1,076 | 1,076 SqFt |
| 516 S Tuck Point, Inverness, FL, 34450 | $200,000 | 2 | 1 | 1,076 | 1,076 SqFt |
| 495 & 499 N Robin Hood .., Inverness, FL, 34450 | $349,900 | 4 | 2 | 2,304 | 2,304 SqFt |
Similar Homes To 1026 Pritchard Island Road
Nearby For Sale


The data relating to real estate for sale/lease on this website appears in part through the REALTORS® Association of Citrus County Broker Reciprocity program, a voluntary cooperative exchange of property listing data between licensed real estate brokerage firms in which ByOwner participates. The properties displayed may not be all of the properties in the MLS's database, or all of the properties listed with Brokers participating in the cooperative data exchange program. Properties listed by Brokers other than ByOwner are marked with either the listing Broker's logo or name or the MLS name or a logo provided by the MLS. Detailed information about such properties includes the name of the listing Brokers. Information deemed reliable but is not guaranteed to be accurate and should be independently verified. No warranties, expressed or implied, are provided for the data herein, or for their use or interpretation by the user. Federal law prohibits discrimination on the basis of race, color, religion, sex, handicap, familial status or national origin in the sale, rental or financing of housing. Copyright © 2026 REALTORS® Association of Citrus County. All Rights Reserved.
ByOwner last updated this listing 08/19/2026 @ 08:46
More Cities with for Sale by Owner Homes
- Inverness Homes For Sale By Owner
- Floral City Homes For Sale By Owner
- Hernando Homes For Sale By Owner
- Lake Panasoffkee Homes For Sale By Owner
- Coleman Homes For Sale By Owner
- Nobleton Homes For Sale By Owner
- Wildwood Homes For Sale By Owner
- Holder Homes For Sale By Owner
- Beverly Hills Homes For Sale By Owner
- Bushnell Homes For Sale By Owner
- Oxford Homes For Sale By Owner
- Lecanto Homes For Sale By Owner
- Summerfield Homes For Sale By Owner
- Dunnellon Homes For Sale By Owner
- Webster Homes For Sale By Owner
- Citrus Springs Homes For Sale By Owner
- Center Hill Homes For Sale By Owner
- Sumterville Homes For Sale By Owner
- Crystal River Homes For Sale By Owner
- Brooksville Homes For Sale By Owner
Homes around $254,900











Verify Your Email
Please enter the 6-digit verification code
sent to your email address.