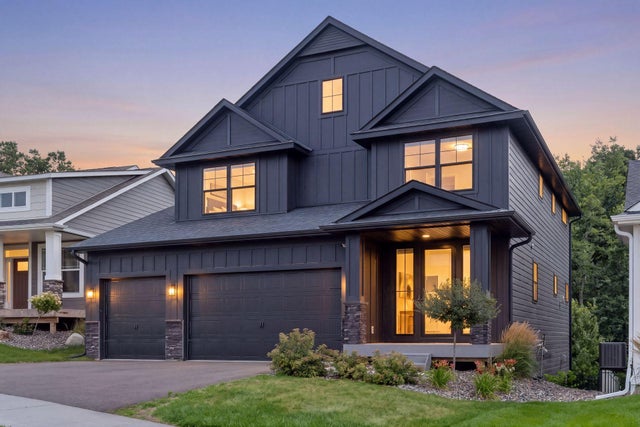
MLS: #7118276, Listed By: Nichole Fredrickson, Compass, Source:FargoMoorhead Area Association of REALTORS
7400 Agate Trail
Inver Grove Heights, MN 55077

 4
4
Bed
 4
4
Bath
 3,894
3,894Sqft
 0.15
0.15Acre(Lot)
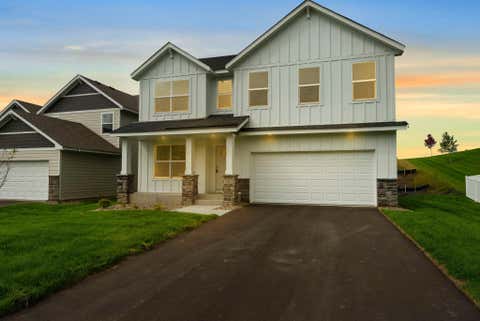
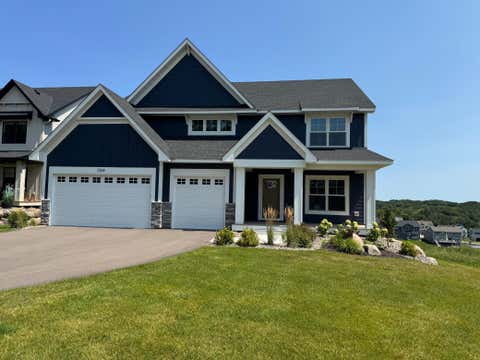
This is the one you’ve been waiting for. Built in 2023, this stunning two-story at 7400 Agate Trail perfectly balances modern luxury with everyday functionality. From the moment you step inside, it’s clear no detail was overlooked. The heart of the home is a kitchen designed for those who love to host. It’s anchored by a massive center island and features a five-burner gas cooktop and a commercial-sized refrigerator and freezer that can handle everything from meal prep to holiday gatherings. The open-concept main level flows effortlessly from the kitchen into the dining and living areas, creating a bright, airy space where everyone feels connected. Head upstairs to find a layout that just makes sense. All four bedrooms are located on the upper level, centered around a spacious loft that’

 Property Details
 Map
Map
 Map
Map
What's Nearby
Nearby Areas
 Features
-
Bedroom Information
Total beds: 4Bathroom Information
Total Baths: 4 Full Baths: 2 Half Baths: 1Room Information
Rooms Total: 14 Has Basement: Yes Basement: Full, Storage Space, Sump Pump -
Flooring Information
Tile -
Roofing Information
Asphalt, Shingle -
Interior Features
Kitchen Island, Walk-In Closet(s), Wet Bar Roof: Asphalt, Shingle Appliances: Cooktop, Dishwasher, Disposal, Double Oven, Dryer, Microwave, Range, Refrigerator, Washer, Water Purifier Laundry Features: Laundry Room, Upper Level -
Heating & Cooling
Has Heating: Yes Heating: Forced Air, Zoned Has Cooling: Yes Cooling: Central Air
-
Building Information
Year Built: 2023 Building Area Total: 4095 Stories: 2 Patio And Porch Features: Deck, Front Porch, Patio, Porch Private Pool: No Association Fee Frequency: Monthly
-
Lot Information
Lot Dimensions: 130x59x130x48 Main Square Feet: 0.15 Acres Lot Size Acres: 0.15 Lot Size Square Feet: 6534Property Information
Subdivision: Peltier Reserve Source Property Type: Residential Postal Code Plus 4: 4800 Property SubType: Single Family Residence Levels: Two Property Age: 3
-
Listing Price Information
Listing Price: $840000
-
Tax Information
Parcel Number: 205690003070 Tax Year: 2026 Annual Tax: $10130 Tax Legal Desc: PELTIER RESERVE 7 3
-
Parking Information
Garage Door OpenerGarage Information
Has Garage: Yes Garage Space: 3Homeowners Association InformationHas Association: Yes HOA: $42.00
-
Location Information
Direction: Lone Oak Road to Agate, south to property WaterSource: Public Security Features: Security System
How much is this property worth?
Curious about this home's true market value? Use our free Home Evaluation Tool to instantly get a personalized Comparative Market Analysis (CMA) report. Make smarter, data-driven decisions before you buy.

Nearby Home Value
| Address | Estimate | Bed | Bath | Sq. Ft | Lot Size |
|---|---|---|---|---|---|
| 2915 Bruce Court, Inver Grove Heights, MN, 55077 | $895,000 | 3 | 3 | 2,774 | 2,774 SqFt |
| 10630 Borman Avenue, Inver Grove Heights, MN, 55077 | $689,700 | 4 | 3 | 2,886 | 2,886 SqFt |
| 9655 Barton Trail, Inver Grove Heights, MN, 55077 | $799,900 | 5 | 3 | 4,868 | 4,868 SqFt |
| 2129 49th Way, Inver Grove Heights, MN, 55077 | $214,900 | 2 | 2 | 928 | 928 SqFt |
| 6361 Beckman Court, Inver Grove Heights, MN, 55077 | $630,000 | 4 | 4 | 3,207 | 3,207 SqFt |
| 6936 Inverness Court, Inver Grove Heights, MN, 55077 | $368,000 | 2 | 2 | 1,572 | 1,572 SqFt |
| 6866 Blackhawk Trail, Inver Grove Heights, MN, 55077 | $300,000 | 2 | 3 | 1,660 | 1,660 SqFt |
| 1930 55th Street Court, Inver Grove Heights, MN, 55077 | $299,000 | 2 | 2 | 1,408 | 1,408 SqFt |
| 5745 Babcock Trail, Inver Grove Heights, MN, 55077 | $339,999 | 3 | 2 | 1,468 | 1,468 SqFt |
| 1835 63rd Street, Inver Grove Heights, MN, 55077 | $625,000 | 4 | 4 | 3,580 | 3,580 SqFt |
Similar Homes To 7400 Agate Trail
Nearby For Sale

The data relating to real estate for sale on this website comes in part from the Internet Data exchange (IDX) program of the FMAAR MLS. Real estate listings held by brokerage firms other than ByOwner are marked with the listing office name. IDX information is provided exclusively for consumers' personal, non-commercial use and may not be used for any purpose other than to identify prospective properties consumers may be interested in purchasing. Information deemed reliable but not guaranteed. Copyright ©2026 Fargo-Moorhead Area Association of REALTORS®. No reproduction, compilation, retransmission or distribution of this data is permitted in any manner without the express, written permission of the Fargo-Moorhead Area Association of REALTORS®.
ByOwner last updated this listing 08/12/2026 @ 01:51
More Cities with for Sale by Owner Homes
- Inver Grove Heights Homes For Sale By Owner
- Eagan Homes For Sale By Owner
- Mendota Heights Homes For Sale By Owner
- South Saint Paul Homes For Sale By Owner
- Saint Paul Park Homes For Sale By Owner
- Newport Homes For Sale By Owner
- Rosemount Homes For Sale By Owner
- Woodbury Homes For Sale By Owner
- Cottage Grove Homes For Sale By Owner
- Saint Paul Homes For Sale By Owner
- Bloomington Homes For Sale By Owner
- Burnsville Homes For Sale By Owner
- Edina Homes For Sale By Owner
- Hastings Homes For Sale By Owner
- Lake Elmo Homes For Sale By Owner
- Afton Homes For Sale By Owner
- Minneapolis Homes For Sale By Owner
- Farmington Homes For Sale By Owner
- Savage Homes For Sale By Owner
- Prescott Homes For Sale By Owner
Homes around $840,000







Verify Your Email
Please enter the 6-digit verification code
sent to your email address.