
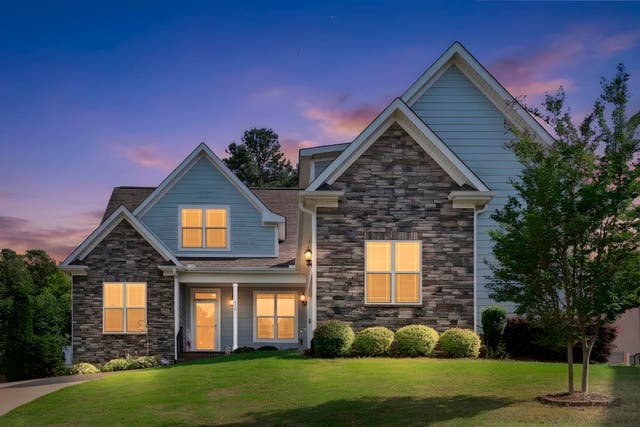
710 Man Of War Court
Inman, SC 29349

 4
4
Bed
 2.5
2.5
Bath
 2,950
2,950Sqft
 1
1Acre(Lot)
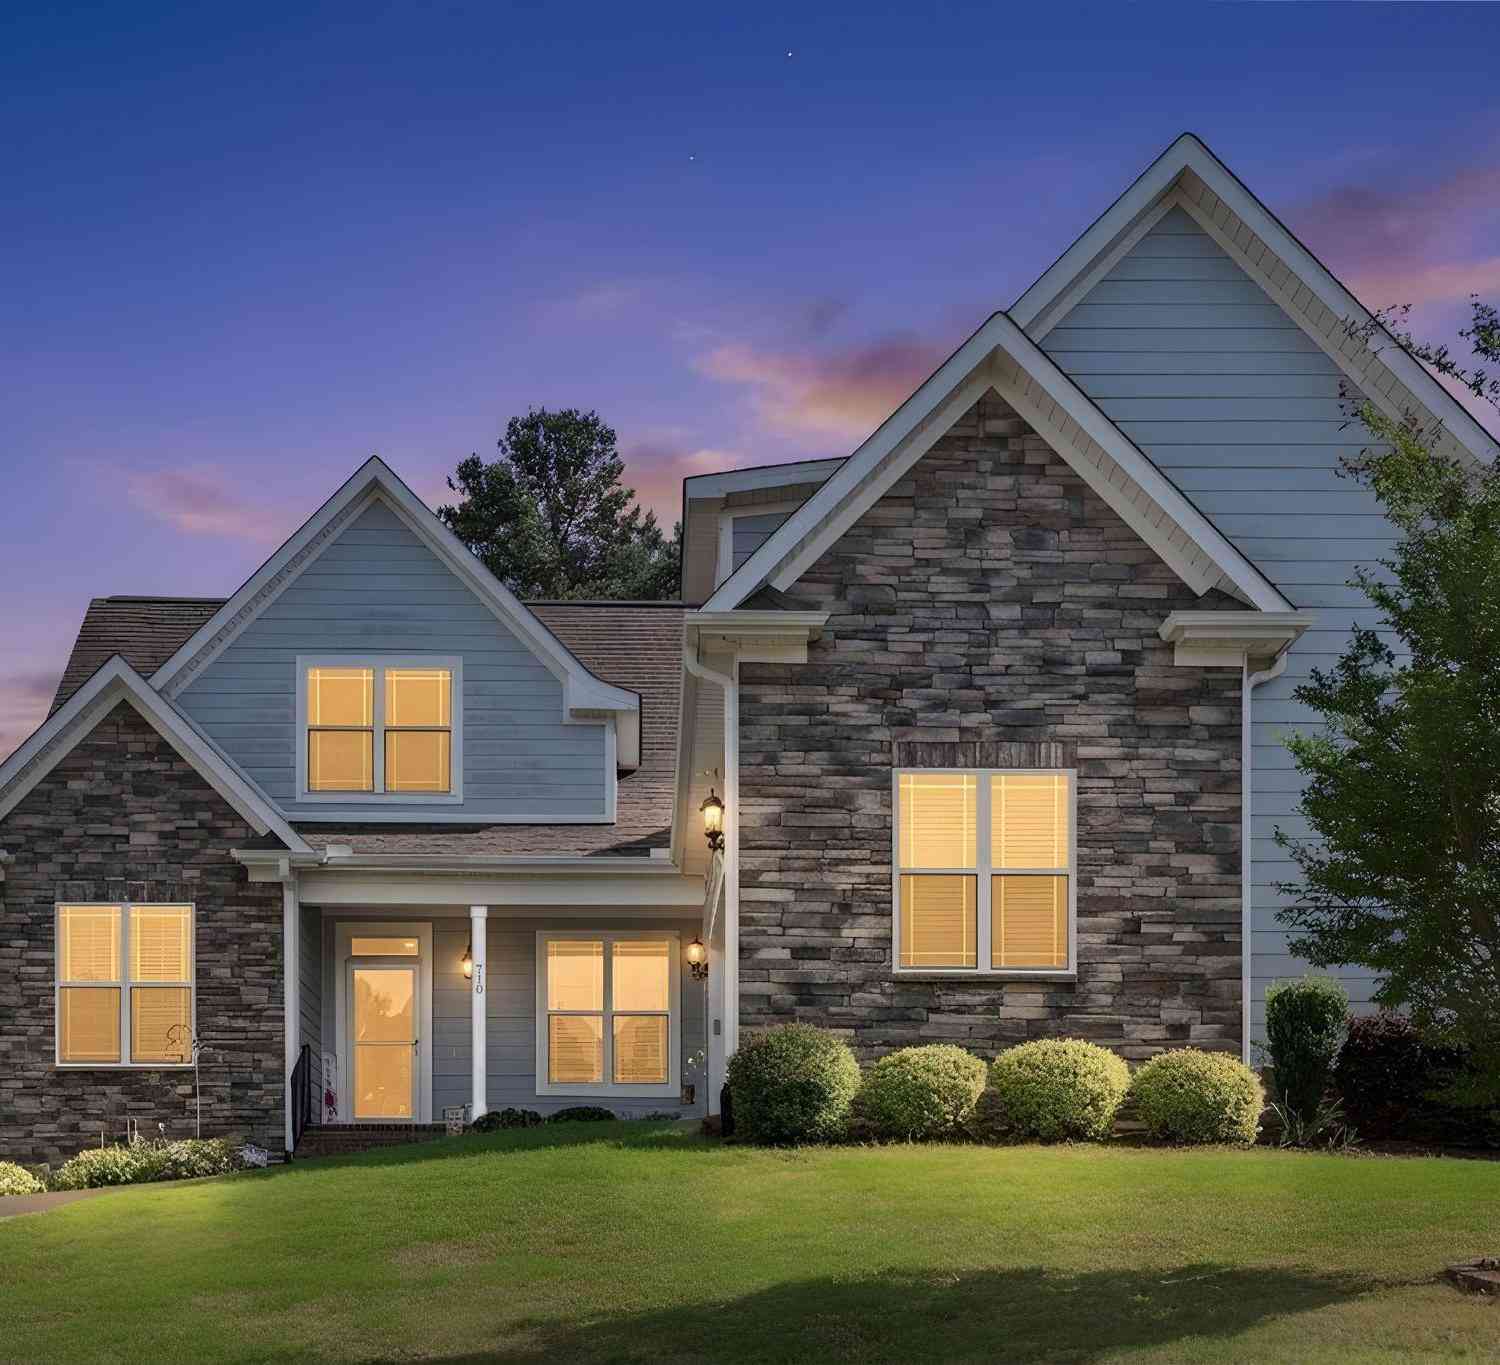
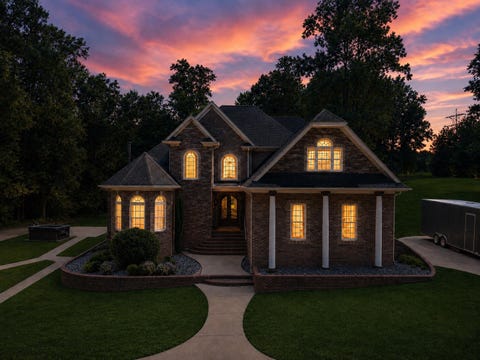
Golf Course Views | Gated Community | Main-Level Primary Suite Welcome home to 710 Man of War Court, a beautifully maintained 4-bedroom, 2.5-bath home tucked inside the gated section of The Creeks at Woodfin Ridge, one of the Upstate's most sought-after golf course communities. Recently reduced and priced to move, this less-than-10-year-old home offers golf course views, a flexible floor plan, and the indoor-outdoor living space buyers are searching for. The main level is anchored by an open-concept kitchen with stainless-steel appliances flowing into the breakfast area and main living space ideal for everyday life and effortless entertaining. Just beyond, a sunlit sunroom overlooks the golf course and opens to a private deck, your front-row seat to Upstate sunsets. The main-level primary

 Property Details
 Map
Map
 Map
Map
What's Nearby
Nearby Areas
 Features
-
Bedroom Information
Total beds: 4Bathroom Information
Full Baths: 2 Half Baths: 1Room Information
Has Basement: Yes Basement: Unfinished, Walk-Out Access -
Flooring Information
Carpet, Ceramic Tile, Hardwood -
Roofing Information
Composition -
Interior Features
Walk-In Closet(s), Ceiling Fan(s), Open Floorplan, Pantry Roof: Composition Appliances: Gas Water Heater, Gas Cooktop, Dishwasher, Disposal, Dryer, Microwave, Refrigerator, Washer Laundry Features: Electric Dryer Hookup, Sink, Washer Hookup, Main Level Window Features: Insulated Windows, Window Treatments -
Heating & Cooling
Has Heating: Yes Heating: Natural Gas, Heat Pump Has Cooling: Yes Cooling: Ceiling Fan(s), Central Air, Electric
-
Building Information
Year Built: 2018 Construction Materials: HardiPlank Type, Stone Patio And Porch Features: Deck, Porch Private Pool: No Association Fee Frequency: Annually
-
Lot Information
Main Square Feet: 1 Lot Size Acres: 0.34 Lot Description: Cul-De-Sac, On Golf CourseProperty Information
Subdivision: Woodfin Ridge Source Property Type: Residential Property SubType: Single Family Residence Levels: Two Property Age: 8
-
Listing Price Information
Listing Price: $624900
-
Tax Information
Tax Year: 2025 Annual Tax: $2492
-
Parking Information
Garage Door Opener, Attached, GarageGarage Information
Has Garage: Yes Has Attached Garage: Yes Garage Space: 2Homeowners Association InformationHas Association: Yes HOA: $900.00 Community Features: Gated, Golf, Lake, Playground, Pool, Tennis Court(s)
-
School Information
Elementary School: 2-OaklandJunior High School: 2-Rainbow Lake Middle SchoolSenior High School: 2-Boiling Springs -
Utility Information
Underground Utilities -
Location Information
Direction: 85 to Hwy 9 towards boiling springs, head towards lake Bowen turn right on Rainbow lake damn road, right on s Woodfin ridge, Right on world tour Dr. and left on crewe creek ct. left onto Man of War ct. house in cul-de-sac to the right WaterSource: Public Security Features: Smoke Detector(s)
How much is this property worth?
Curious about this home's true market value? Use our free Home Evaluation Tool to instantly get a personalized Comparative Market Analysis (CMA) report. Make smarter, data-driven decisions before you buy.

Nearby Home Value
| Address | Estimate | Bed | Bath | Sq. Ft | Lot Size |
|---|---|---|---|---|---|
| 423 Beckfield Lane, Inman, SC, 29349 | $221,500 | 3 | 2.5 | 1,293 | 1,293 SqFt |
| 322 Bellrock Road, Inman, SC, 29349 | $236,865 | 2 | 2.5 | 1,192 | 1,192 SqFt |
| 318 Bellrock Road, Inman, SC, 29349 | $280,750 | 4 | 2.5 | 1,757 | 1,757 SqFt |
| 419 Beckfield Lane, Inman, SC, 29349 | $243,100 | 4 | 2.5 | 1,615 | 1,615 SqFt |
| 516 Livingston Way, Inman, SC, 29349 | $538,000 | 4 | 3.5 | 3,128 | 3,128 SqFt |
| 304 Bellrock Road, Inman, SC, 29349 | $265,909 | 3 | 2.5 | 1,511 | 1,511 SqFt |
| 427 Beckfield Lane, Inman, SC, 29349 | $231,900 | 3 | 2.5 | 1,615 | 1,615 SqFt |
| 422 Beckfield Lane, Inman, SC, 29349 | $218,700 | 3 | 2.5 | 1,293 | 1,293 SqFt |
| 414 Beckfield Lane, Inman, SC, 29349 | $230,300 | 3 | 2 | 1,308 | 1,308 SqFt |
| 552 Livingston Way, Inman, SC, 29349 | $457,000 | 4 | 2.5 | 2,503 | 2,503 SqFt |
Similar Homes To 710 Man Of War Court
Nearby For Sale


The data relating to real estate for sale on this website comes in part from the Internet Data exchange program of the Spartanburg Board of REALTORS®. IDX information is provided exclusively for consumers' personal, non-commercial use and may not be used for any purpose other than to identify prospective properties consumers may be interested in purchasing. Real estate listings held by brokerage firms other than ByOwner, are indicated by detailed information about them such as the name of the listing firms. Information deemed reliable but not guaranteed. Copyright © 2026 Spartanburg Board of REALTORS®. All Rights Reserved. Spartanburg Association Of Realtors Inc.
ByOwner last updated this listing 08/19/2026 @ 16:51
More Cities with for Sale by Owner Homes
- Inman Homes For Sale By Owner
- Campobello Homes For Sale By Owner
- Boiling Springs Homes For Sale By Owner
- Wellford Homes For Sale By Owner
- Arcadia Homes For Sale By Owner
- Lyman Homes For Sale By Owner
- Chesnee Homes For Sale By Owner
- Spartanburg Homes For Sale By Owner
- Landrum Homes For Sale By Owner
- Duncan Homes For Sale By Owner
- Moore Homes For Sale By Owner
- Cowpens Homes For Sale By Owner
- Tryon Homes For Sale By Owner
- Reidville Homes For Sale By Owner
- Columbus Homes For Sale By Owner
- Glendale Homes For Sale By Owner
- Roebuck Homes For Sale By Owner
- Greer Homes For Sale By Owner
- Taylors Homes For Sale By Owner
- Saluda Homes For Sale By Owner
Homes around $624,900


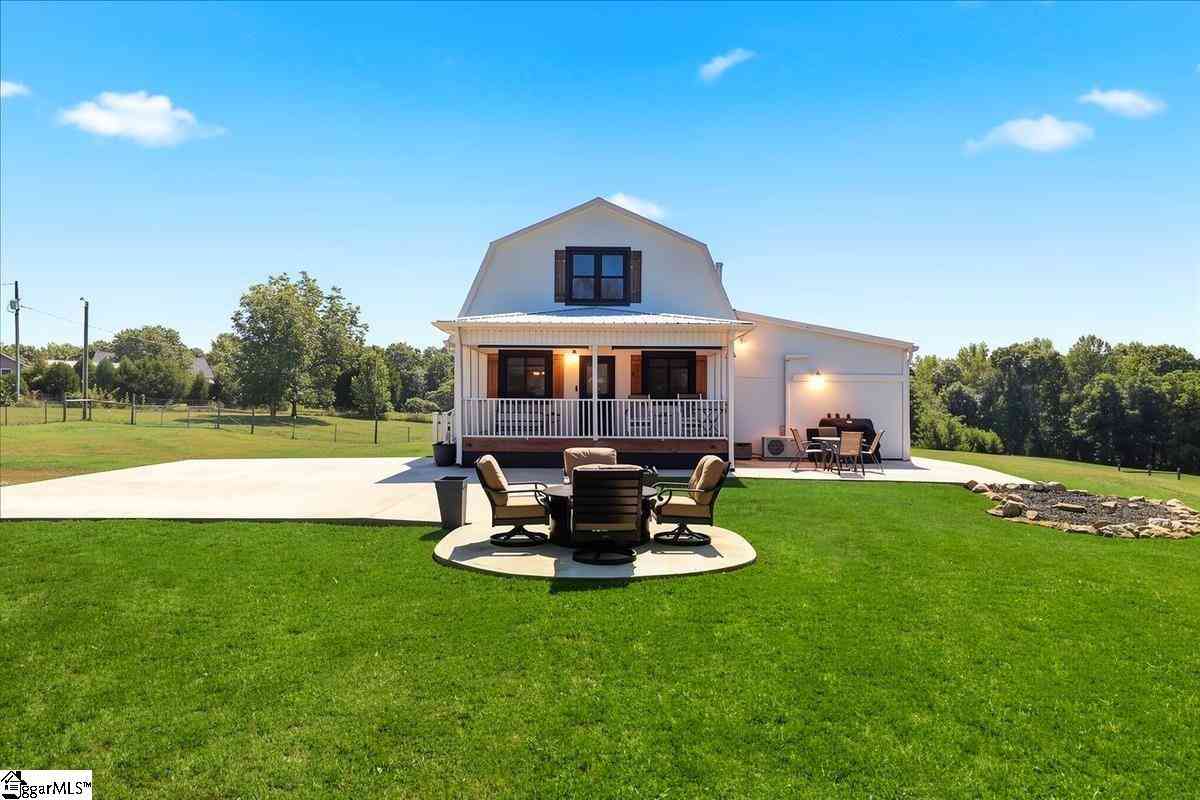
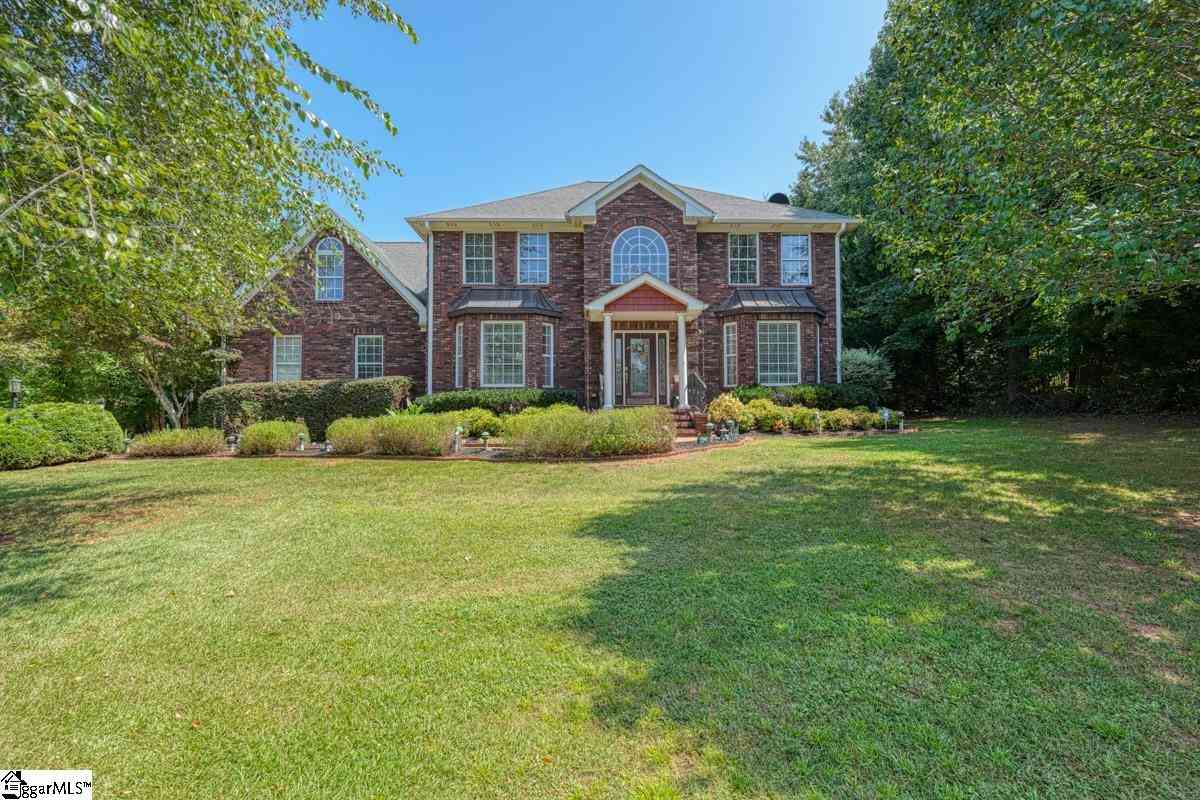





Verify Your Email
Please enter the 6-digit verification code
sent to your email address.