

634 Daniel Freemann Cir
Inglewood, CA 90301

 3
3
Bed
 1
1
Bath
 2,409
2,409Sqft
9,734Sqft(Lot)
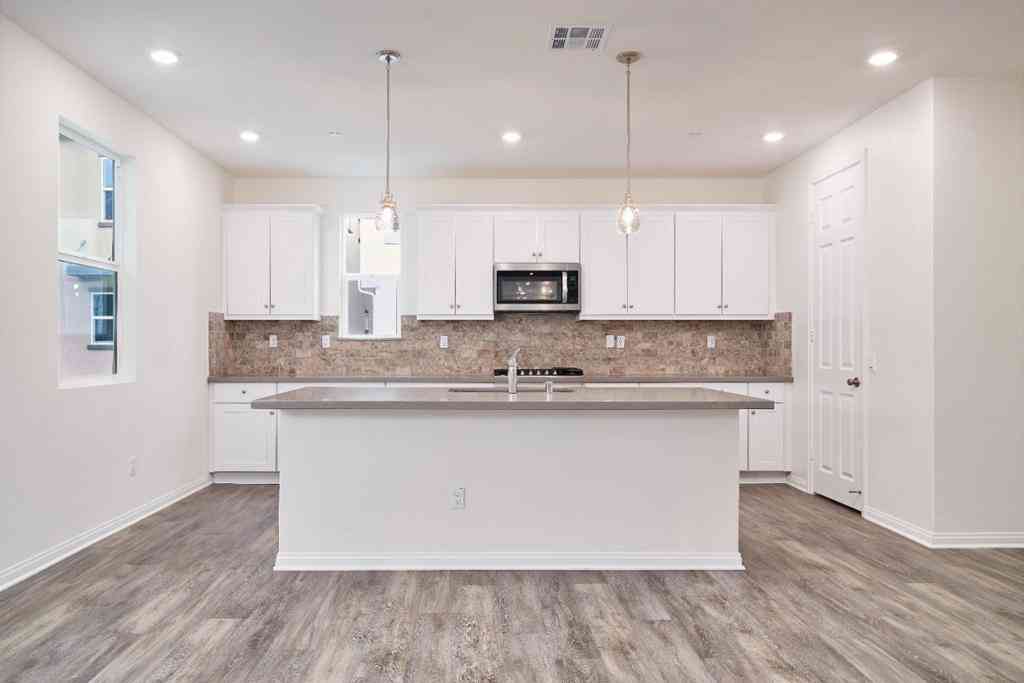
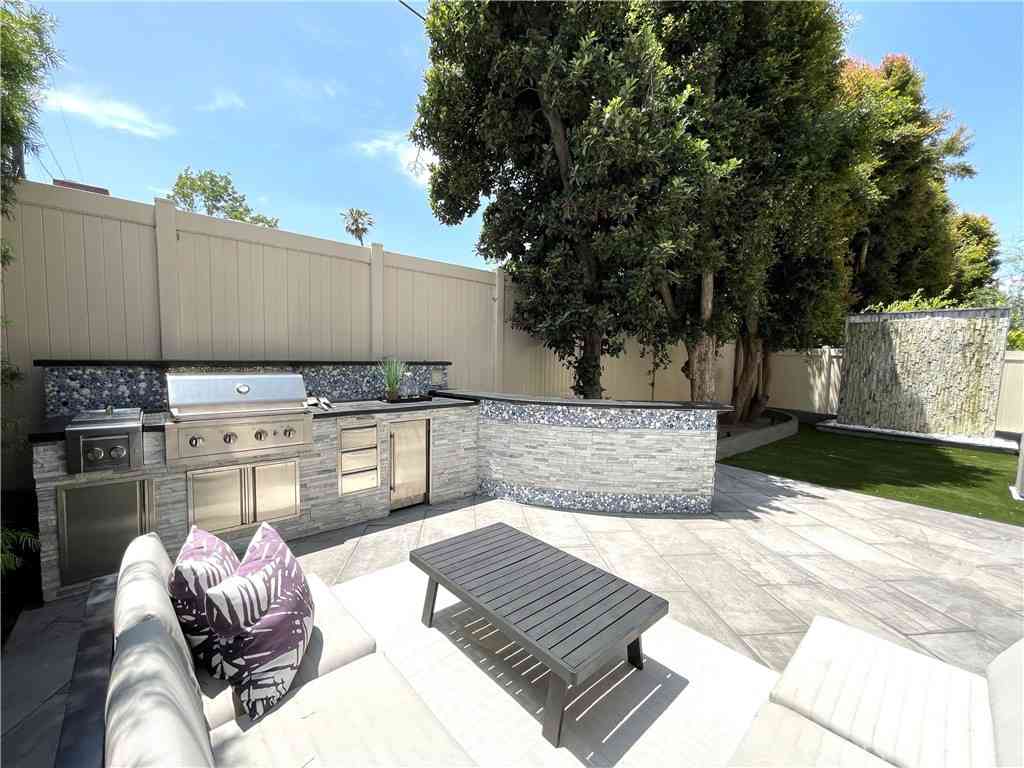
Step inside 634 Daniel Freeman Circle, a tri-level single family home in the heart of Inglewood's exclusive Grace Park community, where a custom Murphy-bed flex space on the first floor gives you a 4th bedroom, home office, gym or guest suite — your choice. The second floor is the hub of the home, with a spacious living and dining area flowing into the kitchen: sleek granite countertops, hardwood floors, stainless steel appliances, and a generous center island perfect for morning coffee or hosting friends. High ceilings and oversized windows keep the space bright and open throughout. Upstairs, all three bedrooms are on the same floor, thoughtfully situated. The primary suite features a spa-like bathroom with dual vanities, a glass-enclosed shower, and an expansive walk-in closet. Two addit

 Property Details
 Open House
- 07/11 5 PM-7 PM
- 07/12 5 PM-7 PM
 Map
Map
 Map
Map
What's Nearby
Nearby Areas
Features
-
Bedroom Information
Total Bedrooms: 3Bathroom Information
Total Baths: 4 Full Baths: 1 Half Baths: 1Water/Sewer
Water Source: Public Sewer: Public Sewer -
Interior Features
Roof: Flat Interior Features: Balcony,Separate/Formal Dining Room,Eat-in Kitchen,Multiple Staircases,Open Floorplan,Pantry,Recessed Lighting,Primary Suite,Walk-In Pantry,Walk-In Closet(s) Windows: Double Pane Windows Property Appliances: Built-In Range,Dishwasher,Gas Oven,Ice Maker,Microwave,Refrigerator,Range Hood,Tankless Water Heater,Dryer,Washer Fireplace: None Flooring: Carpet,Wood -
Cooling Features
Central Air Air ConditioningHeating Source
Central Has HeatingFireplace
Fireplace Features: None Has Fireplace: 0
-
Building Information
Year Built: 2020 Construction: Other Roof: Flat -
Foundation
SlabSecurity Features
Prewired,Carbon Monoxide Detector(s),Security Gate,Gated Community,Smoke Detector(s) -
Accessibility Features
Safe Emergency Egress from HomePool Features
Community,AssociationLaundry Features
Laundry RoomPatio And Porch
Enclosed,Front PorchFencing
Good Condition
-
Lot Details
Lot Dimensions Source: Vendor Enhanced Lot Size Acres: 0.2235 -
Lot Size Source: Assessor Lot Size Square Feet: 9734
-
Listing Price Information
Original List Price: 1,200,000 Listing Contract Date: 2026-04-27 -
Lease Information
Listing Agreement: Exclusive Right To Sell
-
Tax Information
Parcel Number: 4015024094
-
Garage and Parking
Garage Description: Garage,Guest Attached Garage: YesHomeowners Association
Association: Yes Association Amenities: Clubhouse,Controlled Access,Fitness Center,Maintenance Grounds,Insurance,Picnic Area,Playground,Pool,Spa/Hot Tub Association Fee: 245 AssociationFee Frequency: Monthly Calculated Total Monthly Association Fees: 245
-
Other Property Info
Source Listing Status: Active Source Neighborhood: 101 - North Inglewood Directions: Prairie Ave. South of Florence Ave and turn onto Daniel Freeman Circle. Zoning: INRM* Source Property Type: Residential Area: 101 - North Inglewood Property SubType: Single Family Residence -
Building and Construction
Property Age: 6 Common Walls: No Common Walls Property Condition: Updated/Remodeled,Turnkey Structure Type: Single Family Residence Year Built Source: Assessor Total Square Feet Living: 2409 Entry Level: 1 Entry Location: 1 Levels or Stories: Three Or More Structure Type: House
How much is this property worth?
Curious about this home's true market value? Use our free Home Evaluation Tool to instantly get a personalized Comparative Market Analysis (CMA) report. Make smarter, data-driven decisions before you buy.

Nearby Home Value
| Address | Estimate | Bed | Bath | Sq. Ft | Lot Size |
|---|---|---|---|---|---|
| 729 Daniel Freeman Circle, Inglewood, CA, 90301 | $1,160,000 | 4 | 3 | 2,355 | 2,355 SqFt |
| 533 Daniel Freeman Circle, Inglewood, CA, 90301 | $1,278,000 | 4 | 3 | 2,335 | 2,335 SqFt |
| 811 E Nutwood Street, Inglewood, CA, 90301 | $1,275,000 | 4 | -- | 2,454 | 2,454 SqFt |
| 920 S Osage Avenue, Inglewood, CA, 90301 | $749,999 | 3 | 1 | 973 | 973 SqFt |
| 718 S Flower Street, Inglewood, CA, 90301 | $1,599,000 | 7 | -- | 4,283 | 4,283 SqFt |
| 1013 E La Palma, Inglewood, CA, 90301 | $1,995,777 | 7 | 7 | 3,880 | 3,880 SqFt |
| 714 Myrtle Avenue, Inglewood, CA, 90301 | $3,100,000 | 18 | -- | 9,734 | 9,734 SqFt |
| 301 E Buckthorn Street, Inglewood, CA, 90301 | $800,000 | 3 | 2 | 1,800 | 1,800 SqFt |
| 925 Larch, Inglewood, CA, 90301 | $1,295,000 | -- | -- | 4,737 | 4,737 SqFt |
| 1020 Maple Street, Inglewood, CA, 90301 | $550,000 | 3 | 1 | 680 | 680 SqFt |
Similar Homes To 634 Daniel Freemann Cir
Nearby For Sale




Copyright © 2026 by the Multiple Listing Service of the California Regional MLS®. This information is believed to be accurate but is not guaranteed. Subject to verification by all parties. This data is copyrighted and may not be transmitted, retransmitted, copied, framed, repurposed, or altered in any way for any other site, individual and/or purpose without the express written permission of the Multiple Listing Service of the California Regional MLS®. Information Deemed Reliable But Not Guaranteed. Any use of search facilities of data on this site, other than by a consumer looking to purchase real estate, is prohibited.
ByOwner last updated this listing 07/11/2026 @ 17:10
More Cities with for Sale by Owner Homes
- Inglewood Homes For Sale By Owner
- View Park Homes For Sale By Owner
- Culver City Homes For Sale By Owner
- El Segundo Homes For Sale By Owner
- Playa Vista Homes For Sale By Owner
- Lawndale Homes For Sale By Owner
- Gardena Homes For Sale By Owner
- Marina del Rey Homes For Sale By Owner
- Los Angeles Homes For Sale By Owner
- Manhattan Beach Homes For Sale By Owner
- Playa del Rey Homes For Sale By Owner
- Hermosa Beach Homes For Sale By Owner
- Venice Homes For Sale By Owner
- Beverly Hills Homes For Sale By Owner
- Huntington Park Homes For Sale By Owner
- Redondo Beach Homes For Sale By Owner
- Lynwood Homes For Sale By Owner
- South Gate Homes For Sale By Owner
- Torrance Homes For Sale By Owner
- Santa Monica Homes For Sale By Owner
Homes around $1,200,000












Verify Your Email
Please enter the 6-digit verification code
sent to your email address.