

82430 Round Valley
Indio, CA 92201

 3
3
Bed
 3
3
Bath
 2,367
2,367Sqft
7,889Sqft(Lot)
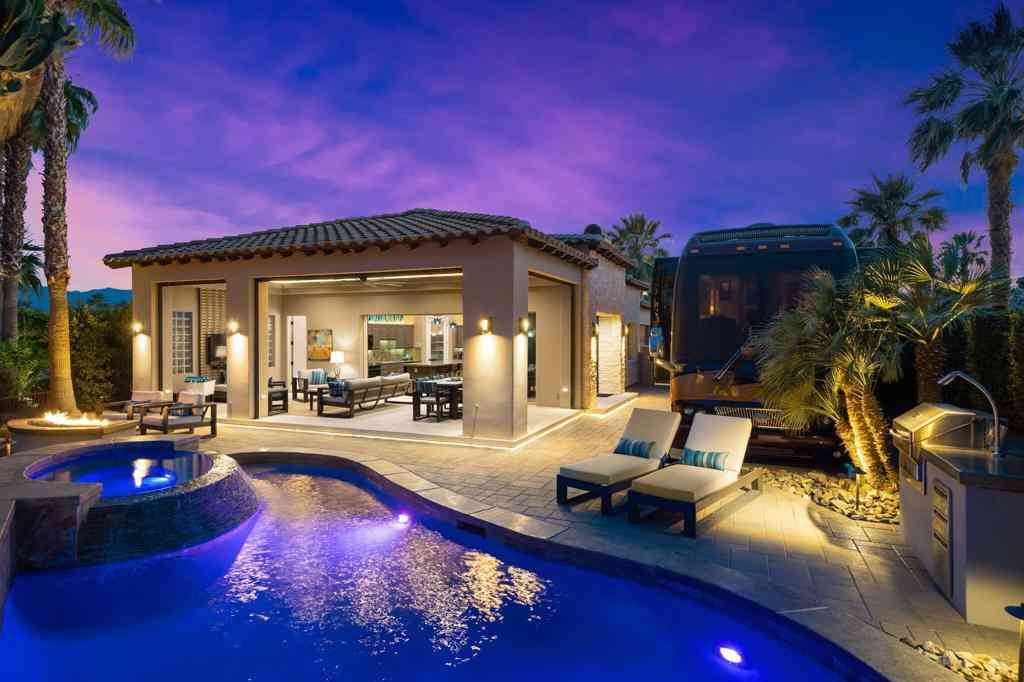
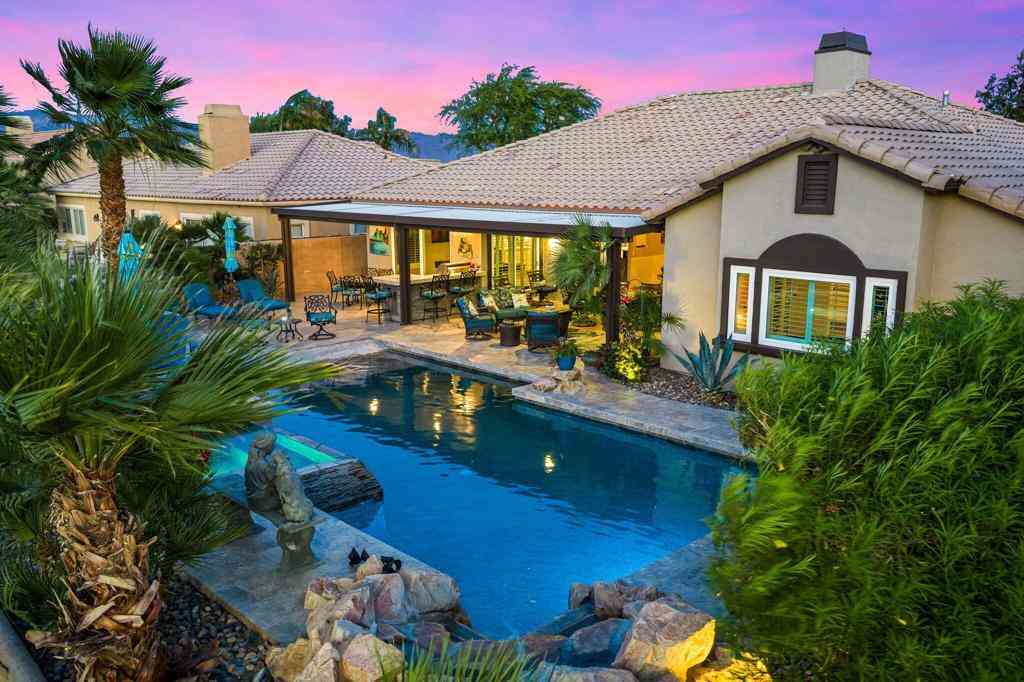
This STUNNING LIBERTY floor plan epitomizes PERFECTION, rivaling even the most exquisite model homes. Boasting 3 bedrooms, 3 baths, and a den/office with built-ins. This residence offers an ambiance of sophistication, with designer flooring that gracefully flows through the home, leading to a gourmet kitchen with quartz countertops, beautiful backsplash, upgraded cabinets, and GE Cafe stainless appliances, including a 6-burner cooktop and built-in refrigerator. The kitchen seamlessly transitions into the living area, accentuated by a 15' rolling glass sliding door opening to the extended covered patio, ideal for indoor/outdoor living. The expansive primary suite features dual vanities, quartz countertops, a custom tile shower, and a generously oversized walk-in designer California closet.

 Property Details
 Map
Map
 Map
Map
What's Nearby
Nearby Areas
 Features
-
Bedroom Information
Total beds: 3Bathroom Information
Total Baths: 3 Full Baths: 3Flooring Information
Vinyl -
Interior Features
BreakfastBar, InstantHotWater, PrimarySuiteAppliances: ConvectionOven, Dishwasher, Disposal, GasOven, GasRange, Microwave, Refrigerator, SolarHotWater, TanklessWaterHeater, VentedExhaustFanWindow Features: Blinds -
Heating & Cooling
Has Heating: Yes Heating: Central, ForcedAir, NaturalGas, WallFurnace Has Cooling: Yes Cooling: CentralAir
-
Building Information
Year Built: 2023Stories: 1Pool Features: Gunite, ElectricHeat, InGround, Pebble, Private, SaltWater, WaterfallPrivate Pool: YesView: PeekABooAssociation Fee Frequency: Monthly
-
Lot Information
Main Square Feet: 7889 Lot Size Acres: 0.1811 Lot Size Source: Assessor Lot Size Square Feet: 7,889 Lot Description: CloseToClubhouse,DripIrrigationBubblers,PlannedUnitDevelopment,SprinklersTimerProperty Information
Subdivision: Trilogy Polo Club Source Property Type: Residential Postal Code Plus 4: 387 Property SubType: Single Family Residence Levels: One Property Age: 3
-
Listing Price Information
Listing Price: $1060000CashToNewLoan
-
Tax Information
Parcel Number: 779170035
-
Virtual Tour
Parking Information
Parking Total: 7 Garage, GolfCartGarage, GarageDoorOpenerGarage Information
Has Garage: Yes Has Attached Garage: Yes Garage Space: 2Homeowners Association Information
Has Association: YesHOA: $280.00Association Amenities: BocceCourt, Clubhouse, FirePit, LakeOrPond, PetRestrictions, TennisCourts, TrailsCommunity Features: Gated
-
Location Information
Direction: Please Enter The Main Gate. Ave 52, East Of Monroe, Main Entrance Is The Nekt Left, Enter, Left On Clubhouse, Left On Round Valley Drive, Home Is On The Right. Cross Street: Clubhouse Dr.. Security Features: GatedCommunity
How much is this property worth?
Curious about this home's true market value? Use our free Home Evaluation Tool to instantly get a personalized Comparative Market Analysis (CMA) report. Make smarter, data-driven decisions before you buy.

Nearby Home Value
| Address | Estimate | Bed | Bath | Sq. Ft | Lot Size |
|---|---|---|---|---|---|
| 84058 Leyte Avenue, Indio, CA, 92201 | $450,000 | -- | -- | -- | |
| 84058 Leyte Avenue, Indio, CA, 92201 | $450,000 | 4 | 2 | 1,300 | 1,300 SqFt |
| 47267 Blue Jay Street, Indio, CA, 92201 | $365,000 | 3 | 1 | 1,080 | 1,080 SqFt |
| 83152 Dillon Avenue, Indio, CA, 92201 | $315,000 | 3 | 1 | 988 | 988 SqFt |
| 83546 Denver Avenue, Indio, CA, 92201 | $450,000 | 3 | 2 | 1,183 | 1,183 SqFt |
| 83031 Emerald Avenue, Indio, CA, 92201 | $430,000 | 4 | 3 | 1,370 | 1,370 SqFt |
| 83031 Emerald Avenue, Indio, CA, 92201 | $430,000 | -- | -- | -- | |
| 83056 Ruby Avenue, Indio, CA, 92201 | $499,000 | -- | -- | -- | |
| 83056 Ruby Avenue, Indio, CA, 92201 | $499,000 | 6 | 3 | 2,232 | 2,232 SqFt |
| 45749 Salton Street, Indio, CA, 92201 | $750,000 | 6 | 3 | 1,980 | 1,980 SqFt |
Similar Homes To 82430 Round Valley
Nearby For Sale




The information being provided by Miami Association of REALTORS® is for the consumer's personal, non-commercial use. Any information relating to real estate for sale referenced on this web site comes from the Internet Data Exchange (IDX) program of the Miami Association of REALTORS®. The accuracy of all information is deemed reliable but not guaranteed and should be personally verified through personal inspection by and/or with the appropriate professionals. The data contained herein is copyrighted by Miami Association of REALTORS® and is protected by all applicable copyright laws. Any unauthorized dissemination of this information is in violation of copyright laws and is strictly prohibited. Copyright 2026 Miami Association of REALTORS®. All rights reserved.
ByOwner last updated this listing 08/17/2026 @ 23:25
More Cities with for Sale by Owner Homes
- Indio Homes For Sale By Owner
- Coachella Homes For Sale By Owner
- La Quinta Homes For Sale By Owner
- Indian Wells Homes For Sale By Owner
- Palm Desert Homes For Sale By Owner
- Salton City Homes For Sale By Owner
- Thermal Homes For Sale By Owner
- Thousand Palms Homes For Sale By Owner
- Rancho Mirage Homes For Sale By Owner
- Mecca Homes For Sale By Owner
- Cathedral City Homes For Sale By Owner
- Mountain Center Homes For Sale By Owner
- Palm Springs Homes For Sale By Owner
- Desert Hot Springs Homes For Sale By Owner
- Idyllwild Homes For Sale By Owner
- Anza Homes For Sale By Owner
- Whitewater Homes For Sale By Owner
- 29 Palms Homes For Sale By Owner
- Joshua Tree Homes For Sale By Owner
- Morongo Valley Homes For Sale By Owner
Homes around $1,060,000







Verify Your Email
Please enter the 6-digit verification code
sent to your email address.