
80372 Camino San Lucas
Indio, CA 92203

 2
2
Bed
 0
0
Bath
 2,569
2,569Sqft
15,246Sqft(Lot)
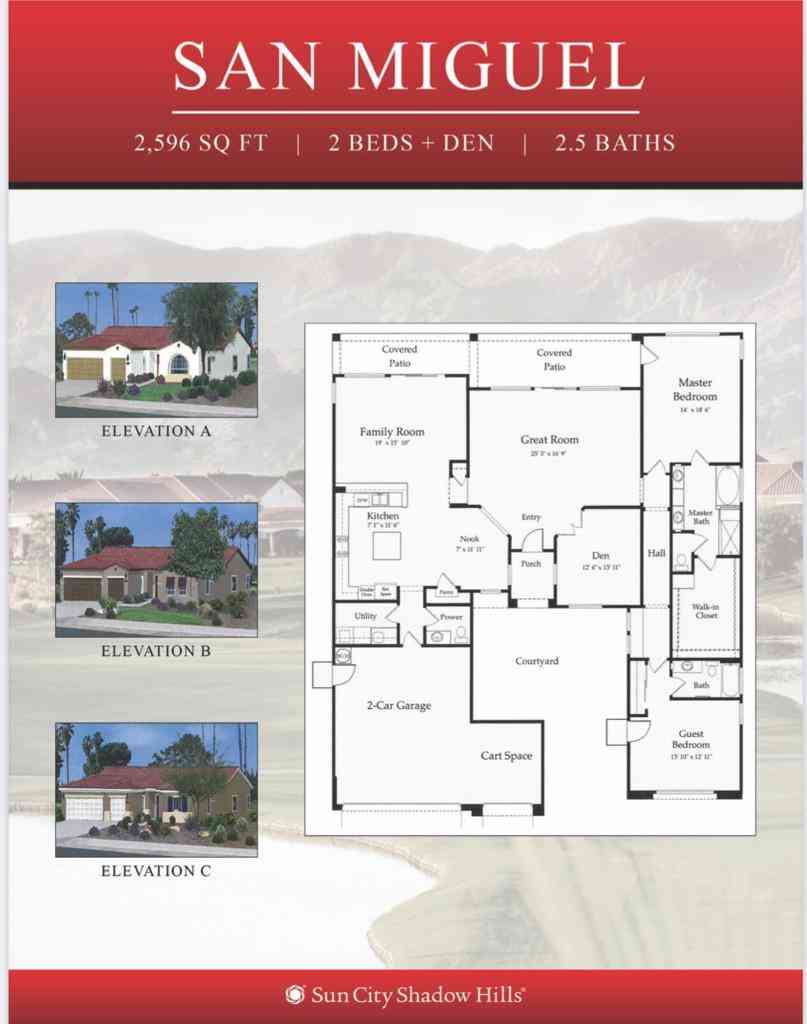
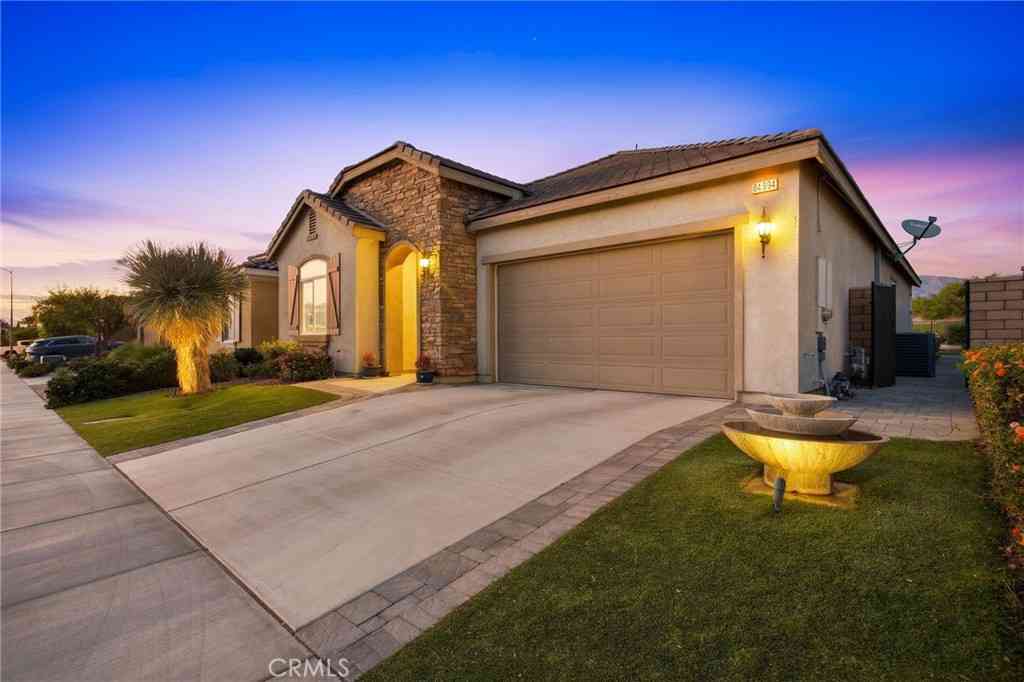
ACCEPTING Back Up OFFERS, due to COP; COMPLETELY REMODELED This coveted San Miguel Model has been recently PAINTED and NEW 6'baseboard added. This MODEL boasts spacious areas through out the home and is located at end of private Cul-D-Sac on premium 15000+ sq.ft. lot. Features formal dining and living rooms area, plus double door Den/office. It also has a separate Family/TV Room and breakfast nook which open to beautifully REMODELED KITCHEN w/custom SOLID Slab Granite Counters and subway tile backsplash. Kitchen is fitted w/quality high end stainless steel appliances, custom hood, 5 burner gas range, FARMERS SINK, newly painted white cabinets w/brushed nickel hardware, plus replaced plumbing fixtures and disposal. The breakfast bar and a center island lend themselves to the perfect set

 Property Details
 Map
Map
 Map
Map
What's Nearby
Nearby Areas
 Features
-
Bedroom Information
Total beds: 2Bathroom Information
Total Baths: 3 Half Baths: 1Roofing Information
Concrete, TileFlooring Information
Carpet, Laminate, Tile -
Interior Features
Breakfast Bar, Breakfast Area, Separate/Formal Dining Room, Recessed Lighting, All Bedrooms Down, Bedroom on Main Level, Dressing Area, Main Level Primary, Primary Suite, Walk-In Closet(s)Roof: Concrete, TileAppliances: Convection Oven, Dishwasher, Gas Cooktop, Disposal, Gas Water Heater, Microwave, Refrigerator, Range Hood, Self Cleaning Oven, Water Softener, Vented Exhaust Fan, Water To Refrigerator, Water Heater, Water PurifierLaundry Features: Laundry RoomWindow Features: Blinds, Double Pane Windows, Drapes, Screens, Shutters -
Heating & Cooling
Has Heating: Yes Heating: Central, Forced Air, Natural Gas Has Cooling: Yes Cooling: Central Air, Dual, Electric, Wall/Window Unit(s)
-
Building Information
Year Built: 2004Construction Materials: StuccoStories: 1Patio And Porch Features: Concrete, CoveredPrivate Pool: NoAssociation Fee Frequency: Monthly
-
Lot Information
Main Square Feet: 15246 Lot Size Acres: 0.35 Lot Size Source: Assessor Lot Size Square Feet: 15,246 Lot Description: Back Yard,Close to Clubhouse,Cul-De-Sac,Drip Irrigation/Bubblers,Front Yard,Irregular Lot,Lawn,Landscaped,Level,Planned Unit Development,Sprinklers Timer,Sprinkler System,YardProperty Information
Subdivision: Sun City Shadow Hills (30921) Source Property Type: Residential Postal Code Plus 4: 7448 Property SubType: Single Family Residence Levels: One Property Age: 22
-
Listing Price Information
Listing Price: $597777Original Price: $677777Cash, Cash to New Loan, Conventional
-
Tax Information
Parcel Number: 691300022
-
Virtual Tour
Parking Information
Parking Total: 10 Driveway, Garage, Golf Cart Garage, Garage Door Opener, Oversized, Permit Required, On Street, Side By SideGarage Information
Has Garage: Yes Has Attached Garage: Yes Garage Space: 2Homeowners Association Information
Has Association: YesHOA: $398.00Association Amenities: Bocce Court, Billiard Room, Clubhouse, Controlled Access, Sport Court, Fitness Center, Fire Pit, Golf Course, Game Room, Lake or Pond, Meeting Room, Management, Meeting/Banquet/Party Room, Other Courts, Barbecue, Other, Paddle Tennis, Playground, Pet Restrictions, Recreation Room, SecurityCommunity Features: Golf, Gated
-
Utility Information
Cable Available -
Location Information
Direction: From I-10 North on Jefferson to Sun City Blvd.RIGHTOnce through gate go to 2nd Stop; San GregorioRIGHTCamino San LucasRIGHTLAST home on Right Cross Street: Jefferson/Sun City Blvd. Security Features: Gated Community,24 Hour Security,Resident Manager
How much is this property worth?
Curious about this home's true market value? Use our free Home Evaluation Tool to instantly get a personalized Comparative Market Analysis (CMA) report. Make smarter, data-driven decisions before you buy.

Nearby Home Value
| Address | Estimate | Bed | Bath | Sq. Ft | Lot Size |
|---|---|---|---|---|---|
| 85747 Molvena Drive, Indio, CA, 92203 | $619,000 | 2 | 2 | 2,506 | 2,506 SqFt |
| 44027 Triolo Way, Indio, CA, 92203 | $460,000 | 2 | 2 | 1,704 | 1,704 SqFt |
| 85648 Molvena Drive, Indio, CA, 92203 | $459,000 | 2 | 3 | 2,287 | 2,287 SqFt |
| 85639 Treviso Drive, Indio, CA, 92203 | $450,000 | 2 | 2 | 1,736 | 1,736 SqFt |
| 85613 Treviso Drive, Indio, CA, 92203 | $399,900 | 2 | 2 | 1,736 | 1,736 SqFt |
| 43835 Mezzelune Way, Indio, CA, 92203 | $399,000 | 2 | 2 | 1,886 | 1,886 SqFt |
| 43230 La Scala Way, Indio, CA, 92203 | $669,000 | 3 | 3 | 2,708 | 2,708 SqFt |
| 43158 Arolo Way, Indio, CA, 92203 | $620,000 | 3 | 2 | 2,536 | 2,536 SqFt |
| 43086 Borretti Way, Indio, CA, 92203 | $619,999 | 3 | 3 | 2,411 | 2,411 SqFt |
| 43299 Valmara Court, Indio, CA, 92203 | $425,000 | 2 | 2 | 1,588 | 1,588 SqFt |
Similar Homes To 80372 Camino San Lucas
Nearby For Sale





The information being provided by Miami Association of REALTORS® is for the consumer's personal, non-commercial use. Any information relating to real estate for sale referenced on this web site comes from the Internet Data Exchange (IDX) program of the Miami Association of REALTORS®. The accuracy of all information is deemed reliable but not guaranteed and should be personally verified through personal inspection by and/or with the appropriate professionals. The data contained herein is copyrighted by Miami Association of REALTORS® and is protected by all applicable copyright laws. Any unauthorized dissemination of this information is in violation of copyright laws and is strictly prohibited. Copyright 2026 Miami Association of REALTORS®. All rights reserved.
ByOwner last updated this listing 07/26/2026 @ 21:54
More Cities with for Sale by Owner Homes
- Indio Homes For Sale By Owner
- Coachella Homes For Sale By Owner
- La Quinta Homes For Sale By Owner
- Indian Wells Homes For Sale By Owner
- Palm Desert Homes For Sale By Owner
- Salton City Homes For Sale By Owner
- Thermal Homes For Sale By Owner
- Thousand Palms Homes For Sale By Owner
- Rancho Mirage Homes For Sale By Owner
- Mecca Homes For Sale By Owner
- Cathedral City Homes For Sale By Owner
- Mountain Center Homes For Sale By Owner
- Palm Springs Homes For Sale By Owner
- Desert Hot Springs Homes For Sale By Owner
- Idyllwild Homes For Sale By Owner
- Anza Homes For Sale By Owner
- Whitewater Homes For Sale By Owner
- 29 Palms Homes For Sale By Owner
- Joshua Tree Homes For Sale By Owner
- Morongo Valley Homes For Sale By Owner
Homes around $597,777












Verify Your Email
Please enter the 6-digit verification code
sent to your email address.