
44403 Royal Lytham Drive
Indio, CA 92201

 3
3
Bed
 2
2
Bath
 2,020
2,020Sqft
7,405Sqft(Lot)
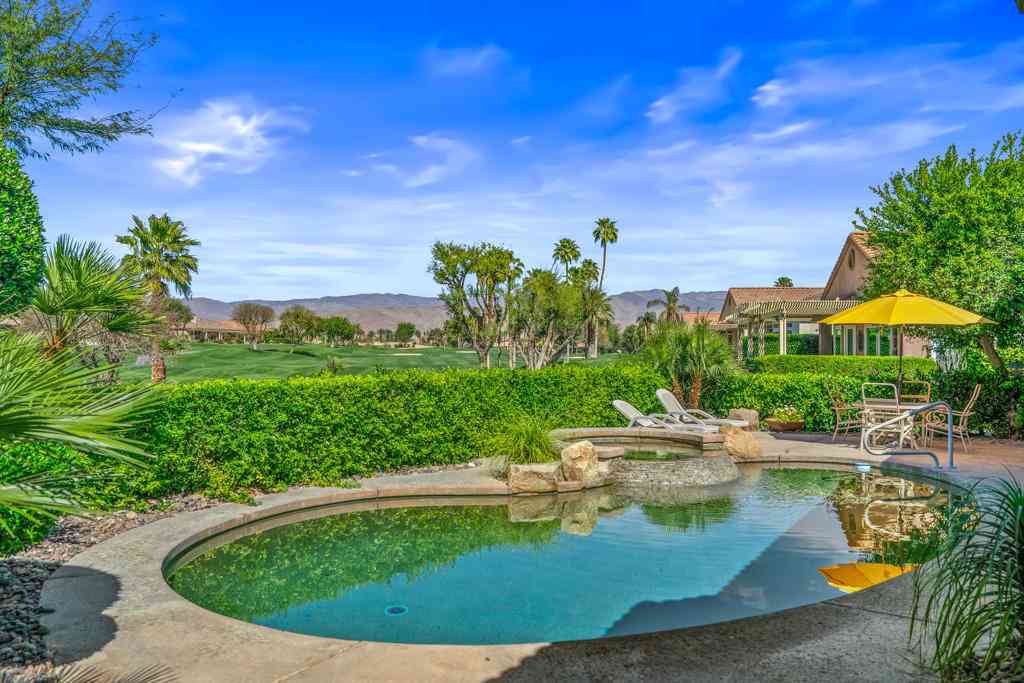
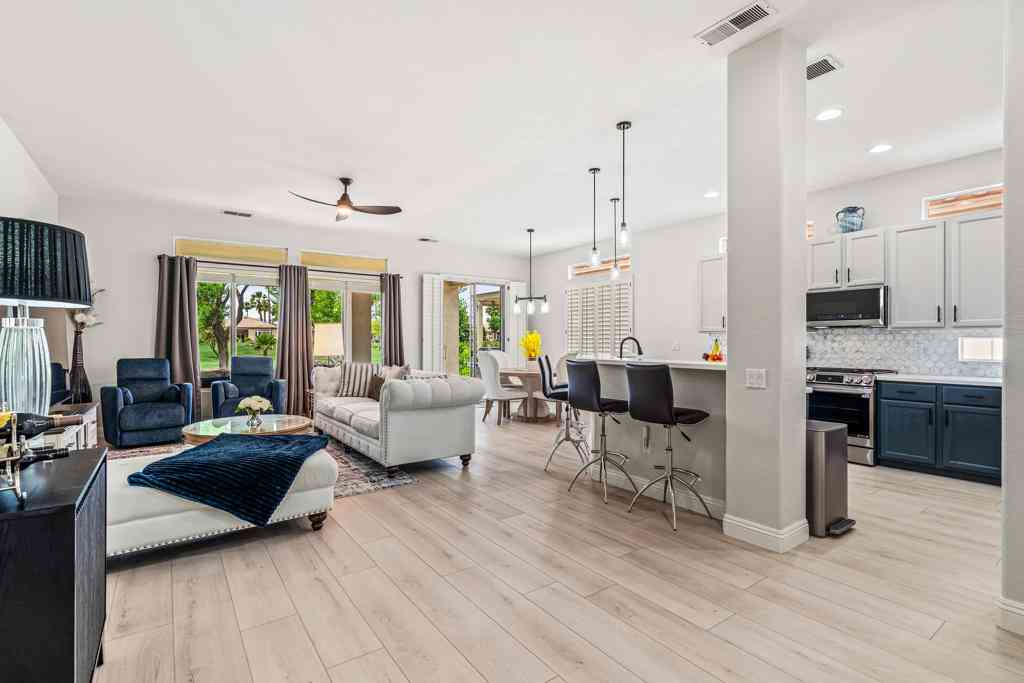
$50,000 REDUCTION!! Fairway, Mountain views and a ''One of a Kind'' opportunity in Heritage Palms CC. This unique OPEN DESIGN floor plan is elevated above the 13th fairway, features 3 BEDROOMS, DEN & 2 1/2 BATHS plus a large private pool & spa. Featuring an open island kitchen design with lots of cabinetry, slab granite counters, optional glass block counter top window and Sola-tubes for natural lighting. The primary bedroom has a custom designed attached office/den area, dual vanites in the bathroom with separate soaking tub and shower. The guest suite also has its own private bathroom with walk-in shower while your day guests can utilize the convenient optional powder room that was added buy the original builder. The oversized rear yard with pool & spa is surrounded by a low hedge which

 Property Details
 Map
Map
 Map
Map
What's Nearby
Nearby Areas
 Features
-
Bedroom Information
Total beds: 3Bathroom Information
Total Baths: 3 Full Baths: 2 Half Baths: 1Roofing Information
Concrete, TileFlooring Information
Carpet, Tile -
Interior Features
Coffered Ceiling(s), Open Floorplan, Primary Suite, Walk-In Closet(s)Roof: Concrete, TileAppliances: Electric Oven, Gas Cooktop, Gas Water Heater, Microwave, Refrigerator, Vented Exhaust Fan, Water To RefrigeratorLaundry Features: Laundry Room -
Heating & Cooling
Has Heating: Yes Heating: Forced Air, Natural Gas Has Cooling: Yes Cooling: Central Air
-
Building Information
Year Built: 1998Construction Materials: StuccoStories: 1Patio And Porch Features: Concrete, CoveredPool Features: Gunite, Electric Heat, In Ground, Pebble, PrivatePrivate Pool: YesView: Desert, Golf Course, Hills, Mountain(s)Association Fee Frequency: Monthly
-
Lot Information
Main Square Feet: 7405 Lot Size Acres: 0.17 Lot Size Source: Assessor Lot Size Square Feet: 7,405 Lot Description: Drip Irrigation/Bubblers,On Golf Course,Planned Unit Development,Sprinklers Timer,Sprinkler SystemProperty Information
Subdivision: Heritage Palms CC Source Property Type: Residential Postal Code Plus 4: 2789 Property SubType: Single Family Residence Levels: One Property Age: 28
-
Listing Price Information
Listing Price: $575000Original Price: $625000Cash to New Loan
-
Tax Information
Parcel Number: 606340033
-
Virtual Tour
Parking Information
Parking Total: 4 Direct Access, Driveway, Garage, Golf Cart Garage, Garage Door Opener, Side By SideGarage Information
Has Garage: Yes Has Attached Garage: Yes Garage Space: 2Homeowners Association Information
Has Association: YesHOA: $600.00Association Amenities: Bocce Court, Billiard Room, Clubhouse, Fitness Center, Golf Course, Game Room, Management, Meeting/Banquet/Party Room, Pet Restrictions, Tennis Court(s), Cable TVCommunity Features: Golf, Gated
-
Utility Information
Cable Available -
Location Information
Direction: Enter main south gate from Fred Waring Dr. Take an immediate left on Royal Dornoch Dr. Continue on to home on the right. Cross Street: S. Heritage Palms Dr.. Security Features: Gated Community
How much is this property worth?
Curious about this home's true market value? Use our free Home Evaluation Tool to instantly get a personalized Comparative Market Analysis (CMA) report. Make smarter, data-driven decisions before you buy.

Nearby Home Value
| Address | Estimate | Bed | Bath | Sq. Ft | Lot Size |
|---|---|---|---|---|---|
| 47267 Blue Jay Street, Indio, CA, 92201 | $365,000 | 3 | 1 | 1,080 | 1,080 SqFt |
| 83152 Dillon Avenue, Indio, CA, 92201 | $315,000 | 3 | 1 | 988 | 988 SqFt |
| 83546 Denver Avenue, Indio, CA, 92201 | $469,000 | 3 | 2 | 1,183 | 1,183 SqFt |
| 83347 Mango Walk, Indio, CA, 92201 | $649,999 | 5 | 2 | 1,547 | 1,547 SqFt |
| 43581 Oasis Street, Indio, CA, 92201 | $468,000 | 3 | 2 | 1,573 | 1,573 SqFt |
| 45741 Smurr Street, Indio, CA, 92201 | $550,000 | -- | -- | -- | |
| 82480 Crest Avenue, Indio, CA, 92201 | $560,000 | -- | -- | -- | |
| 83124 Blue Mountain Court, Indio, CA, 92201 | $505,000 | 4 | 2 | 1,547 | 1,547 SqFt |
| 43560 Arabia Street, Indio, CA, 92201 | $699,900 | 5 | 4 | 1,882 | 1,882 SqFt |
| 45667 Oasis Street, Indio, CA, 92201 | $963,999 | -- | -- | -- |
Similar Homes To 44403 Royal Lytham Drive
Nearby For Sale





The information being provided by Miami Association of REALTORS® is for the consumer's personal, non-commercial use. Any information relating to real estate for sale referenced on this web site comes from the Internet Data Exchange (IDX) program of the Miami Association of REALTORS®. The accuracy of all information is deemed reliable but not guaranteed and should be personally verified through personal inspection by and/or with the appropriate professionals. The data contained herein is copyrighted by Miami Association of REALTORS® and is protected by all applicable copyright laws. Any unauthorized dissemination of this information is in violation of copyright laws and is strictly prohibited. Copyright 2026 Miami Association of REALTORS®. All rights reserved.
ByOwner last updated this listing 07/24/2026 @ 13:54
More Cities with for Sale by Owner Homes
- Indio Homes For Sale By Owner
- Coachella Homes For Sale By Owner
- La Quinta Homes For Sale By Owner
- Indian Wells Homes For Sale By Owner
- Palm Desert Homes For Sale By Owner
- Salton City Homes For Sale By Owner
- Thermal Homes For Sale By Owner
- Thousand Palms Homes For Sale By Owner
- Rancho Mirage Homes For Sale By Owner
- Mecca Homes For Sale By Owner
- Cathedral City Homes For Sale By Owner
- Mountain Center Homes For Sale By Owner
- Palm Springs Homes For Sale By Owner
- Desert Hot Springs Homes For Sale By Owner
- Idyllwild Homes For Sale By Owner
- Anza Homes For Sale By Owner
- Whitewater Homes For Sale By Owner
- 29 Palms Homes For Sale By Owner
- Joshua Tree Homes For Sale By Owner
- Morongo Valley Homes For Sale By Owner
Homes around $575,000










Verify Your Email
Please enter the 6-digit verification code
sent to your email address.