
712 Huey Court
Hurst, Texas 76054

 4
4
Bed
 4
4
Bath
 3,455
3,455Sqft
 0.24
0.24Acre(Lot)
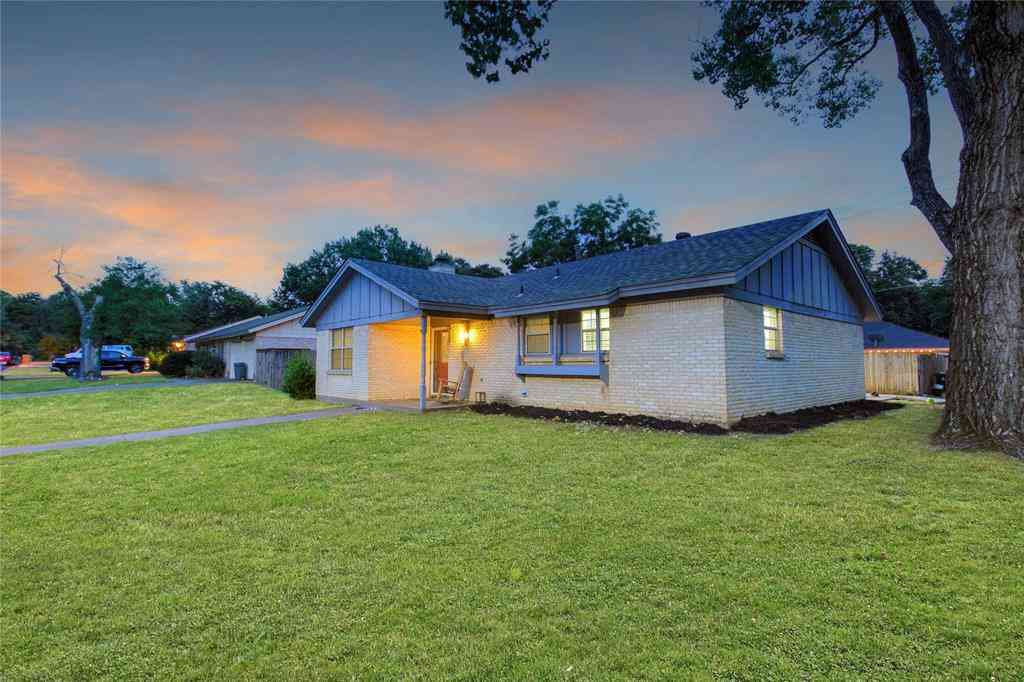
Entry and extended entry feature 12-foot ceilings. Game room with French doors. Formal dining room flows to the kitchen with an island with built-in seating space, a large walk-in pantry and a Butler's pantry. Dedicated morning area just off the kitchen area. Family room with a wall of windows. Home office with French doors. Primary suite features 13-foot ceilings. Double doors lead to primary bath with dual vanities, a garden tub, separate glass-enclosed shower, and two large walk-in closets. Guest suite with full bathroom and a walk-in closet. Secondary bedrooms, a powder room and a Hollywood bathroom completes this generous design. Covered backyard patio. Three-car split garage.
 Property Details
 Map
Map
 Map
Map
What's Nearby
Nearby Areas
 Features
-
Bedroom Information
Total Bedrooms: 4Bathroom Information
Total Baths: 3.5 Full Baths: 3 Half Baths: 1 -
Interior Features
Cable TV Available,Decorative Lighting,High Speed Internet Available,Smart Home System,Sound System Wiring,Vaulted Ceiling(s),Walk-In Closet(s)Appliances
Dishwasher,Disposal,Gas Cooktop,Gas Oven,Microwave,Vented Exhaust FanUtilities
City Sewer,City Water,Community Mailbox,Curbs,Sidewalk,Underground Utilities -
Cooling Features
Central Air,ElectricEnergy
Green Energy: Appliances,Drought Tolerant Plants,Low Flow Commode,Mechanical Fresh Air,Rain / Freeze Sensors,Thermostat,Waterheater,WindowsHeating Source
Central,Natural Gas,ZonedFireplace
Number of Fireplaces: 1 Fireplace Features: Decorative,Gas Logs,Gas Starter,Stone
-
Building Information
Built Year: 2026 Construction: Brick Roof Type: Composition -
Exterior Features
Covered Patio/Porch,Rain Gutters,Private YardFoundation
SlabSecurity Features
Carbon Monoxide Detector(s),Fire Alarm,Fire Sprinkler System,Prewired,Smoke Detector(s) -
Laundry Features
Utility Room,Full Size W/D AreaPatio And Porch
CoveredFencing
Back Yard,Privacy,WoodConstruction Materials
Brick
-
Lot Information
Lot Size (Acr): 0.2354 Lot Size Units: Acres Lot Size Square Feet: 10,254 Lot Size Source: Builder Lot Features: Few Trees,Interior Lot,Landscaped,Sprinkler System,Subdivision -
Property Information
SQ ft (Living Area): 3,455 Property Type: Residential Property Sub Type: Single Family Residence Architectural Style: Traditional Subdivision: Adkins Park City: Hurst State: Texas Directions: From Fort Worth, North I-35W N toward TX-121 N. Merge onto TX-121 N toward DFW Airport and take the exit toward FM-3029 N Precinct Line Rd Hurstview Dr from State Hwy 121 NTX-121 NTX183 E. Turn left on Precinct Line Rd to Doppler Court, turn right. Model home is on the left at 701 Doppler Court. Property Status: Pending Levels: One Property Age: 0 Year Built Details: New Construction - Incomplete
-
Listing Price Information
Original List Price: $1,213,900 List Price Tot SqFt: $351 -
Listing Information
Possession: Closing/Funding
-
Tax Information
Parcel Number: 43184262 Tax Block: B Tax Legal Description: ADKINS PARK Block B Lot 52 Tax Lot: 52
-
Parking Information
Has Garage Garage Space: 4 Carport Spaces: 0 Parking Features: Garage,Garage Door Opener,Garage Faces Front,Garage Faces Side,Tandem -
Homeowners Association Information
Included Fees: Front Yard Maintenance,Full Use of Facilities,Maintenance Grounds HOA Type: Mandatory HOA: $1,000.00 HOA Frequency: Annually
-
School Information
Elementary School: Liberty Middle School: Keller High School: Keller Intermediate School: Bear Creek School District: Keller ISD -
Utility Information
Utilities: City Sewer,City Water,Community Mailbox,Curbs,Sidewalk,Underground Utilities Green Energy Efficient: Appliances,Drought Tolerant Plants,Low Flow Commode,Mechanical Fresh Air,Rain / Freeze Sensors,Thermostat,Waterheater,Windows
How much is this property worth?
Curious about this home's true market value? Use our free Home Evaluation Tool to instantly get a personalized Comparative Market Analysis (CMA) report. Make smarter, data-driven decisions before you buy.

Nearby Home Value
| Address | Estimate | Bed | Bath | Sq. Ft | Lot Size |
|---|---|---|---|---|---|
| 1756 Cynthia Lane, Hurst, TX, 76054 | $388,000 | 3 | 2 | 1,879 | 1,879 SqFt |
| 1716 Cynthia Lane, Hurst, TX, 76054 | $450,000 | 4 | 3 | 2,252 | 2,252 SqFt |
| 1760 Acorn Lane, Hurst, TX, 76054 | $399,900 | 3 | 2 | 2,402 | 2,402 SqFt |
| 217 E Louella Drive, Hurst, TX, 76054 | $374,990 | 3 | 2 | 1,868 | 1,868 SqFt |
| 1760 Northridge Drive, Hurst, TX, 76054 | $415,000 | 3 | 2 | 1,835 | 1,835 SqFt |
| 94 Bremen Drive, Hurst, TX, 76054 | $650,000 | 4 | 4 | 3,069 | 3,069 SqFt |
| 1617 Westridge Drive, Hurst, TX, 76054 | $375,000 | 3 | 2 | 2,258 | 2,258 SqFt |
| 100 W Pleasantview Drive, Hurst, TX, 76054 | $419,000 | 4 | 3 | 2,142 | 2,142 SqFt |
| 2025 Normandy Drive, Hurst, TX, 76054 | $500,000 | 3 | 2 | 1,929 | 1,929 SqFt |
| 2029 Normandy Drive, Hurst, TX, 76054 | $400,000 | 3 | 2 | 1,895 | 1,895 SqFt |
Similar Homes To 712 Huey Court
Nearby For Sale


Disclosure: Listing information provided in part by the North Texas Real Estate Information Systems, Inc, for personal, non-commercial use by viewers of this site and may not be reproduced or redistributed. All information is deemed reliable but not guaranteed. Copyright © NTREIS 2026. All rights reserved
ByOwner last updated this listing 08/24/2026 @ 19:44
More Cities with for Sale by Owner Homes
- Hurst Homes For Sale By Owner
- North Richland Hills Homes For Sale By Owner
- Richland Hills Homes For Sale By Owner
- Bedford Homes For Sale By Owner
- Colleyville Homes For Sale By Owner
- Haltom City Homes For Sale By Owner
- Euless Homes For Sale By Owner
- Watauga Homes For Sale By Owner
- Keller Homes For Sale By Owner
- Grapevine Homes For Sale By Owner
- Southlake Homes For Sale By Owner
- Saginaw Homes For Sale By Owner
- Dalworthington Gardens Homes For Sale By Owner
- Pantego Homes For Sale By Owner
- Fort Worth Homes For Sale By Owner
- Grand Prairie Homes For Sale By Owner
- Irving Homes For Sale By Owner
- Trophy Club Homes For Sale By Owner
- Roanoke Homes For Sale By Owner
- Kennedale Homes For Sale By Owner
Homes around $1,213,900



Verify Your Email
Please enter the 6-digit verification code
sent to your email address.