
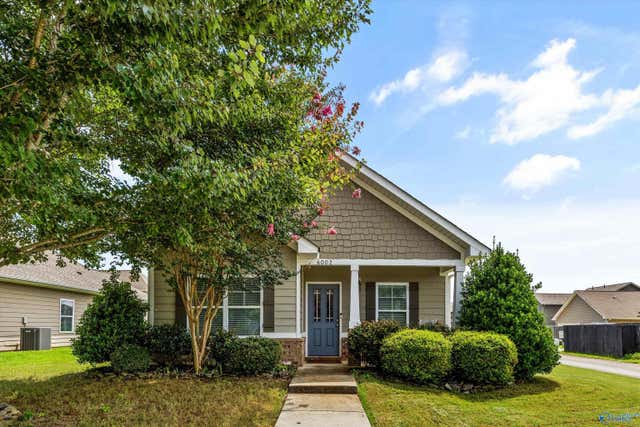
6002 Stonewater Court
Huntsville, AL 35806

 3
3
Bed
 2
2
Bath
 1,233
1,233Sqft
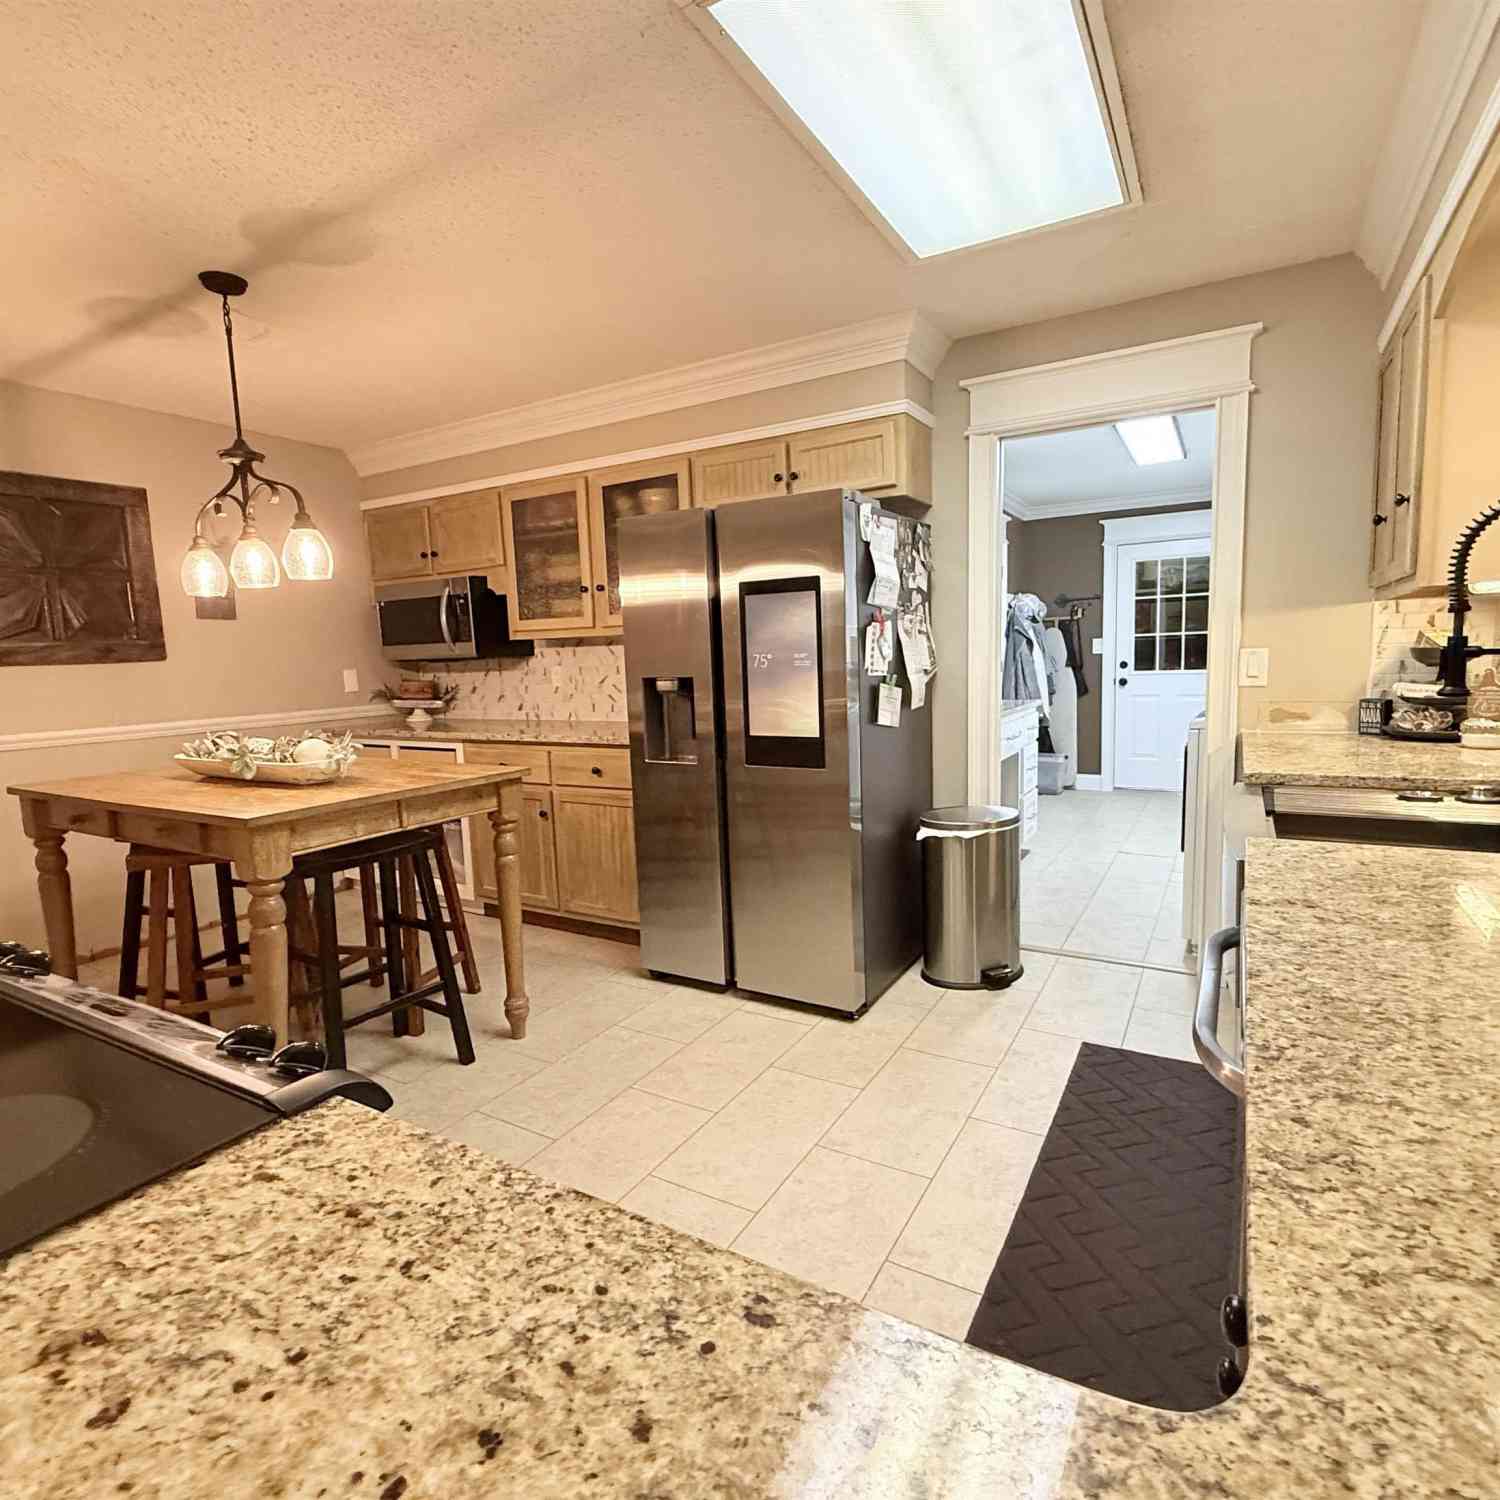
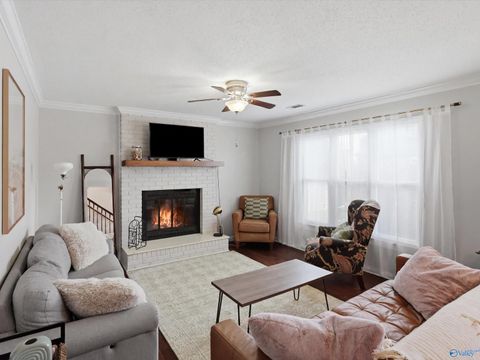
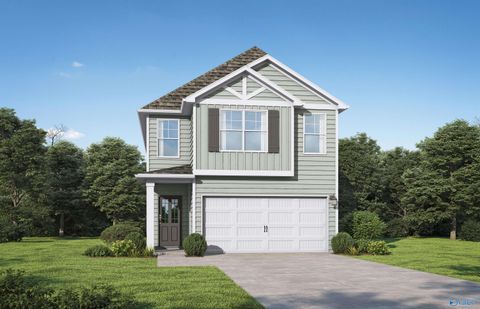
Welcome to this beautifully maintained 3-bedroom, 2-bath Craftsman cottage on a desirable fenced corner lot in Ashton Springs! Designed with an open-concept layout, this move-in-ready home features engineered hardwood floors, elegant wainscoting, crown molding, and designer finishes throughout. The kitchen boasts granite countertops, a stylish backsplash, and a pantry, while the dining room's coffered ceiling and the living room's trey ceiling add timeless charm. The private primary suite offers a trey ceiling, double closets, and an ensuite with dual vanities. Conveniently located near Research Park, Redstone Arsenal, Providence, and MidCity!
 Property Details
 Map
Map
 Map
Map
What's Nearby
Nearby Areas
 Features
-
Bedroom Information
Total beds: 3Bathroom Information
Total Baths: 2 Full Baths: 2Room Information
Rooms Total: 6 -
Interior Features
Appliances: Range, Dishwasher, Microwave -
Heating & Cooling
Has Heating: Yes Heating: Central Has Cooling: Yes Cooling: Central Air
-
Building Information
Year Built: 2015 Construction Materials: Fiber Cement Stories: 1 Patio And Porch Features: Covered, Porch Private Pool: No Association Fee Frequency: Annually
-
Lot Information
Lot Dimensions: 49 x 120Property Information
Subdivision: Ashton Springs Source Property Type: Residential Property SubType: Single Family Residence Levels: One Property Age: 11
-
Listing Price Information
Listing Price: $265000 Cash, Conventional, FHA, VA Loan
-
Tax Information
Parcel Number: 1501120000001140 Tax Lot: 88 Tax Block: 0 Tax Year: 2025 Annual Tax: $1328 Tax Legal Desc: LOT 88 ASHTON SPRINGS PHASE 1B A RESUBDIVISION OF TRACT 1ASHTON SPRINGS PHASE 1APB # 20090304000139690
-
Garage Information
Has Garage: Yes Garage Space: 2Homeowners Association InformationHas Association: Yes HOA: $300.00
-
School Information
Elementary School: Providence ElementaryJunior High School: WilliamsSenior High School: Columbia High -
Location Information
Direction: Off The Corner Of Indian Creek Rd And Douglas Rd WaterSource: Public
How much is this property worth?
Curious about this home's true market value? Use our free Home Evaluation Tool to instantly get a personalized Comparative Market Analysis (CMA) report. Make smarter, data-driven decisions before you buy.

Nearby Home Value
| Address | Estimate | Bed | Bath | Sq. Ft | Lot Size |
|---|---|---|---|---|---|
| 2117 Kanteen Street, Huntsville, AL, 35806 | $379,900 | 3 | 2 | 1,734 | 1,734 SqFt |
| 3802 Penny Street, Huntsville, AL, 35806 | $270,000 | 5 | 2 | 1,080 | 1,080 SqFt |
| 6208 Friar Tuck Drive, Huntsville, AL, 35806 | $449,000 | -- | -- | -- | |
| 5037 Garner Road, Huntsville, AL, 35806 | $445,000 | 3 | 2 | 2,200 | 2,200 SqFt |
| 511 Harolds Drive, Huntsville, AL, 35806 | $270,000 | 4 | 2 | 1,693 | 1,693 SqFt |
| 523 Harolds Drive, Huntsville, AL, 35806 | $262,999 | 3 | 2 | 1,736 | 1,736 SqFt |
| 6308 Deramus Avenue, Huntsville, AL, 35806 | $269,900 | 4 | 2 | 1,740 | 1,740 SqFt |
| 1037 Sandy Springs Road, Huntsville, AL, 35806 | $310,000 | 4 | 3 | 2,246 | 2,246 SqFt |
| 513 Jeffery Drive, Huntsville, AL, 35806 | $219,900 | 3 | 2 | 1,217 | 1,217 SqFt |
| 505 Jeffery Drive, Huntsville, AL, 35806 | $300,000 | 3 | 2 | 1,525 | 1,525 SqFt |
Similar Homes To 6002 Stonewater Court
Nearby For Sale

©2026 ValleyMLS.com. This content last refreshed on 07/30/2026 @ 12:00. Some properties which appear for sale on this web site may subsequently have sold or may no longer be available. Information Deemed Reliable But Not Guaranteed.
ByOwner last updated this listing 07/30/2026 @ 12:00
More Cities with for Sale by Owner Homes
- Huntsville Homes For Sale By Owner
- Brownsboro Homes For Sale By Owner
- Meridianville Homes For Sale By Owner
- Gurley Homes For Sale By Owner
- Owens Cross Roads Homes For Sale By Owner
- Harvest Homes For Sale By Owner
- New Market Homes For Sale By Owner
- Laceys Spring Homes For Sale By Owner
- Toney Homes For Sale By Owner
- New Hope Homes For Sale By Owner
- Hazel Green Homes For Sale By Owner
- Madison Homes For Sale By Owner
- Hollytree Homes For Sale By Owner
- Somerville Homes For Sale By Owner
- Ardmore Homes For Sale By Owner
- Woodville Homes For Sale By Owner
- Flintville Homes For Sale By Owner
- Union Grove Homes For Sale By Owner
- Grant Homes For Sale By Owner
- Elora Homes For Sale By Owner
Homes around $265,000





Verify Your Email
Please enter the 6-digit verification code
sent to your email address.