
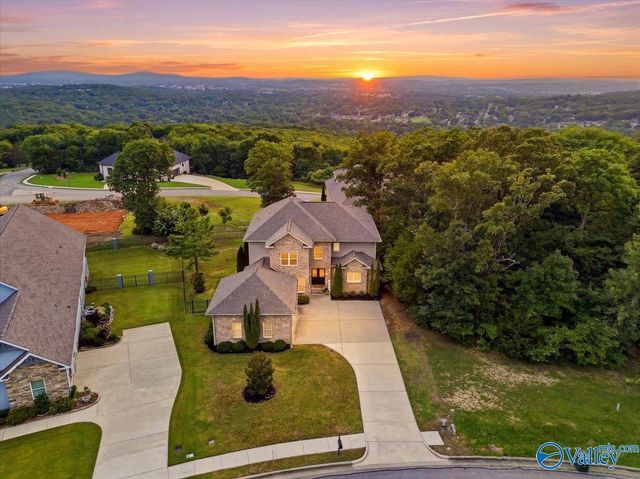
2807 Talon Circle
Huntsville, AL 35811

 5
5
Bed
 4
4
Bath
 3,582
3,582Sqft
 0.27
0.27Acre(Lot)
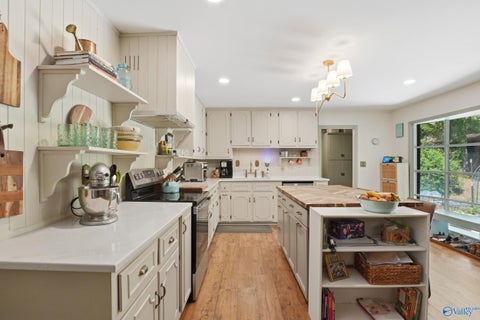
Where luxury meets one of Huntsville's most breathtaking views. Nestled atop a scenic bluff in prestigious Hawks Ridge, this exceptional home offers panoramic valley views and a rare glimpse of Huntsville's iconic Saturn V rocket from the covered back porch. Designed for both everyday living and entertaining, it features rich hardwood floors, soaring ceilings, an open-concept layout, a chef-inspired kitchen, a luxurious primary suite, and flexible spaces for work or play. Minutes from downtown, Redstone Arsenal, and Research Park. This is more than a home...it's a view you'll never tire of.
 Property Details
 Map
Map
 Map
Map
What's Nearby
Nearby Areas
 Features
-
Bedroom Information
Total beds: 5Bathroom Information
Total Baths: 4 Full Baths: 3 Half Baths: 1Room Information
Rooms Total: 11 Basement: Crawl Space -
Interior Features
Appliances: Range, Dishwasher, Microwave Laundry Features: Laundry Room Window Features: Insulated Windows, Double Pane Windows -
Heating & Cooling
Has Heating: Yes Heating: Natural Gas, Central Has Cooling: Yes Cooling: Central Air
-
Building Information
Year Built: 2015 Construction Materials: Brick Stories: 2 Patio And Porch Features: Deck, Covered Private Pool: No Association Fee Frequency: Annually
-
Lot Information
Lot Dimensions: 54 x 152 x 98 x 160 Main Square Feet: 0.27 Acres Lot Size Acres: 0.27 Lot Size Square Feet: 11761.2 Lot Description: Sloped, Wooded, Cul-De-SacProperty Information
Subdivision: Hawks Ridge Source Property Type: Residential Property SubType: Single Family Residence Levels: Two Property Age: 11
-
Listing Price Information
Listing Price: $625000 Cash, Conventional, VA Loan
-
Tax Information
Parcel Number: 1309291000001.005 Tax Lot: 12 Tax Block: NA Tax Legal Desc: LOT 12 HAWKS RIDGE FIFTH ADDITION PB # 20090205000072850
-
Parking Information
Garage Door Opener, Garage Faces Side, ConcreteGarage Information
Has Garage: Yes Garage Space: 2Homeowners Association InformationHas Association: Yes HOA: $300.00 Community Features: Curbs, Sidewalks, Street Lights
-
School Information
Elementary School: BlossomwoodJunior High School: ChapmanSenior High School: Lee High School -
Utility Information
Underground Utilities -
Location Information
Direction: Hwy 72 East, Right On Epworth, Left On High Mtn Rd., Left On Red Tail, Right On Hawks Way, Right On Talon Circle, Home On Right. WaterSource: Public
How much is this property worth?
Curious about this home's true market value? Use our free Home Evaluation Tool to instantly get a personalized Comparative Market Analysis (CMA) report. Make smarter, data-driven decisions before you buy.

Nearby Home Value
| Address | Estimate | Bed | Bath | Sq. Ft | Lot Size |
|---|---|---|---|---|---|
| THE MCGINNIS West Valle.., Huntsville, AL, 35811 | $319,900 | 4 | 3 | 2,372 | 2,372 SqFt |
| MITZI PLAN Green Lite Way, Huntsville, AL, 35811 | $568,900 | 4 | 3 | 2,814 | 2,814 SqFt |
| 209 Crane Hollow Lane, Huntsville, AL, 35811 | $289,900 | 3 | 2 | 1,683 | 1,683 SqFt |
| 361 Broad Row Street, Huntsville, AL, 35811 | $495,850 | 5 | 5 | 3,849 | 3,849 SqFt |
| 377 Jackson Point Circl.., Huntsville, AL, 35811 | $289,900 | 4 | 2 | 1,841 | 1,841 SqFt |
| 211 Crane Hollow Lane, Huntsville, AL, 35811 | $337,900 | 4 | 3 | 2,019 | 2,019 SqFt |
| 346 Jackson Point Circle, Huntsville, AL, 35811 | $360,900 | 4 | 3 | 2,377 | 2,377 SqFt |
| THE OAKSHIRE II West Va.., Huntsville, AL, 35811 | $309,900 | 4 | 2 | 1,897 | 1,897 SqFt |
| 302 Mistfield Street, Huntsville, AL, 35811 | $331,000 | 4 | 3 | 2,108 | 2,108 SqFt |
| 511 Ledesma Lane, Huntsville, AL, 35811 | $298,400 | 4 | 3 | 1,955 | 1,955 SqFt |
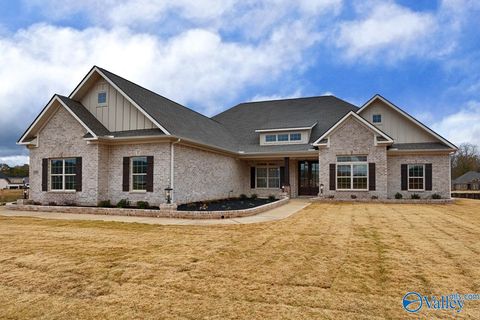
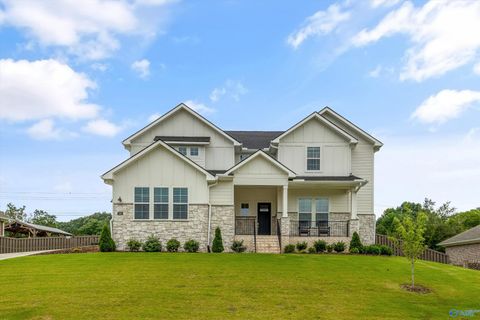
Similar Homes To 2807 Talon Circle
Nearby For Sale
©2026 ValleyMLS.com. This content last refreshed on 07/30/2026 @ 12:10. Some properties which appear for sale on this web site may subsequently have sold or may no longer be available. Information Deemed Reliable But Not Guaranteed.
ByOwner last updated this listing 07/30/2026 @ 12:10
More Cities with for Sale by Owner Homes
- Huntsville Homes For Sale By Owner
- Brownsboro Homes For Sale By Owner
- Meridianville Homes For Sale By Owner
- Gurley Homes For Sale By Owner
- Owens Cross Roads Homes For Sale By Owner
- Harvest Homes For Sale By Owner
- New Market Homes For Sale By Owner
- Laceys Spring Homes For Sale By Owner
- Toney Homes For Sale By Owner
- New Hope Homes For Sale By Owner
- Hazel Green Homes For Sale By Owner
- Madison Homes For Sale By Owner
- Hollytree Homes For Sale By Owner
- Somerville Homes For Sale By Owner
- Ardmore Homes For Sale By Owner
- Woodville Homes For Sale By Owner
- Flintville Homes For Sale By Owner
- Union Grove Homes For Sale By Owner
- Grant Homes For Sale By Owner
- Elora Homes For Sale By Owner
Homes around $625,000





Verify Your Email
Please enter the 6-digit verification code
sent to your email address.