

1304 Old Carriage Lane
Huntsville, AL 35802

 4
4
Bed
 4
4
Bath
 3,402
3,402Sqft
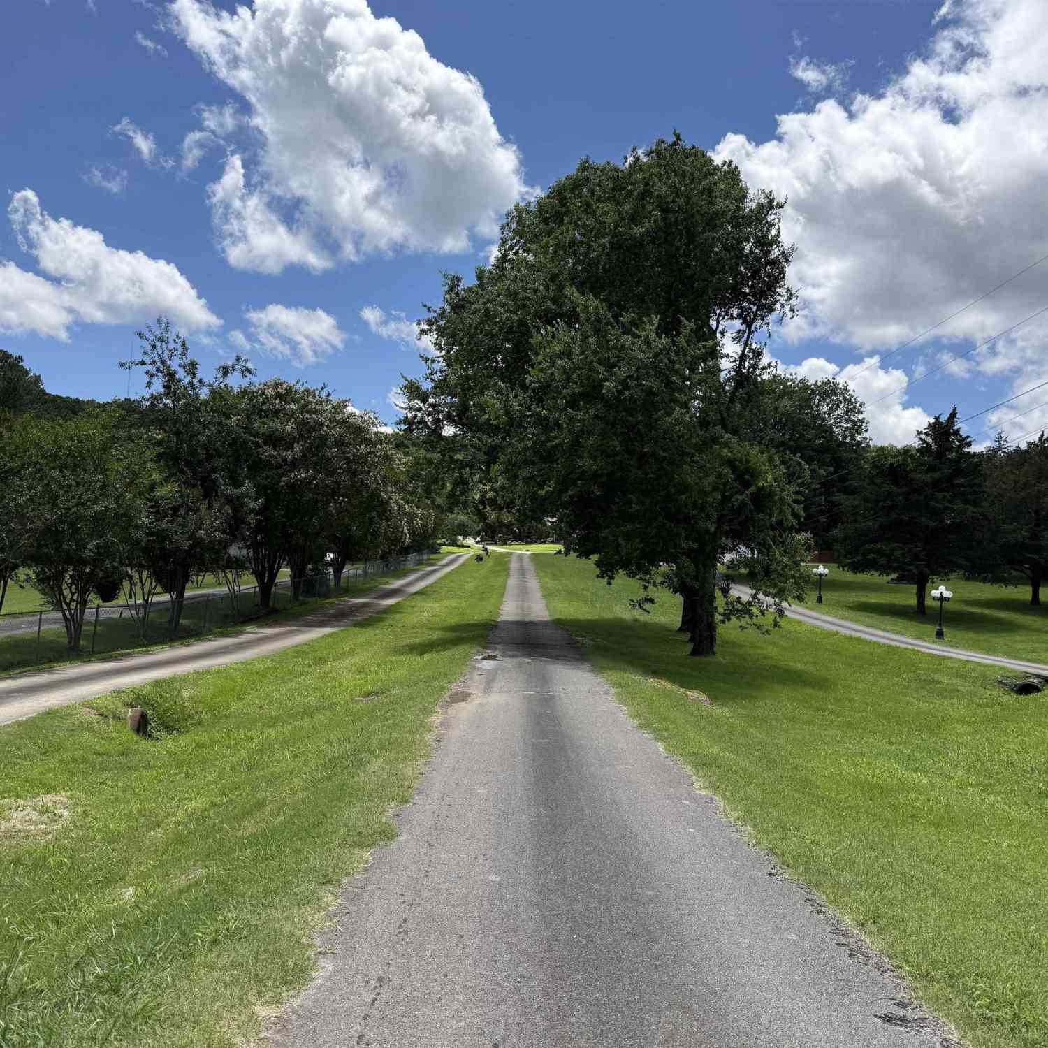
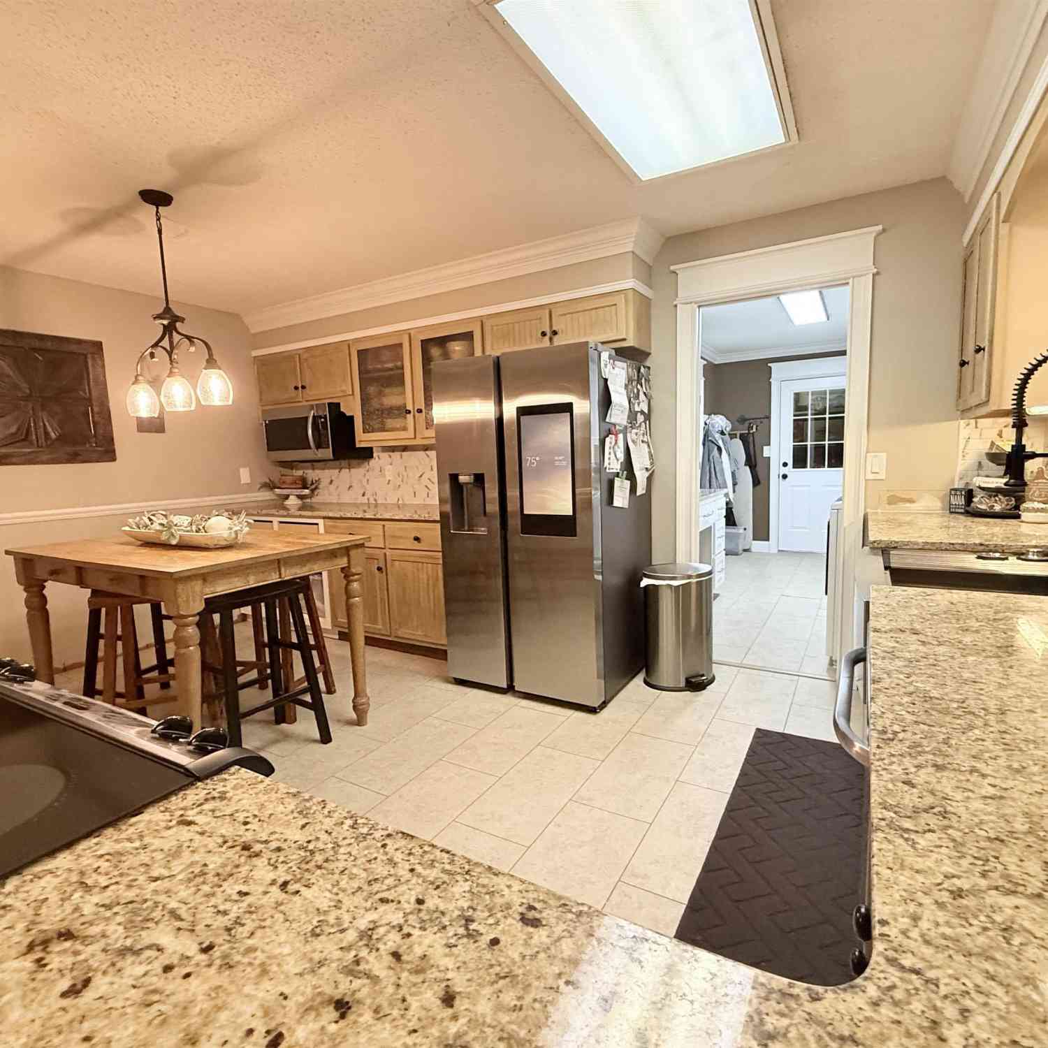
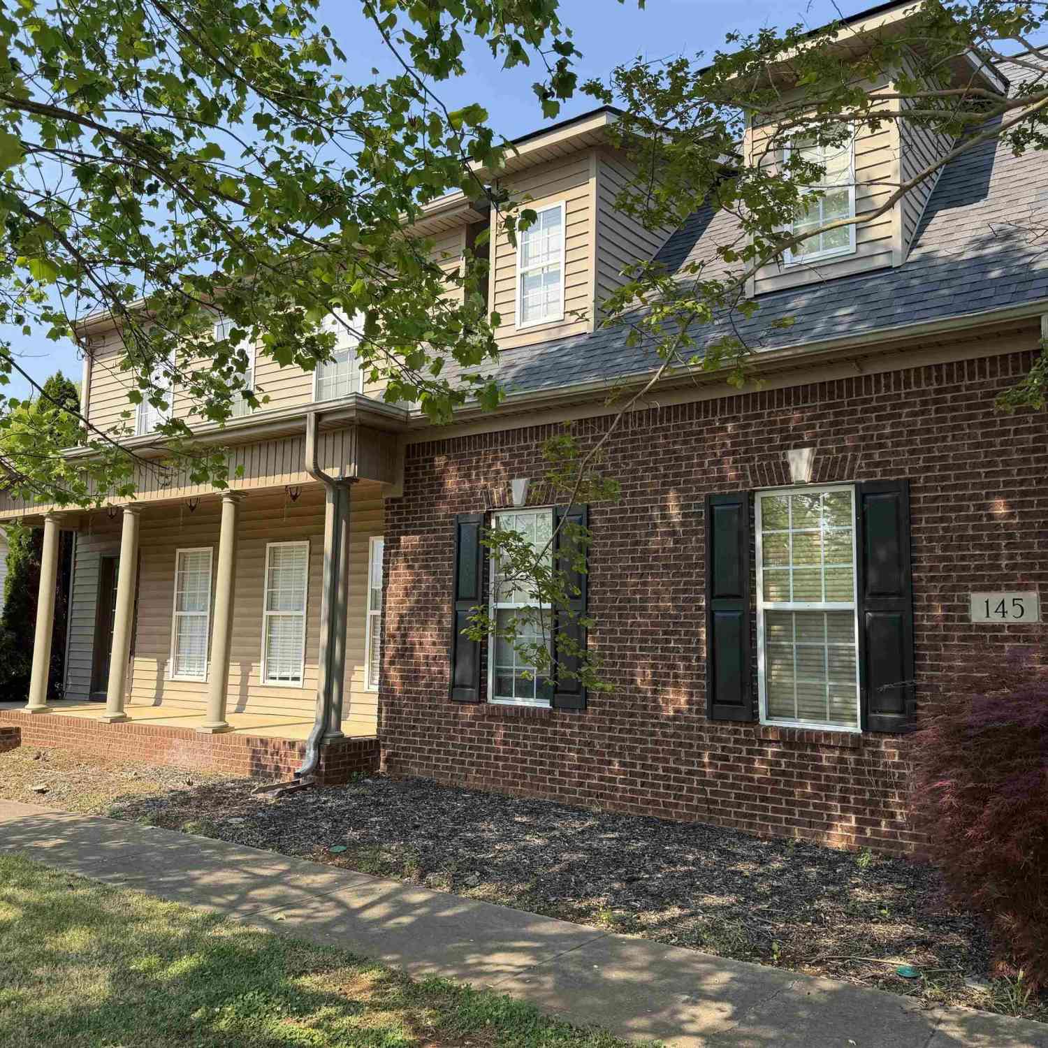
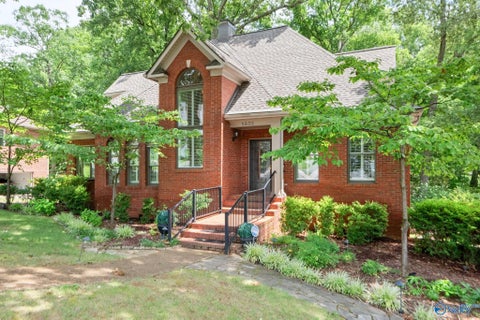
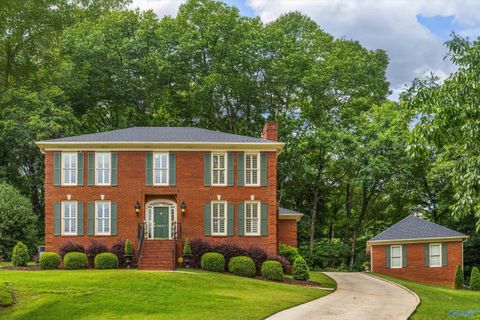
Beautiful and well maintained 4 bed, 3.5 bath home in highly desirable Jones Valley school district. This inviting home features a spacious primary suite on the main level with a large walk-in closet and an en suite bath with separate shower as well as private access to the back deck. Main level showcases beautiful wood floors, while kitchen has new tile and new wine bar. Major improvements include new roof 2025, new ductwork in main level hvac 2025, new French doors off the kitchen. Additional highlights include a large 2 car garage, generous living areas and bedrooms and a functional floor plan that's perfect for both everyday living and entertaining. Don't miss this one!
 Property Details
 Map
Map
 Map
Map
What's Nearby
Nearby Areas
 Features
-
Bedroom Information
Total beds: 4Bathroom Information
Total Baths: 4 Full Baths: 3 Half Baths: 1Room Information
Rooms Total: 10 Basement: Crawl Space -
Interior Features
Appliances: Cooktop, Double Oven, Dishwasher, Disposal Laundry Features: Laundry Room -
Heating & Cooling
Has Heating: Yes Heating: Central Has Cooling: Yes Cooling: Central Air
-
Building Information
Year Built: 1988 Construction Materials: Brick Stories: 2 Private Pool: No
-
Lot Information
Lot Dimensions: 100 x 138 x 102 x 156Property Information
Subdivision: Wellington Heights Source Property Type: Residential Property SubType: Single Family Residence Levels: Two Property Age: 38
-
Listing Price Information
Listing Price: $689500 Conventional, FHA, VA Loan, Cash
-
Tax Information
Parcel Number: 1805210000064.000 Tax Lot: 40 Tax Block: 1 Tax Legal Desc: LOT 40 BLK 1 WELLINGTON HEIGHTS A RESUBDIVISION OF TRACT 1 PB 20 PG 55
-
Parking Information
Garage Door Opener, Garage Faces RearGarage Information
Has Garage: Yes Has Attached Garage: Yes Garage Space: 2
-
School Information
Elementary School: Jones ValleyJunior High School: HuntsvilleSenior High School: Huntsville -
Location Information
Direction: Whitesburg Drive To Carl T. Jones Drive. Left On Old Carriage Lane. House On The Right. WaterSource: Public
How much is this property worth?
Curious about this home's true market value? Use our free Home Evaluation Tool to instantly get a personalized Comparative Market Analysis (CMA) report. Make smarter, data-driven decisions before you buy.

Nearby Home Value
| Address | Estimate | Bed | Bath | Sq. Ft | Lot Size |
|---|---|---|---|---|---|
| 3 Ledge View Drive, Huntsville, AL, 35802 | $2,995,000 | 8 | 11 | 13,716 | 13,716 SqFt |
| 5 Chittamwood Drive, Huntsville, AL, 35802 | $1,349,900 | 4 | 4 | 4,375 | 4,375 SqFt |
| 71 Ledge View Drive, Huntsville, AL, 35802 | $2,700,000 | 5 | 7 | 8,951 | 8,951 SqFt |
| 1702 Trey Terrace, Huntsville, AL, 35802 | $475,000 | 4 | 4 | 3,648 | 3,648 SqFt |
| 7796 Wildcreek Trail, Huntsville, AL, 35802 | $415,000 | 4 | 3 | 3,131 | 3,131 SqFt |
| 1696 Shady Cove Circle, Huntsville, AL, 35802 | $499,900 | 3 | 3 | 3,042 | 3,042 SqFt |
| 1710 Willowbrook Drive, Huntsville, AL, 35802 | $429,900 | 4 | 3 | 2,260 | 2,260 SqFt |
| 7705 Oakridge Drive, Huntsville, AL, 35802 | $560,000 | 3 | 3 | 3,236 | 3,236 SqFt |
| 7716 Oakridge Drive, Huntsville, AL, 35802 | $475,000 | 4 | 3 | 3,514 | 3,514 SqFt |
| 7808 SE Double Tree Drive, Huntsville, AL, 35802 | $266,500 | 4 | 3 | 1,825 | 1,825 SqFt |
Similar Homes To 1304 Old Carriage Lane
Nearby For Sale

©2026 ValleyMLS.com. This content last refreshed on 07/26/2026 @ 11:01. Some properties which appear for sale on this web site may subsequently have sold or may no longer be available. Information Deemed Reliable But Not Guaranteed.
ByOwner last updated this listing 07/26/2026 @ 11:01
More Cities with for Sale by Owner Homes
- Huntsville Homes For Sale By Owner
- Brownsboro Homes For Sale By Owner
- Meridianville Homes For Sale By Owner
- Gurley Homes For Sale By Owner
- Owens Cross Roads Homes For Sale By Owner
- Harvest Homes For Sale By Owner
- New Market Homes For Sale By Owner
- Laceys Spring Homes For Sale By Owner
- Toney Homes For Sale By Owner
- New Hope Homes For Sale By Owner
- Hazel Green Homes For Sale By Owner
- Madison Homes For Sale By Owner
- Hollytree Homes For Sale By Owner
- Somerville Homes For Sale By Owner
- Ardmore Homes For Sale By Owner
- Woodville Homes For Sale By Owner
- Flintville Homes For Sale By Owner
- Union Grove Homes For Sale By Owner
- Grant Homes For Sale By Owner
- Elora Homes For Sale By Owner
Homes around $689,500




Verify Your Email
Please enter the 6-digit verification code
sent to your email address.