
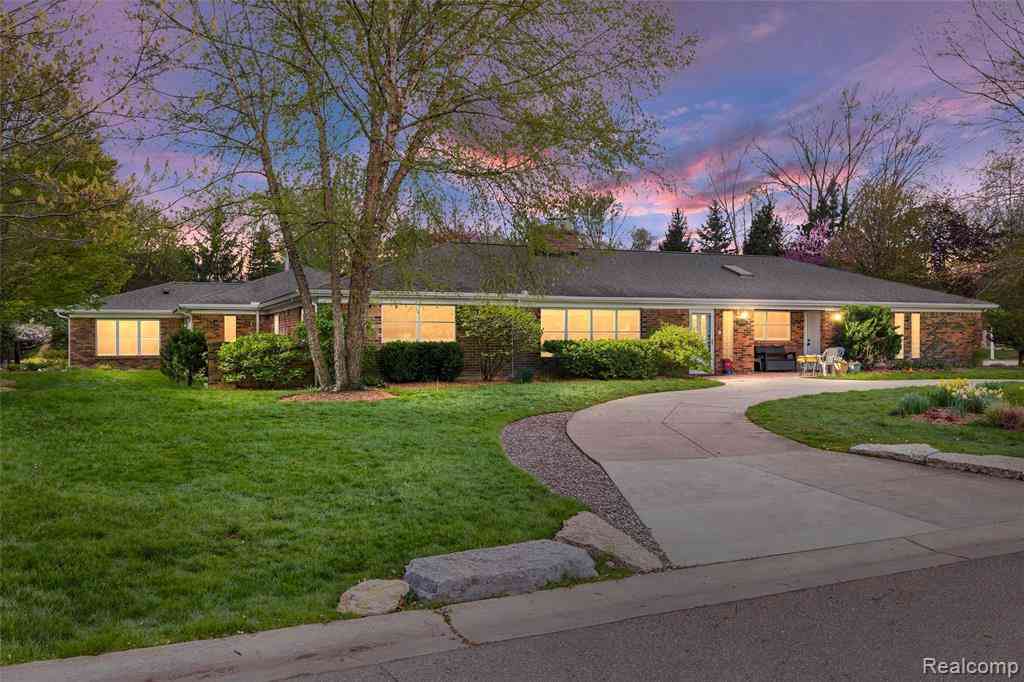
12959 Talbot Lane
Huntington Woods, Michigan 48070

 4
4
Bed
 4
4
Bath
 3,903
3,903Sqft
 0.77
0.77Acre(Lot)
We're back! After a busy month, the seller is ready to proceed with the sale of her home again, a truly rare opportunity in the heart of Huntington Woods. This sprawling 3 to 5 bedroom, 4-bath ranch offers over 3,900 square feet on a stunning, hard-to-find 3/4-acre lot. Meticulously cared for, this lovely home has been updated and expanded since 2007, offering outstanding flexibility for a wide range of living arrangements and lifestyles. The expansive floor plan, designed to accommodate large gatherings, allows for 3 to 5 bedrooms, including multiple suite possibilities, home offices, additional family/sitting rooms, guest areas, and other flexible living spaces. A fantastic bonus room, currently housing the included huge newer hot tub, could also serve as a workout room, studio, or extra

 Property Details
 Map
Map
 Map
Map
What's Nearby
Nearby Areas
 Features
-
Bedroom Information
Total Bedrooms: 4Bathroom Information
Total Baths: 4 Full Baths: 4 -
Room Information
Total Rooms: 16 Porches: PatioInterior Features
Circuit Breakers,ENERGY STAR® Qualified Window(s),Entrance Foyer,High Spd Internet Avail,Jetted Tub,Spa/Hot-tub Fireplace: Yes Appliances: Dishwasher,Double Oven,Dryer,Electric Cooktop,Free-Standing Refrigerator,Microwave,Washer -
Heating & Cooling
Cooling: Ceiling Fan(s),Central Air Heating: ENERGY STAR® Qualified Furnace Equipment,High Efficiency Sealed Combustion,Zoned Heating Fuel: Natural GasFireplace
Living RoomWater Heater
Natural Gas,Tankless
-
Building Information
Year Built: 1950 Building Stories: 1 Story Fireplace: Living Room Foundation/Basement: Slab Architecture: Ranch -
Exterior Features
Whole House Generator,ENERGY STAR® Qualified Skylights,Lighting,WaterSense® Labeled Irrigation Controller,Fenced Construction: Brick -
Utility Features
Sewer: Sewer (Sewer-Sanitary) -
Water
Public (Municipal) Water Heat: Natural Gas,Tankless
-
Lot Information
Lot Size: 0.77 Lot Dimensions: 162X207.05 Lot Features: Dead End Street Frontage Feet: 162 -
Property Information
SQ ft: 3903 Subdivision: Assrs 1 - Huntington Woods Financing: Cash,Conventional,Warranty Deed
-
Listing Price Information
Original List Price: $1,124,900 -
Listing Information
Possession: Close Plus 31-60 Days Legal Description: T1N, R11E, SEC 20 ASSESSORS PLAT NO. 1 LOT 31
-
Tax Information
Annual Tax: $12,414 Parcel Number: 2520176001 -
Possession
Close Plus 31-60 Days -
Legal Information
Legal Description: Section: T1N, R11E, SEC 20 ASSESSORS PLAT NO. 1 LOT 31
-
Parking Information
Has Garage: Yes Garage Size: 2.5 Car Garage Description: Side Entrance,Electricity,Door Opener,Attached,Circular Drive -
Multi-Unit Information
Road Frontage: Paved,Pub. Sidewalk
-
School Information
School District: Berkley -
Fire Place Information
Fire Place: Yes Fire Place Location: Living Room Fire Place Type: Gas -
Utility Information
Water: Public (Municipal) Sewer: Sewer (Sewer-Sanitary)
How much is this property worth?
Curious about this home's true market value? Use our free Home Evaluation Tool to instantly get a personalized Comparative Market Analysis (CMA) report. Make smarter, data-driven decisions before you buy.

Nearby Home Value
| Address | Estimate | Bed | Bath | Sq. Ft | Lot Size |
|---|---|---|---|---|---|
| 10467 W 11 Mile Road , Huntington Woods, MI, 48070 | $279,900 | 3 | 1 | 1,288 | 1,288 SqFt |
| 13154 Lasalle Boulevard , Huntington Woods, MI, 48070 | $449,000 | 3 | 2 | 1,350 | 1,350 SqFt |
| 10154 Elgin Avenue , Huntington Woods, MI, 48070 | $365,000 | 2 | 1 | 1,153 | 1,153 SqFt |
| 10504 Borgman Avenue , Huntington Woods, MI, 48070 | $539,000 | 3 | 2 | 1,761 | 1,761 SqFt |
| 10564 Lasalle Boulevard , Huntington Woods, MI, 48070 | $419,000 | 3 | 2.5 | 1,102 | 1,102 SqFt |
| 25830 Berkley Avenue , Huntington Woods, MI, 48070 | $435,000 | 3 | 1.5 | 1,636 | 1,636 SqFt |
| 13347 Nadine Avenue , Huntington Woods, MI, 48070 | $475,000 | 3 | 2.5 | 1,600 | 1,600 SqFt |
Similar Homes To 12959 Talbot Lane
Nearby For Sale

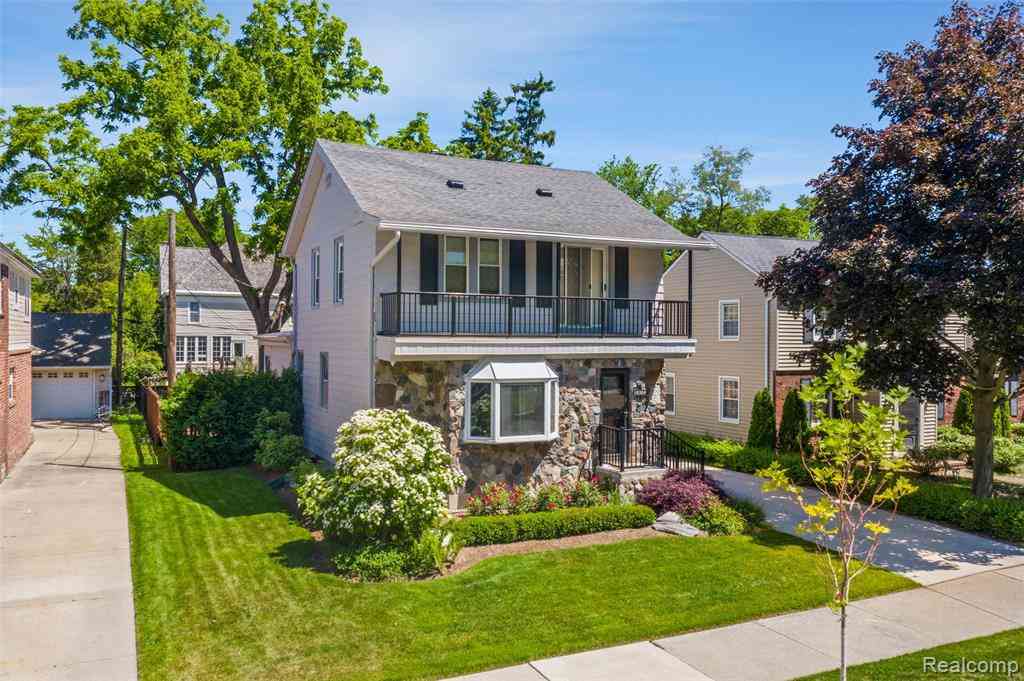

Disclosure: The accuracy of all information, regardless of source, is not guaranteed or warranted. All information should be independently verified. Any use of search facilities of data on the site, other than by a consumer looking to purchase real estate, is prohibited. IDX provided courtesy of Realcomp II Ltd., via ByOwner.com and REALCOMP, Copyright 2026 Realcomp II Ltd. Shareholders. REALTOR (R) licensed in the state of Michigan. The listing broker’s offer of compensation is made only to participants of the MLS where the listing is filed and to participants of any data share partner MLS.
ByOwner last updated this listing 07/12/2026 @ 09:17
More Cities with for Sale by Owner Homes
- Huntington Woods Homes For Sale By Owner
- Pleasant Ridge Homes For Sale By Owner
- Royal Oak Homes For Sale By Owner
- Berkley Homes For Sale By Owner
- Oak Park Homes For Sale By Owner
- Ferndale Homes For Sale By Owner
- Madison Heights Homes For Sale By Owner
- Hazel Park Homes For Sale By Owner
- Clawson Homes For Sale By Owner
- Birmingham Homes For Sale By Owner
- Highland Park Homes For Sale By Owner
- Franklin Homes For Sale By Owner
- Beverly Hills Homes For Sale By Owner
- Bingham Farms Homes For Sale By Owner
- Southfield Homes For Sale By Owner
- Troy Homes For Sale By Owner
- Center Line Homes For Sale By Owner
- Bloomfield Hills Homes For Sale By Owner
- Hamtramck Homes For Sale By Owner
- Detroit Homes For Sale By Owner
Homes around $1,124,900
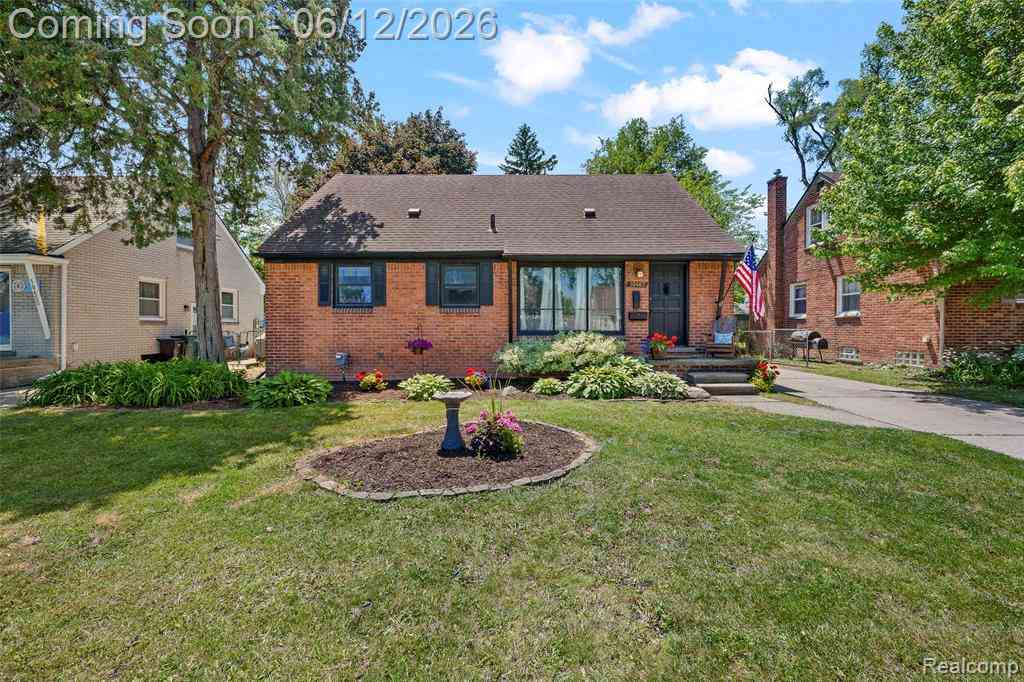

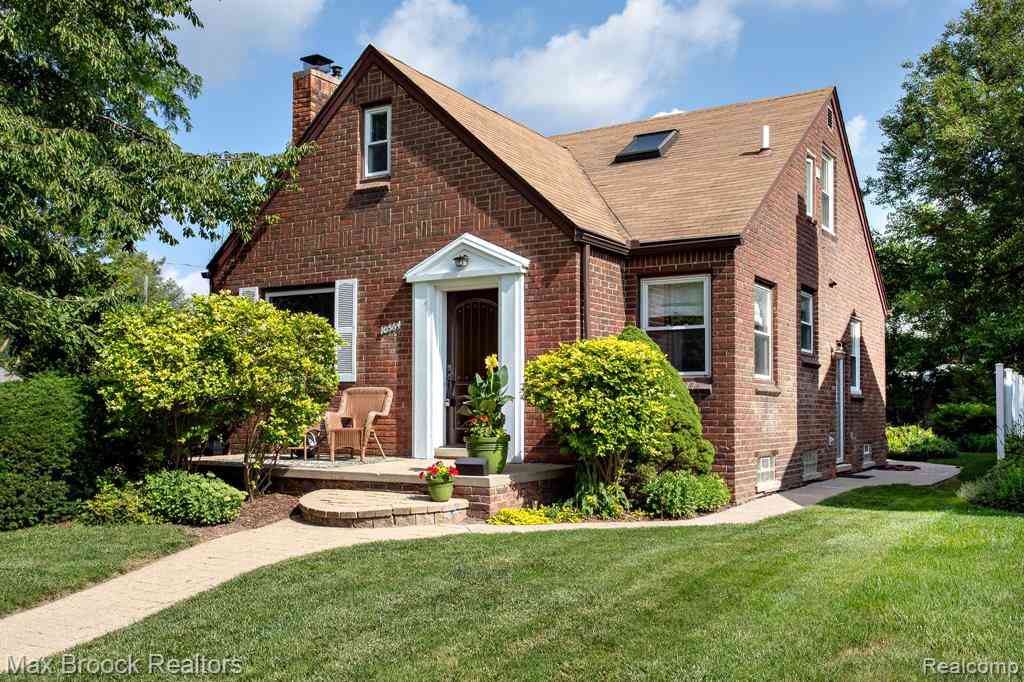
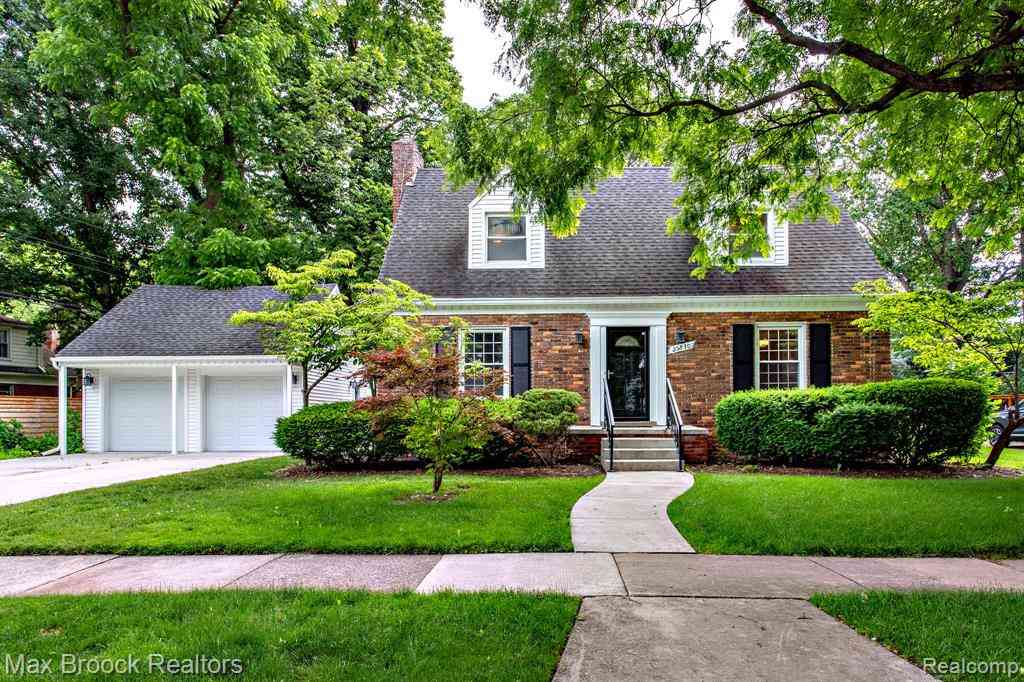



Verify Your Email
Please enter the 6-digit verification code
sent to your email address.