

7814 Orchid
Huntington Beach, CA 92648

 4
4
Bed
 3
3
Bath
 2,141
2,141Sqft
4,320Sqft(Lot)
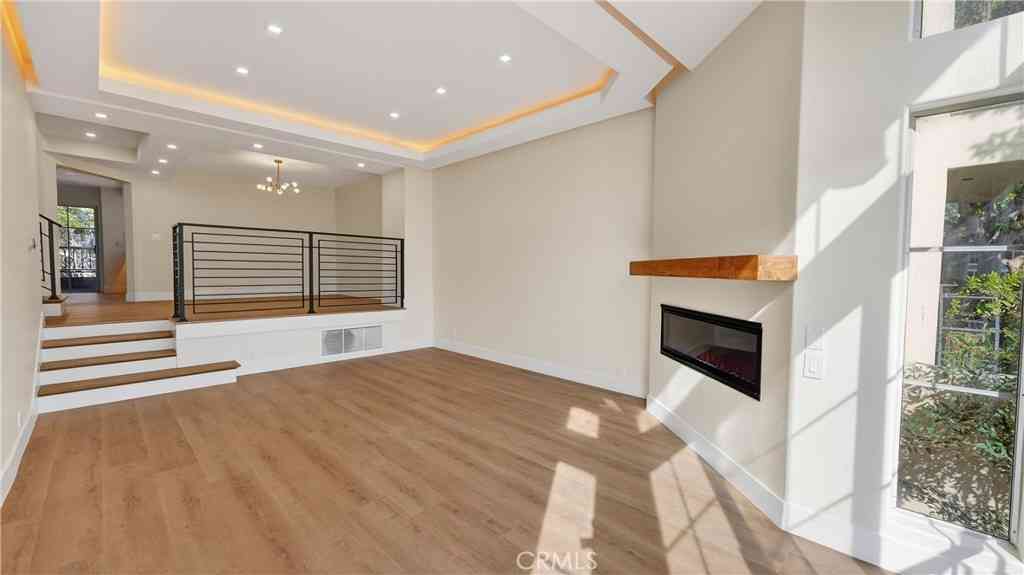
This Huntington Beach home is ideally positioned on one of only two oversized corner lots in the neighborhood, offering enhanced privacy, extra parking, and a rare front yard space with room to garden and enjoy the outdoors. Built in 1997 and tastefully upgraded, the home combines comfort and efficiency with features like solar panels, an EV charging station, air conditioning, custom shutters and ceiling fans throughout. Inside, the versatile floor plan includes 3 bedrooms with an option for a fourth, 2.5 bathrooms, and a spacious loft ideal for a home office, gym, or play area. The oversized third bedroom offers exceptional flexibility, easily functioning as a second primary suite or convertible into two separate rooms. At the heart of the home, the kitchen features an island, maple c

 Property Details
 Map
Map
 Map
Map
What's Nearby
Nearby Areas
 Features
-
Bedroom Information
Total beds: 4Bathroom Information
Total Baths: 3 Full Baths: 2 Half Baths: 1Roofing Information
TileFlooring Information
Tile, Vinyl -
Interior Features
BreakfastArea, BlockWalls, CeilingFans, EatInKitchen, HighCeilings, Pantry, RecessedLighting, TileCounters, TwoStoryCeilings, AllBedroomsUp, PrimarySuite, WalkInClosetsRoof: TileAppliances: Dishwasher, Disposal, GasOven, GasRange, Microwave, VentedExhaustFanLaundry Features: ElectricDryerHookup, GasDryerHookup, Inside, LaundryRoom, UpperLevelWindow Features: DoublePaneWindows -
Heating & Cooling
Has Heating: Yes Heating: Central, Solar Has Cooling: Yes Cooling: CentralAir
-
Building Information
Year Built: 1997Stories: 2Patio And Porch Features: Concrete, CoveredPool Features: Community, AssociationPrivate Pool: NoView: NoneAssociation Fee Frequency: Monthly -
Exterior Features
Exterior Features: Lighting, RainGutters
-
Lot Information
Main Square Feet: 4320 Lot Size Acres: 0.0992 Lot Size Source: Assessor Lot Size Square Feet: 4,320 Lot Description: FrontYard,Garden,SprinklersInRear,SprinklersInFront,YardProperty Information
Subdivision: Parkside Classics (PRKC) Source Property Type: Residential Property SubType: Single Family Residence Direction Faces: East Levels: Two Property Age: 29
-
Listing Price Information
Listing Price: $1348000Original Price: $1495000Cash, CashToNewLoan
-
Tax Information
Parcel Number: 15914304 Tax Lot: 4
-
Virtual Tour
Parking Information
Parking Total: 2 Driveway, GarageGarage Information
Has Garage: Yes Has Attached Garage: Yes Garage Space: 2Homeowners Association Information
Has Association: YesHOA: $165.00Association Amenities: Pool, SpaHotTubCommunity Features: Biking, Curbs, Gutters, Park, StreetLights, Suburban, Sidewalks, Pool
-
School Information
Elementary School: Hope View Junior High School: Mesa Senior High School: Oceanview -
Utility Information
CableConnected, ElectricityConnected, NaturalGasConnected, PhoneConnected, SewerConnected, WaterConnected -
Location Information
Direction: South on Gothard, Left on Talbert, Right on Jolly, Left on Happy, Right on Orchid WaterSource: Public
How much is this property worth?
Curious about this home's true market value? Use our free Home Evaluation Tool to instantly get a personalized Comparative Market Analysis (CMA) report. Make smarter, data-driven decisions before you buy.

Nearby Home Value
| Address | Estimate | Bed | Bath | Sq. Ft | Lot Size |
|---|---|---|---|---|---|
| 18942 Delaware Street, Huntington Beach, CA, 92648 | $5,000,000 | 24 | 22 | 12,596 | 12,596 SqFt |
| 18586 Park Meadow, Huntington Beach, CA, 92648 | $1,200,000 | 3 | 2 | 2,022 | 2,022 SqFt |
| 18452 Carnaby, Huntington Beach, CA, 92648 | $2,395,000 | 4 | 4 | 3,710 | 3,710 SqFt |
| 19131 19161 Delaware St.., Huntington Beach, CA, 92648 | $36,000,000 | -- | -- | 55,350 | 55,350 SqFt |
| 7651 Park Field Circle, Huntington Beach, CA, 92648 | $1,299,000 | 3 | 3 | 1,647 | 1,647 SqFt |
| 7381 Siena Drive, Huntington Beach, CA, 92648 | $2,499,000 | 5 | 3 | 3,047 | 3,047 SqFt |
| 20701 Beach Boulevard #.., Huntington Beach, CA, 92648 | $274,999 | 3 | 2 | 1,723 | 1,723 SqFt |
| 20701 Beach Boulevard #.., Huntington Beach, CA, 92648 | $135,000 | 2 | 1 | 1,368 | 1,368 SqFt |
| 20701 Beach Blvd #147, Huntington Beach, CA, 92648 | $349,900 | 2 | 2 | 1,620 | 1,620 SqFt |
| 20701 Beach #103, Huntington Beach, CA, 92648 | $155,900 | 3 | 2 | 1,120 | 1,120 SqFt |
Similar Homes To 7814 Orchid
Nearby For Sale




The information being provided by Miami Association of REALTORS® is for the consumer's personal, non-commercial use. Any information relating to real estate for sale referenced on this web site comes from the Internet Data Exchange (IDX) program of the Miami Association of REALTORS®. The accuracy of all information is deemed reliable but not guaranteed and should be personally verified through personal inspection by and/or with the appropriate professionals. The data contained herein is copyrighted by Miami Association of REALTORS® and is protected by all applicable copyright laws. Any unauthorized dissemination of this information is in violation of copyright laws and is strictly prohibited. Copyright 2026 Miami Association of REALTORS®. All rights reserved.
ByOwner last updated this listing 07/27/2026 @ 18:23
More Cities with for Sale by Owner Homes
- Huntington Beach Homes For Sale By Owner
- Midway City Homes For Sale By Owner
- Westminster Homes For Sale By Owner
- Sunset Beach Homes For Sale By Owner
- Surfside Homes For Sale By Owner
- Fountain Valley Homes For Sale By Owner
- Seal Beach Homes For Sale By Owner
- Stanton Homes For Sale By Owner
- Costa Mesa Homes For Sale By Owner
- Los Alamitos Homes For Sale By Owner
- Rossmoor Homes For Sale By Owner
- Garden Grove Homes For Sale By Owner
- Cypress Homes For Sale By Owner
- Buena Park Homes For Sale By Owner
- Santa Ana Homes For Sale By Owner
- Anaheim Homes For Sale By Owner
- Signal Hill Homes For Sale By Owner
- La Palma Homes For Sale By Owner
- Newport Beach Homes For Sale By Owner
- Orange Homes For Sale By Owner
Homes around $1,348,000







Verify Your Email
Please enter the 6-digit verification code
sent to your email address.