

6302 Vatcher
Huntington Beach, CA 92647

 3
3
Bed
 2
2
Bath
 1,176
1,176Sqft
6,500Sqft(Lot)
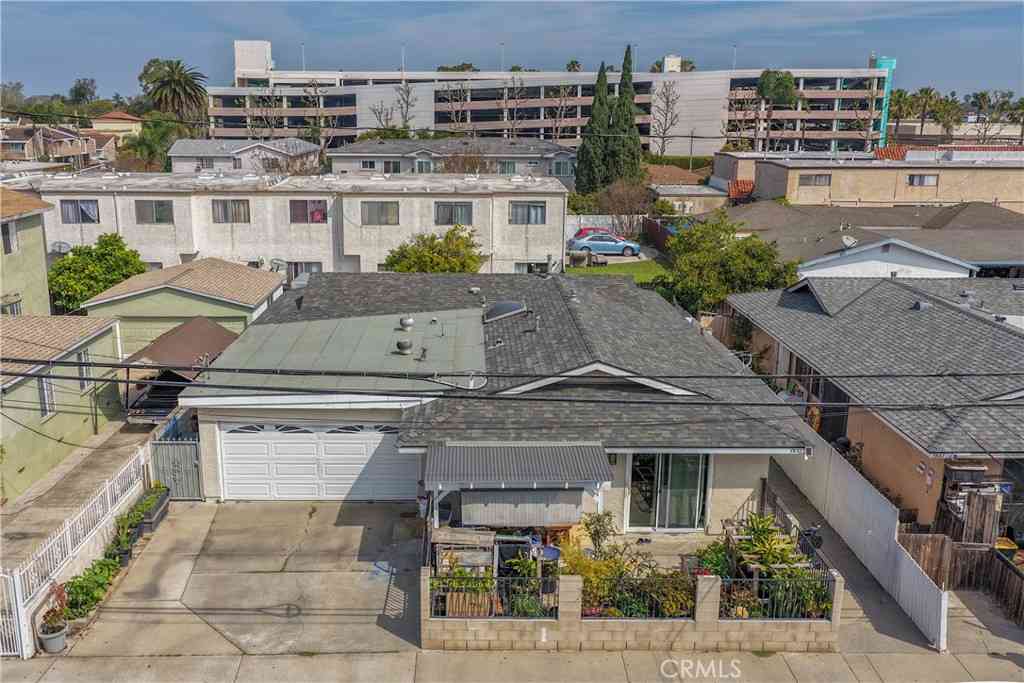
Exceptional single-story home situated on a spacious corner lot in one of the area's most desirable neighborhoods, within walking distance to Central Park and Hope View Elementary School. Extensively renovated down to the framing at the time of purchase, the home was upgraded with new plumbing, electrical wiring, HVAC, and dual-pane windows throughout, providing modern comfort and peace of mind. Perched on an elevated lot, the property enjoys exceptional privacy, RV potential, abundant natural light, and refreshing coastal breezes. Enter through the spacious, fully enclosed front patio featuring recently poured concrete—an ideal extension of the home's living space and a perfect setting for outdoor relaxation and entertaining. Inside, you're welcomed by natural-tone solid surface flooring,

 Property Details
 Map
Map
 Map
Map
What's Nearby
Nearby Areas
 Features
-
Bedroom Information
Total beds: 3Bathroom Information
Total Baths: 2 Full Baths: 2Roofing Information
CompositionFlooring Information
Laminate -
Interior Features
BuiltInFeatures, CeilingFans, EatInKitchen, OpenFloorplan, Pantry, StoneCounters, RecessedLighting, Storage, AllBedroomsDown, BedroomOnMainLevel, MainLevelPrimary, WalkInPantryRoof: CompositionAppliances: Dishwasher, ElectricRange, Disposal, MicrowaveLaundry Features: InGarageWindow Features: DoublePaneWindows -
Heating & Cooling
Has Heating: Yes Heating: Central Cooling: None
-
Building Information
Year Built: 1967Stories: 1Patio And Porch Features: Concrete, Patio, StonePool Features: NonePrivate Pool: NoView: Neighborhood -
Exterior Features
Exterior Features: RainGutters
-
Lot Information
Main Square Feet: 6500 Lot Size Acres: 0.1492 Lot Size Source: Assessor Lot Size Square Feet: 6,500 Lot Description: BackYard,CornerLotProperty Information
Subdivision: Dutch Haven Marina (DHMA) Source Property Type: Residential Property SubType: Single Family Residence Levels: One Property Age: 59
-
Listing Price Information
Listing Price: $1399500Cash, CashToNewLoan, Conventional
-
Tax Information
Parcel Number: 16538110 Tax Lot: 143
-
Virtual Tour
Parking Information
Parking Total: 4 DirectAccess, Driveway, Garage, RvPotentialGarage Information
Has Garage: Yes Has Attached Garage: Yes Garage Space: 2
-
School Information
Elementary School: Hope View Junior High School: Senior High School: -
Utility Information
ElectricityConnected, SewerConnected, WaterConnected -
Location Information
Direction: Cross Streets: Talbert & Edwards WaterSource: Public Security Features: CarbonMonoxideDetectors,SmokeDetectors
How much is this property worth?
Curious about this home's true market value? Use our free Home Evaluation Tool to instantly get a personalized Comparative Market Analysis (CMA) report. Make smarter, data-driven decisions before you buy.

Nearby Home Value
| Address | Estimate | Bed | Bath | Sq. Ft | Lot Size |
|---|---|---|---|---|---|
| 17472 Waal Circle, Huntington Beach, CA, 92647 | $1,099,000 | 4 | 2 | 1,279 | 1,279 SqFt |
| 8141 Valencia, Huntington Beach, CA, 92647 | $1,328,888 | 3 | 2 | 1,417 | 1,417 SqFt |
| 8181 Holland Drive, Huntington Beach, CA, 92647 | $1,249,000 | 4 | 2 | 1,279 | 1,279 SqFt |
| 17041 B Lane, Huntington Beach, CA, 92647 | $1,650,000 | 5 | 4 | -- | |
| 7802 Alhambra Drive, Huntington Beach, CA, 92647 | $1,350,000 | 4 | 3 | 1,988 | 1,988 SqFt |
| 7561 Center Avenue #P, Huntington Beach, CA, 92647 | $975,000 | 2 | 1 | 1,100 | 1,100 SqFt |
| 16737 Viewpoint Lane 148d, Huntington Beach, CA, 92647 | $509,999 | 2 | 1 | 799 | 799 SqFt |
| 7571 Amazon Drive, Huntington Beach, CA, 92647 | $2,300,000 | 9 | 7 | 4,405 | 4,405 SqFt |
| 7921 N Ronald Drive, Huntington Beach, CA, 92647 | $2,583,000 | 4 | 2 | 1,444 | 1,444 SqFt |
| 7850 Slater #59, Huntington Beach, CA, 92647 | $299,900 | 3 | 2 | -- |
Similar Homes To 6302 Vatcher
Nearby For Sale



The information being provided by Miami Association of REALTORS® is for the consumer's personal, non-commercial use. Any information relating to real estate for sale referenced on this web site comes from the Internet Data Exchange (IDX) program of the Miami Association of REALTORS®. The accuracy of all information is deemed reliable but not guaranteed and should be personally verified through personal inspection by and/or with the appropriate professionals. The data contained herein is copyrighted by Miami Association of REALTORS® and is protected by all applicable copyright laws. Any unauthorized dissemination of this information is in violation of copyright laws and is strictly prohibited. Copyright 2026 Miami Association of REALTORS®. All rights reserved.
ByOwner last updated this listing 08/24/2026 @ 21:00
More Cities with for Sale by Owner Homes
- Huntington Beach Homes For Sale By Owner
- Midway City Homes For Sale By Owner
- Westminster Homes For Sale By Owner
- Sunset Beach Homes For Sale By Owner
- Surfside Homes For Sale By Owner
- Fountain Valley Homes For Sale By Owner
- Seal Beach Homes For Sale By Owner
- Stanton Homes For Sale By Owner
- Costa Mesa Homes For Sale By Owner
- Los Alamitos Homes For Sale By Owner
- Garden Grove Homes For Sale By Owner
- Cypress Homes For Sale By Owner
- Buena Park Homes For Sale By Owner
- Santa Ana Homes For Sale By Owner
- Anaheim Homes For Sale By Owner
- Signal Hill Homes For Sale By Owner
- La Palma Homes For Sale By Owner
- Newport Beach Homes For Sale By Owner
- Orange Homes For Sale By Owner
- Tustin Homes For Sale By Owner
Homes around $1,399,500





Verify Your Email
Please enter the 6-digit verification code
sent to your email address.