
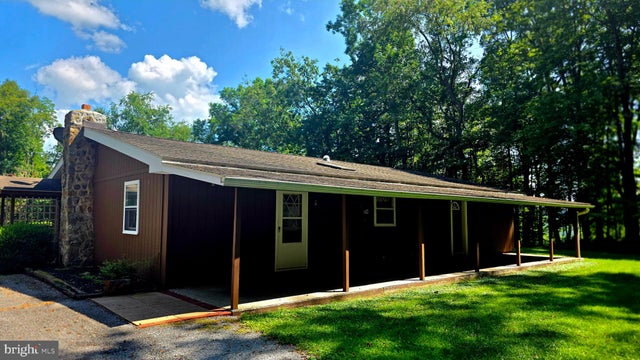
MLS: #PAHU2024480, Listed By: Renee Starr, Starr and Associates Realty , LLC, Source:Bright MLS
8952 Walnut Lane
HUNTINGDON, PA 16652

 3
3
Bed
 1
1
Bath
 1,800
1,800Sqft
 3.50
3.50Acres(Lot)
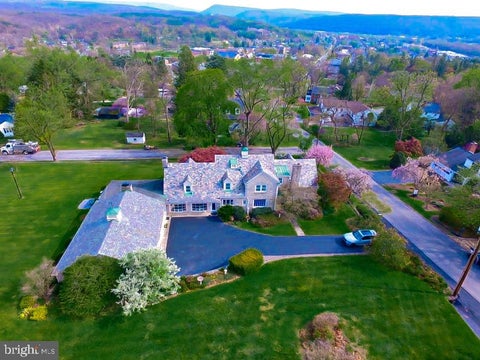

Tranquil 3.5-Acre Private Retreat in theHuntingdon, – Flawless Ranch Home Near Raystown Lake & State College!Escape to your own private sanctuary with this spacious 3-bedroom ranch-style home, gently nestled among mature, towering trees that are part of your expansive 3.5-acre property. Maintained in excellent condition, this home offers a park-like setting with the ultimate blend of peaceful country living and fantastic regional access. Enjoy total privacy while remaining just a short drive from local restaurants, downtown entertainment, & convenient area medical services. Even better, you are an easy commute from the bustling energy of State College & just minutes from the world-class boating, fishing, & hiking at Raystown Lake!Designed for comfortable, easy-access living, the single-sto

 Property Details
 Map
Map
 Map
Map
What's Nearby
Nearby Areas
 Features
-
Bedroom Information
Total beds: 3Bathroom Information
Total Baths: 1 Full Baths: 1Room Information
Basement: Crawl Space -
Flooring Information
Carpet -
Roofing Information
Shingle -
Interior Features
Roof: Shingle Appliances: Electric Range, Electric Oven, Electric Water Heater, Refrigerator, Dishwasher, Washer, Dryer Laundry Features: Main Level -
Heating & Cooling
Has Heating: Yes Heating: Electric, Central, Baseboard, Heat Pump Has Cooling: Yes Cooling: Heat Pump, Electric
-
Building Information
Year Built: 1979 Building Area Total: 1800 Construction Materials: Frame Patio And Porch Features: Porch Pool Features: None Private Pool: No View: Trees/Woods
-
Lot Information
Lot Size Acres: 3.5 Lot Size Source: Estimated Lot Size Square Feet: 152460Property Information
Subdivision: NONE AVAILABLE Source Property Type: Residential Postal Code Plus 4: 2747 Property SubType: Single Family Residence Levels: One Property Age: 47
-
Listing Price Information
Listing Price: $319800
-
Tax Information
Parcel Number: 38-12-19.38 Tax Year: 2027 Annual Tax: $2650
-
Parking Information
Parking Total: 2 Garage, Detached Carport, DetachedGarage Information
Has Garage: Yes Garage Space: 1
-
School Information
Elementary School:Junior High School: HUNTINGDON AREASenior High School: HUNTINGDON AREA -
Location Information
Direction: From Starr & Associates Realty office - 11559 William Penn Highway, Huntingdon - Turn right onto US 22 - Keep right to continue on to Penn St Just after the Dairy Queen 1.1 mi Turn right onto 6th St 0.3 mi Turn left onto Warm Springs Ave 1.9 mi Turn right onto Cold Springs Rd 0.3 mi Turn left onto Petersburg Pike Rd/Sr4007 469 ft Turn left onto Walnut Ln/Warm Springs Ave 0.1 mi 8952 Walnut Ln WaterSource: Public
How much is this property worth?
Curious about this home's true market value? Use our free Home Evaluation Tool to instantly get a personalized Comparative Market Analysis (CMA) report. Make smarter, data-driven decisions before you buy.

Nearby Home Value
| Address | Estimate | Bed | Bath | Sq. Ft | Lot Size |
|---|---|---|---|---|---|
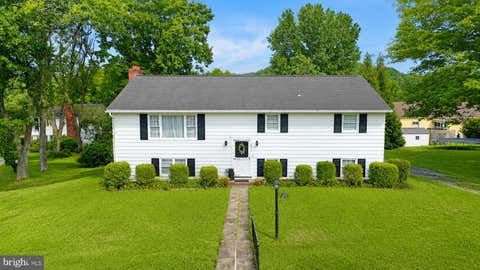
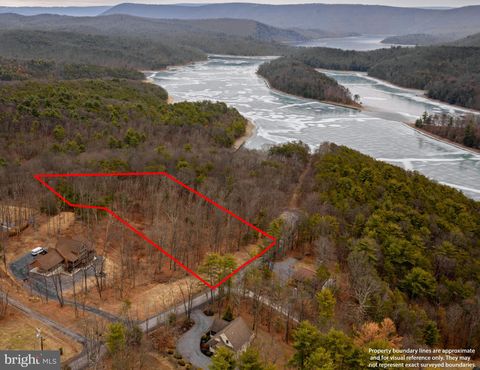
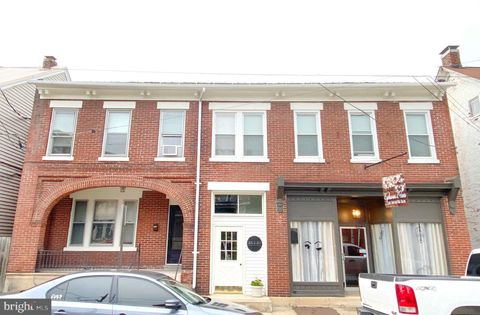
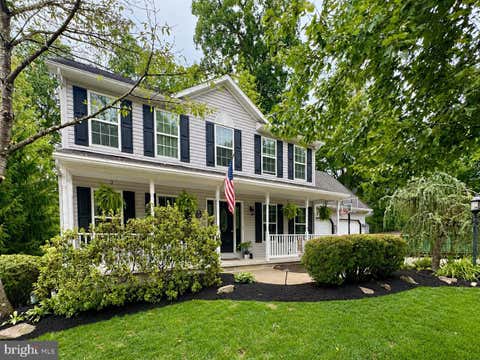
| 11698 Chaney Spring Road, Huntingdon, PA, 16652 | $630,000 | 3 | 2 | 2,200 | 2,200 SqFt |
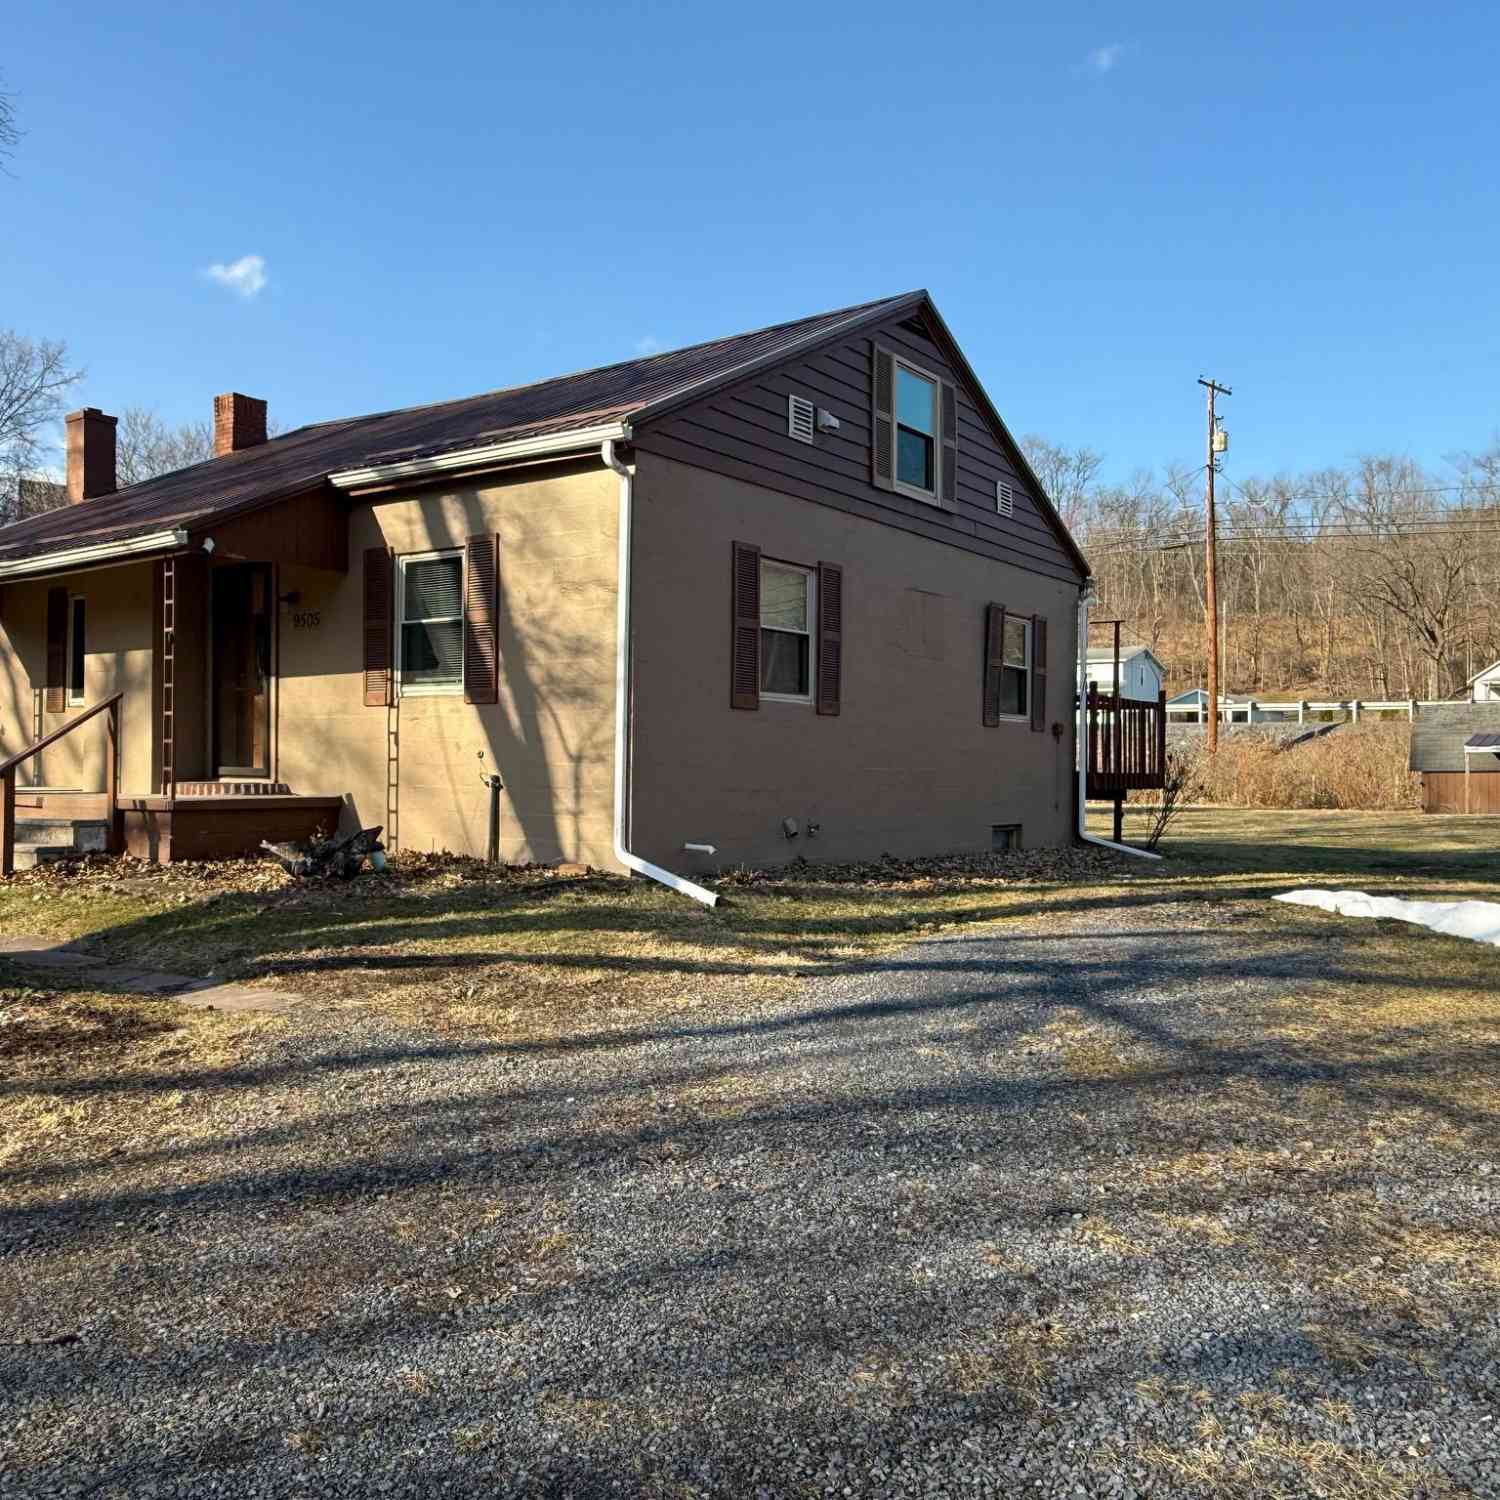
| 9505 Main Street St, Huntingdon, PA, 16652 | $179,900 | 2 | 1 | 1,110 | 1,110 SqFt |
| 9470 Malley Run Drive, Huntingdon, PA, 16652 | $224,900 | 3 | 1 | 953 | 953 SqFt |
| 9206 Barkleys Lane, Huntingdon, PA, 16652 | $514,800 | 3 | 2 | 2,291 | 2,291 SqFt |
| 7776 Echo Heights Drive, Huntingdon, PA, 16652 | $499,900 | 3 | 3 | 2,160 | 2,160 SqFt |
| 805 5th Street, Huntingdon, PA, 16652 | $189,500 | 3 | 2 | 1,447 | 1,447 SqFt |
| 2311 Maclay Avenue, Huntingdon, PA, 16652 | $260,000 | 4 | 2 | 1,978 | 1,978 SqFt |
| 1427 Moore Street, Huntingdon, PA, 16652 | $159,900 | 2 | 2 | 1,536 | 1,536 SqFt |
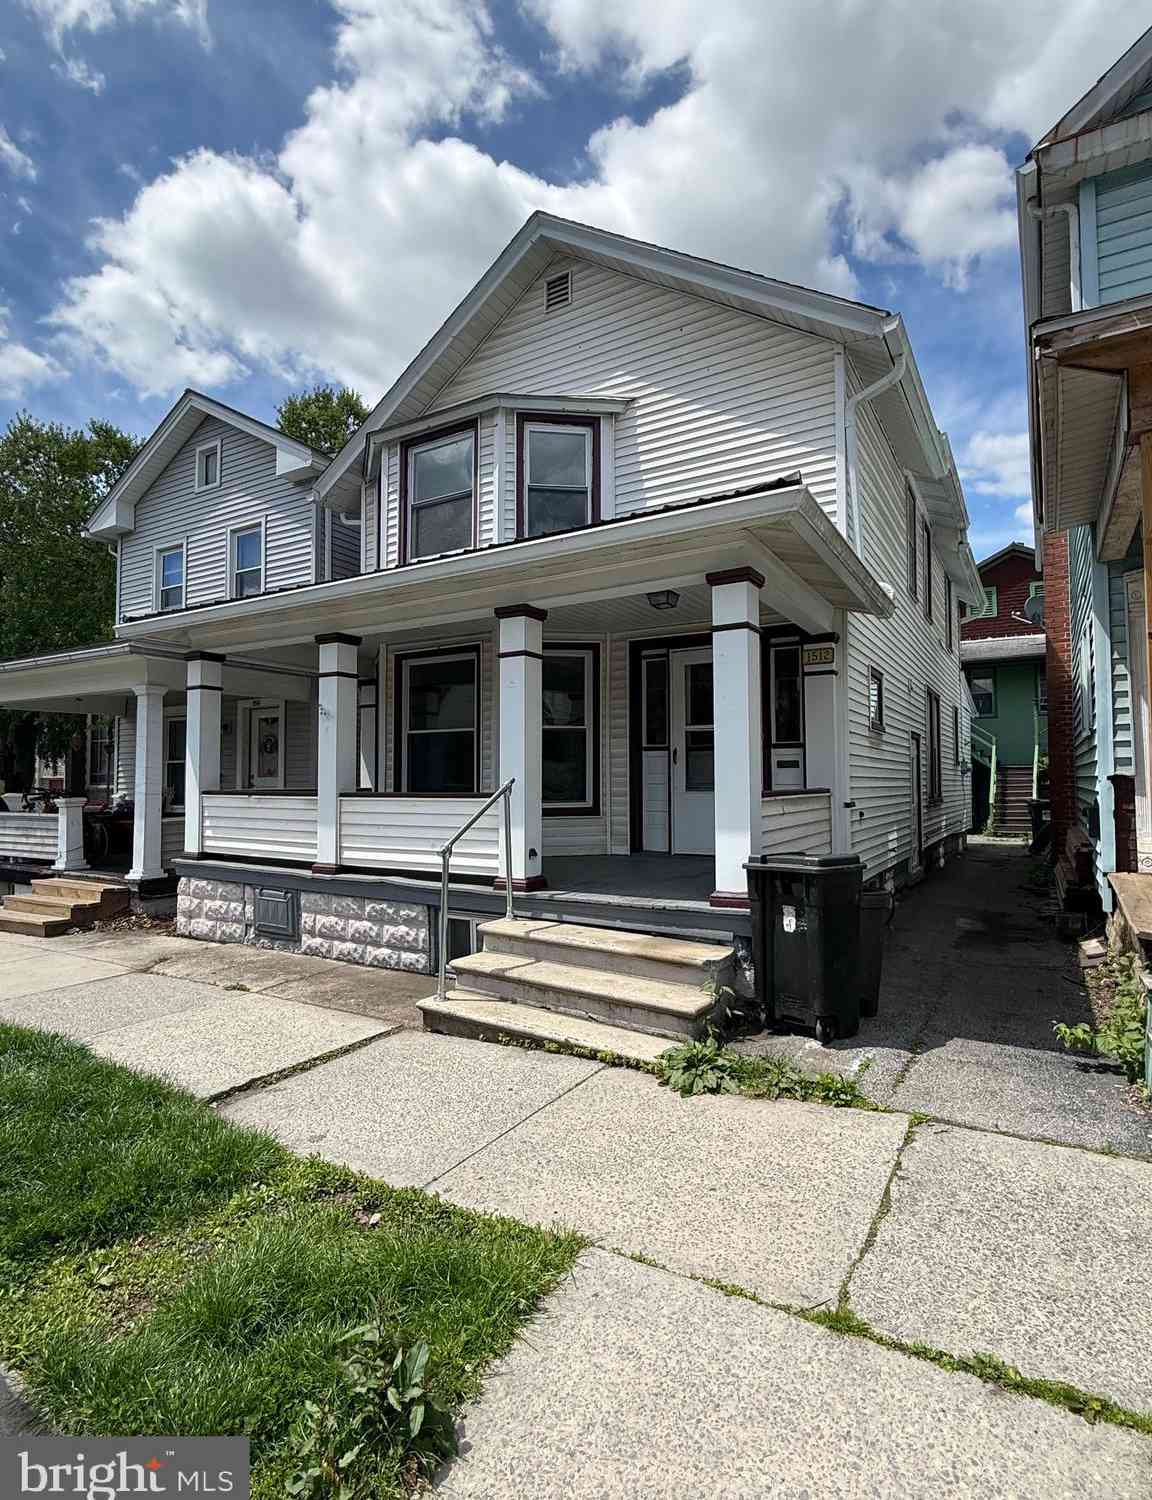
| 1512 Moore Street, Huntingdon, PA, 16652 | $139,900 | 3 | 2 | 1,478 | 1,478 SqFt |
| 2910 Morning Hills Road, Huntingdon, PA, 16652 | $410,000 | 4 | 3 | 2,556 | 2,556 SqFt |
Similar Homes To 8952 Walnut Lane
Nearby For Sale
The data relating to real estate for sale on this website appears in part through the BRIGHT Internet Data Exchange program, a voluntary cooperative exchange of property listing data between licensed real estate brokerage firms in which ByOwner participates, and is provided by BRIGHT through a licensing agreement. The information provided by this website is for the personal, non-commercial use of consumers and may not be used for any purpose other than to identify prospective properties consumers may be interested in purchasing. Some properties which appear for sale on this website may no longer be available because they are under contract, have closed or are no longer being offered for sale. Information Deemed Reliable But Not Guaranteed. Copyright © 2026 Bright MLS. All rights reserved.
ByOwner last updated this listing 08/29/2026 @ 11:16
More Cities with for Sale by Owner Homes
- Huntingdon Homes For Sale By Owner
- Petersburg Homes For Sale By Owner
- Mount Union Homes For Sale By Owner
- James Creek Homes For Sale By Owner
- Pennsylvania Furnace Homes For Sale By Owner
- Belleville Homes For Sale By Owner
- Tyrone Homes For Sale By Owner
- Orbisonia Homes For Sale By Owner
- Hollidaysburg Homes For Sale By Owner
- Altoona Homes For Sale By Owner
- Port Matilda Homes For Sale By Owner
- Three Springs Homes For Sale By Owner
- State College Homes For Sale By Owner
- Duncansville Homes For Sale By Owner
- Boalsburg Homes For Sale By Owner
- Saxton Homes For Sale By Owner
- Lewistown Homes For Sale By Owner
- Reedsville Homes For Sale By Owner
- Yeagertown Homes For Sale By Owner
- Burnham Homes For Sale By Owner
Homes around $319,800









Verify Your Email
Please enter the 6-digit verification code
sent to your email address.
Verify Your Phone Number
Please enter the 6-digit verification code
sent to your mobile phone.