
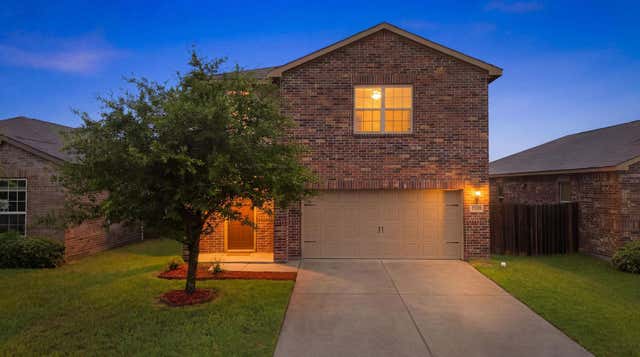
15311 Crescent Brookfield Drive
Humble, TX 77396

 3
3
Bed
 3
3
Bath
 2,338
2,338Sqft
 0.11
0.11Acre(Lot)
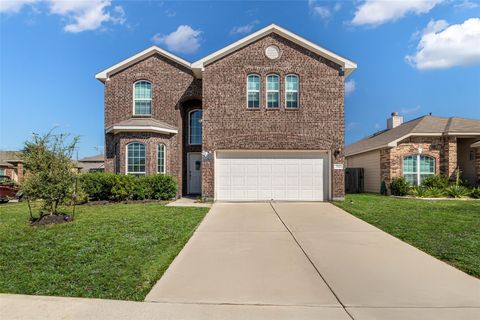
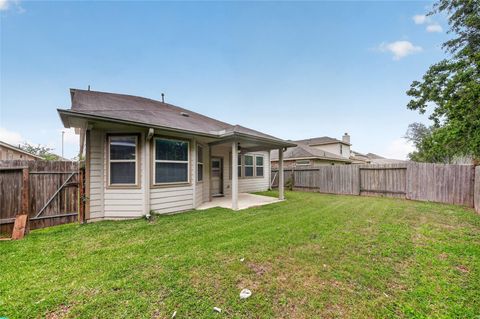
Welcome to 15311 Crescent Brookfield Dr in Balmoral Park Lakes East, where fresh updates and a functional floor plan come together beautifully. The entire interior has been freshly painted, and new luxury vinyl plank flooring flows throughout the living room, breakfast area, and kitchen, creating a modern, move-in-ready feel. The spacious open-concept kitchen overlooks the family room and seamlessly connects to the breakfast area, making it ideal for everyday living and entertaining. Upstairs, you'll find all of the bedrooms along with a versatile game room, providing the perfect separation between living and sleeping spaces. The oversized primary suite features an enormous walk-in closet with exceptional storage. Outside, the backyard offers plenty of room for a playset, garden, or space

 Property Details
 Map
Map
 Map
Map
What's Nearby
Nearby Areas
 Features
-
Bedroom Information
Total beds: 3Bathroom Information
Total Baths: 3 Full Baths: 2 Half Baths: 1Room Information
Rooms Total: 7 -
Flooring Information
Carpet, Laminate, Tile, Vinyl -
Roofing Information
Composition -
Interior Features
High Ceilings, Walk-In Closet(s), Pantry, Granite Counters, Soaking Tub, Smart Thermostat Roof: Composition Appliances: Disposal, Electric Oven, Microwave, Electric Range, Dishwasher, Refrigerator Laundry Features: Electric Dryer Hookup, Washer Hookup -
Heating & Cooling
Has Heating: Yes Heating: Electric Has Cooling: Yes Cooling: Ceiling Fan(s), Electric
-
Building Information
Year Built: 2020 Building Area Total: 2338 Construction Materials: Brick, Cement Siding Stories: 2 Private Pool: No Association Fee Frequency: Annually
-
Lot Information
Main Square Feet: 0.1136 Acres Lot Size Acres: 0.1136 Lot Size Square Feet: 4948.416 Lot Description: Back Yard, SubdividedProperty Information
Subdivision: Balmoral Park Lakes East Source Property Type: Residential Postal Code Plus 4: 4958 Property SubType: Single Family Residence Property Age: 6
-
Listing Price Information
Listing Price: $299900 Cash, Conventional, FHA, VA Loan
-
Tax Information
Parcel Number: 1392260050025 Tax Year: 2025 Annual Tax: $10030 Tax Legal Desc: LT 25 BLK 5 BALMORAL PARK LAKES EAST SEC 4
-
Parking Information
Parking Total: 2 Attached, Garage Door OpenerGarage Information
Has Garage: Yes Has Attached Garage: Yes Garage Space: 2Homeowners Association InformationHas Association: Yes HOA: $386.00
-
School Information
Elementary School: Autumn Creek Elementary SchoolJunior High School: Autumn Ridge MiddleSenior High School: Summer Creek High School -
Location Information
Direction: From Beltway 8 E take the Ralston Rd exit, turn left onto Ralston Rd, turn right onto Thompson Bend Dr, turn right onto Central Lakes Dr, turn left onto Crescent Brookfield Dr, home will be on the right hand side WaterSource: Public
How much is this property worth?
Curious about this home's true market value? Use our free Home Evaluation Tool to instantly get a personalized Comparative Market Analysis (CMA) report. Make smarter, data-driven decisions before you buy.

Nearby Home Value
| Address | Estimate | Bed | Bath | Sq. Ft | Lot Size |
|---|---|---|---|---|---|
| 3814 Misty Ridge Drive, Humble, TX, 77396 | $299,999 | 4 | 3 | 2,182 | 2,182 SqFt |
| 3811 Timber Rail Drive, Humble, TX, 77396 | $275,000 | 4 | 2 | 1,923 | 1,923 SqFt |
| 3727 Apple Hollow Lane, Humble, TX, 77396 | $245,000 | 5 | 3 | 2,226 | 2,226 SqFt |
| 17506 Favor Bend Court, Humble, TX, 77396 | $260,000 | 3 | 2 | 1,770 | 1,770 SqFt |
| 15022 Sierra Ridge Drive, Humble, TX, 77396 | $260,000 | 3 | 2 | 2,065 | 2,065 SqFt |
| 17502 Favor Bend Court, Humble, TX, 77396 | $285,000 | 3 | 2 | 1,740 | 1,740 SqFt |
| 17502 Possums Run Drive, Humble, TX, 77396 | $280,000 | 3 | 3 | 2,114 | 2,114 SqFt |
| 17511 Favor Bend Court, Humble, TX, 77396 | $275,000 | 3 | 2 | 1,750 | 1,750 SqFt |
| 17602 Possums Run Drive, Humble, TX, 77396 | $199,900 | 3 | 2 | 1,430 | 1,430 SqFt |
| 17502 Huntersglen Circle, Humble, TX, 77396 | $247,000 | 3 | 2 | 1,723 | 1,723 SqFt |
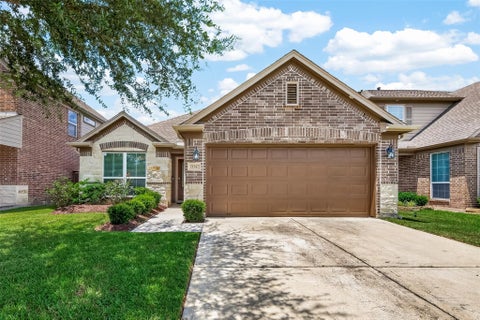
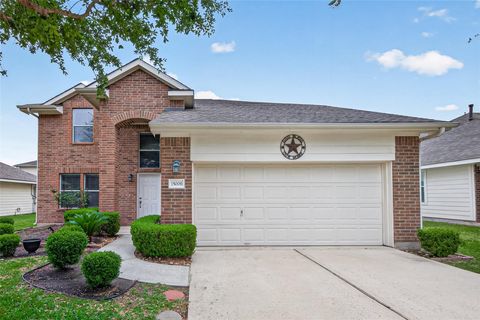
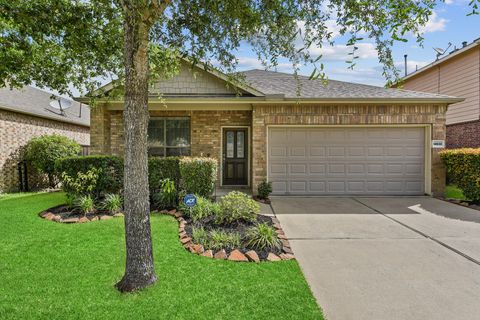
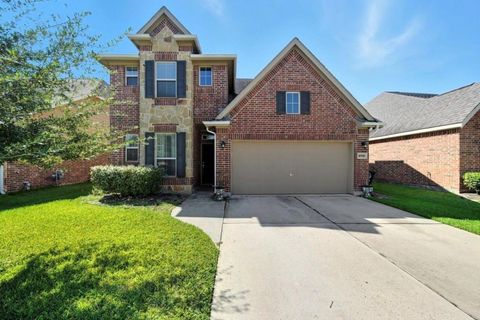
Similar Homes To 15311 Crescent Brookfield Drive
Nearby For Sale
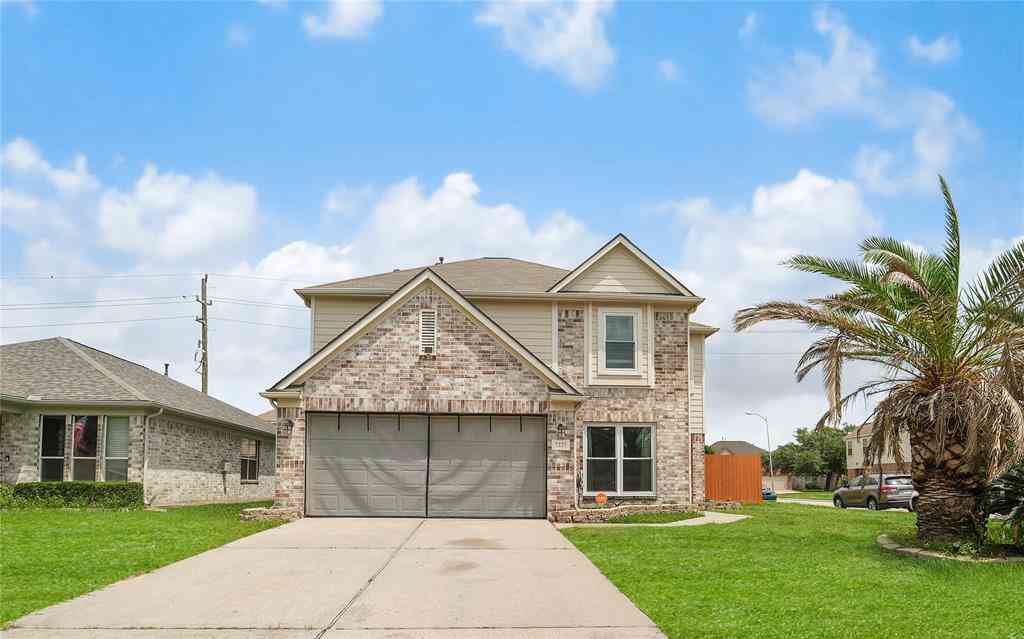
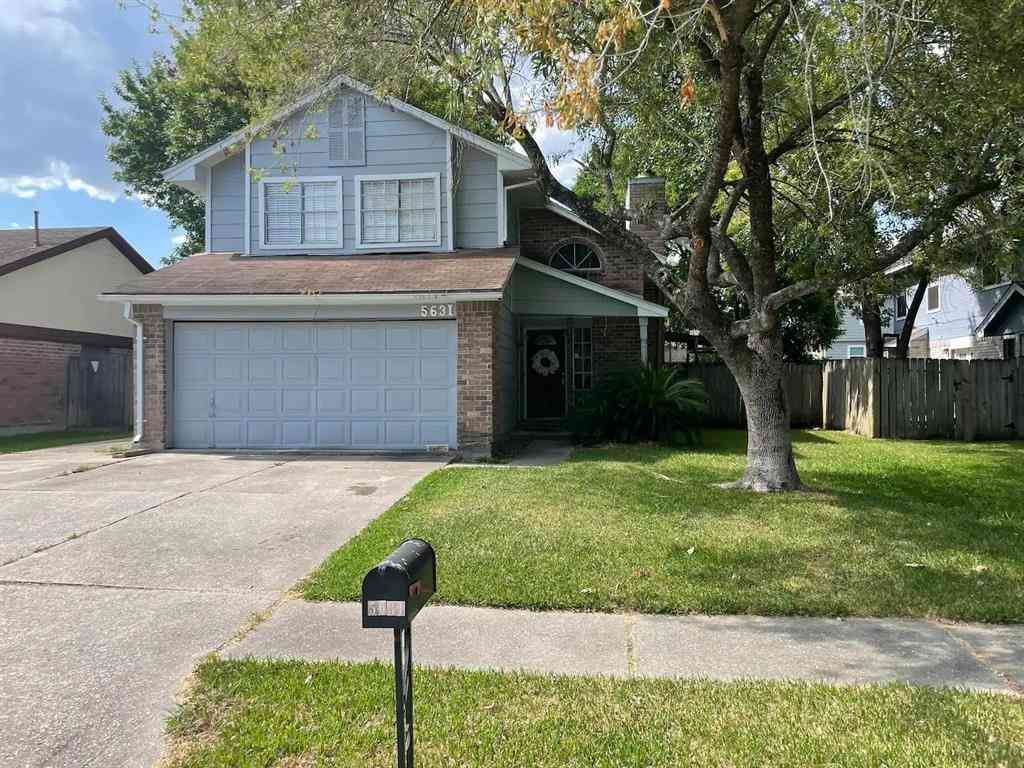
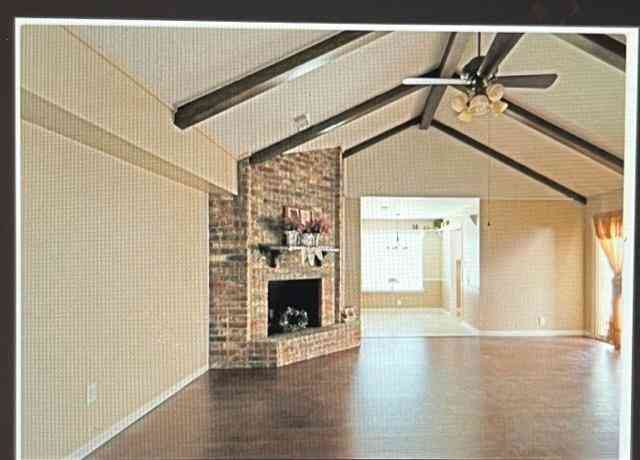
Copyright 2026, Houston REALTORS® Information Service, Inc. The information provided is exclusively for consumers’ personal, non-commercial use, and may not be used for any purpose other than to identify prospective properties consumers may be interested in purchasing. Information is deemed reliable but not guaranteed.
ByOwner last updated this listing 07/23/2026 @ 07:23
More Cities with for Sale by Owner Homes
- Humble Homes For Sale By Owner
- North Houston Homes For Sale By Owner
- Kingwood Homes For Sale By Owner
- Porter Homes For Sale By Owner
- Spring Homes For Sale By Owner
- New Caney Homes For Sale By Owner
- Huffman Homes For Sale By Owner
- Crosby Homes For Sale By Owner
- Splendora Homes For Sale By Owner
- Channelview Homes For Sale By Owner
- Conroe Homes For Sale By Owner
- Galena Park Homes For Sale By Owner
- Highlands Homes For Sale By Owner
- Houston Homes For Sale By Owner
- Jersey Village Homes For Sale By Owner
- Tomball Homes For Sale By Owner
- Dayton Homes For Sale By Owner
- Pasadena Homes For Sale By Owner
- Baytown Homes For Sale By Owner
- Bellaire Homes For Sale By Owner
Homes around $299,900










Verify Your Email
Please enter the 6-digit verification code
sent to your email address.