
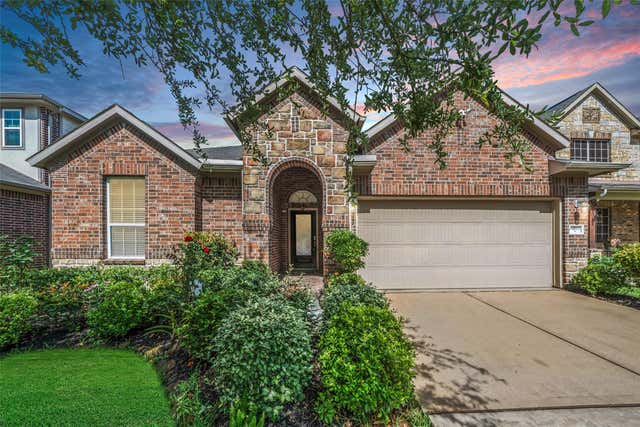
14811 Ashley Creek Court
Humble, TX 77396

 4
4
Bed
 3
3
Bath
 2,738
2,738Sqft
 0.13
0.13Acre(Lot)
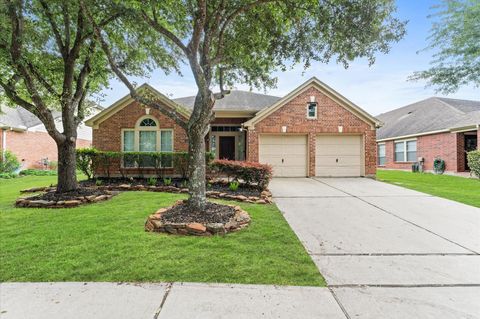
Charming 1.5-story Ryland home now available in the sought-after Fall Creek Master Planned Community. Original owner. This highly energy-efficient home features high ceilings, a bright open floor plan & numerous upgrades. Offering 4 bedrooms downstairs plus a HUGE upstairs flex room w/ half bath, perfect for a game room, study, media room or home gym. Interior highlights include granite kitchen counters w/ island, engineered hardwood floors in common areas, wrought-iron staircase & tankless water heater. Primary suite includes a jacuzzi garden tub & walk-in closet. Wired for surround sound. Enjoy the covered back patio, sprinkler system and peach & persimonn trees. Two french-drains already installed. PEX Plumbing throughout. Refrigerator, Washer, Dryer & Ring security cameras included. Lo

 Property Details
 Map
Map
 Map
Map
What's Nearby
Nearby Areas
 Features
-
Bedroom Information
Total beds: 4Bathroom Information
Total Baths: 3 Full Baths: 2 Half Baths: 1Room Information
Rooms Total: 7 -
Flooring Information
Carpet, Tile -
Roofing Information
Composition -
Interior Features
High Ceilings, Walk-In Closet(s), Breakfast Bar, Kitchen Island, Pantry, Entrance Foyer, Master Downstairs, Granite Counters, Double Vanity, Smart Thermostat Roof: Composition Appliances: Water Heater, Disposal, Gas Oven, Microwave, Gas Range, Dishwasher, Dryer, Refrigerator, Washer Laundry Features: Electric Dryer Hookup, Gas Dryer Hookup, Washer Hookup Window Features: Window Coverings, Low Emissivity Windows -
Heating & Cooling
Has Heating: Yes Heating: Natural Gas Has Cooling: Yes Cooling: Ceiling Fan(s), Electric
-
Building Information
Year Built: 2013 Building Area Total: 2738 Construction Materials: Brick, Stone, Blown-In Insulation Stories: 1 Patio And Porch Features: Covered, Porch Private Pool: No Water front Features: Pond Association Fee Frequency: Annually
-
Lot Information
Main Square Feet: 0.1263 Acres Lot Size Acres: 0.1263 Lot Size Square Feet: 5501.628 Lot Description: Back Yard, Cul-De-Sac, Near Golf Course, SubdividedProperty Information
Subdivision: Fall Creek Source Property Type: Residential Postal Code Plus 4: 4677 Property SubType: Single Family Residence Property Age: 13
-
Listing Price Information
Listing Price: $318000 Cash, Conventional, FHA, VA Loan
-
Tax Information
Parcel Number: 1336390010026 Tax Year: 2025 Annual Tax: $8971 Tax Legal Desc: LT 26 BLK 1 FALL CREEK SEC 39
-
Virtual Tour
Parking Information
Parking Total: 2 Attached, Garage Door OpenerGarage Information
Has Garage: Yes Has Attached Garage: Yes Garage Space: 2Homeowners Association InformationHas Association: Yes Included Fees: Security, Maintenance Grounds HOA: $1,190.00 Association Amenities: Clubhouse, Dog Park, Fitness Center, Jogging Path, Park, Picnic Area, Playground, Pool, Security, Sport Court, Tennis Court(s), Trail(s), Recreation Facilities Community Features: Tennis Court(s), Curbs, Clubhouse
-
School Information
Elementary School: Autumn Creek Elementary SchoolJunior High School: Woodcreek Middle SchoolSenior High School: Summer Creek High School -
Location Information
Direction: Heading 59 North, take Beltway 8 East. Take the Wilson Rd exit. Pass Walgreens. Take a right on Fall Creek Preserve Dr. Take right on Diane Manor. Left on Patricia Haven. Left on Ashely Creek. House is on the right hand side. WaterSource: Public Security Features: Prewired
How much is this property worth?
Curious about this home's true market value? Use our free Home Evaluation Tool to instantly get a personalized Comparative Market Analysis (CMA) report. Make smarter, data-driven decisions before you buy.

Nearby Home Value
| Address | Estimate | Bed | Bath | Sq. Ft | Lot Size |
|---|---|---|---|---|---|
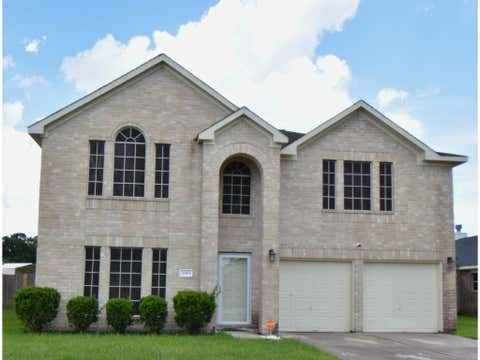
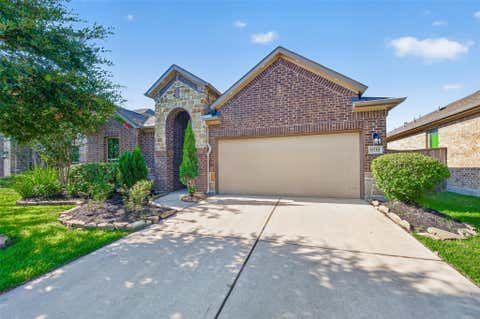
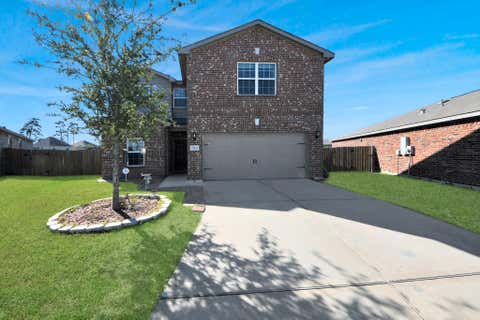
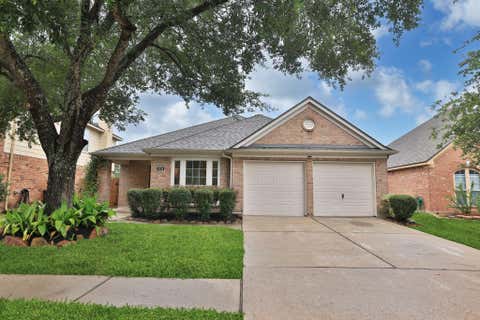
| 3814 Misty Ridge Drive, Humble, TX, 77396 | $285,000 | 4 | 3 | 2,182 | 2,182 SqFt |
| 3727 Apple Hollow Lane, Humble, TX, 77396 | $245,000 | 5 | 3 | 2,226 | 2,226 SqFt |
| 17315 Glenhew Road, Humble, TX, 77396 | $215,000 | 4 | 3 | 1,814 | 1,814 SqFt |
| 17314 Huntersglen Circle, Humble, TX, 77396 | $325,000 | 4 | 2 | 1,862 | 1,862 SqFt |
| 3734 Village Grove Drive, Humble, TX, 77396 | $259,900 | 3 | 2 | 1,577 | 1,577 SqFt |
| 17506 Favor Bend Court, Humble, TX, 77396 | $255,000 | 3 | 2 | 1,770 | 1,770 SqFt |
| 15022 Sierra Ridge Drive, Humble, TX, 77396 | $260,000 | 3 | 2 | 2,065 | 2,065 SqFt |
| 17502 Favor Bend Court, Humble, TX, 77396 | $260,000 | 3 | 2 | 1,740 | 1,740 SqFt |
| 17502 Possums Run Drive, Humble, TX, 77396 | $265,000 | 3 | 3 | 2,114 | 2,114 SqFt |
| 17511 Favor Bend Court, Humble, TX, 77396 | $268,000 | 3 | 2 | 1,750 | 1,750 SqFt |
Similar Homes To 14811 Ashley Creek Court
Nearby For Sale
Copyright 2026, Houston REALTORS® Information Service, Inc. The information provided is exclusively for consumers’ personal, non-commercial use, and may not be used for any purpose other than to identify prospective properties consumers may be interested in purchasing. Information is deemed reliable but not guaranteed.
ByOwner last updated this listing 08/18/2026 @ 16:04
More Cities with for Sale by Owner Homes
- Humble Homes For Sale By Owner
- North Houston Homes For Sale By Owner
- Kingwood Homes For Sale By Owner
- Porter Homes For Sale By Owner
- Spring Homes For Sale By Owner
- New Caney Homes For Sale By Owner
- Huffman Homes For Sale By Owner
- Crosby Homes For Sale By Owner
- Splendora Homes For Sale By Owner
- Channelview Homes For Sale By Owner
- Conroe Homes For Sale By Owner
- Galena Park Homes For Sale By Owner
- Highlands Homes For Sale By Owner
- Houston Homes For Sale By Owner
- Jersey Village Homes For Sale By Owner
- Tomball Homes For Sale By Owner
- Dayton Homes For Sale By Owner
- Pasadena Homes For Sale By Owner
- Baytown Homes For Sale By Owner
- Bellaire Homes For Sale By Owner
Homes around $318,000










Verify Your Email
Please enter the 6-digit verification code
sent to your email address.