
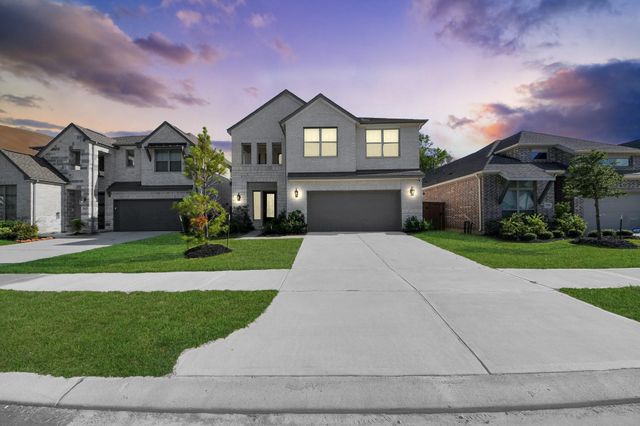
11227 Burgus Farm Road
Humble, TX 77346

 4
4
Bed
 3
3
Bath
 3,024
3,024Sqft
 0.12
0.12Acre(Lot)
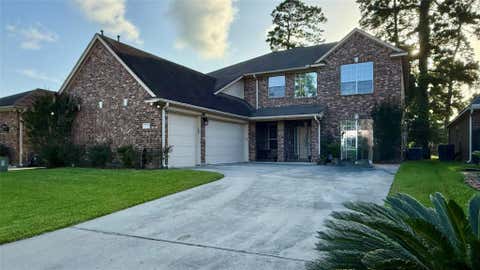
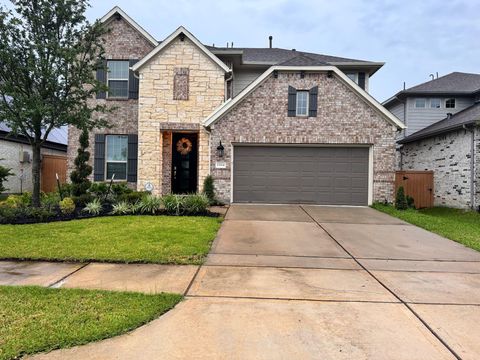
Why wait to build when better-than-new is ready now? Constructed in 2024 and barely lived in, this like-new 4-bed, 3-bath showpiece has been elevated far beyond builder-grade with designer character upgrades throughout. Step inside the infamous Westin Homes rotunda staircase, soaring ceilings, custom lighting, and elevated finishes that deliver instant wow-factor, while the open island kitchen flows into light-filled living made for entertaining. Upstairs, a spacious second-story game room is built for movie nights and play. Retreat to a private primary suite with a spa-style bath. A full irrigation system keeps the lush lawn effortless. All in The Groves—Humble's premier master-planned community—with a resort-style pool, splash pad, fitness center, clubhouse, and miles of forested trails,

 Property Details
 Map
Map
 Map
Map
What's Nearby
Nearby Areas
 Features
-
Bedroom Information
Total beds: 4Bathroom Information
Total Baths: 3 Full Baths: 2 Half Baths: 1Room Information
Rooms Total: 8 -
Flooring Information
Carpet, Tile -
Roofing Information
Composition -
Interior Features
Crown Molding, High Ceilings, Walk-In Closet(s), Pantry, Entrance Foyer, Master Downstairs, Vaulted Ceiling(s), Double Vanity, Soaking Tub, Smart Thermostat Roof: Composition Appliances: ENERGY STAR Qualified Appliances, Disposal, Convection Oven, Microwave, Gas Range, Dishwasher Laundry Features: Electric Dryer Hookup, Gas Dryer Hookup, Washer Hookup Window Features: Low Emissivity Windows -
Heating & Cooling
Has Heating: Yes Heating: Natural Gas Has Cooling: Yes Cooling: Attic Fan, Ceiling Fan(s), Electric
-
Building Information
Year Built: 2024 Building Area Total: 3024 Construction Materials: Batts Insulation, Brick, Stone, Blown-In Insulation Stories: 2 Patio And Porch Features: Covered, Patio Private Pool: No Water front Features: Pond Association Fee Frequency: Annually
-
Lot Information
Main Square Feet: 0.1214 Acres Lot Size Acres: 0.1214 Lot Size Square Feet: 5287 Lot Description: Back Yard, SubdividedProperty Information
Subdivision: Groves Sec 40 Source Property Type: Residential Postal Code Plus 4: 5285 Property SubType: Single Family Residence Direction Faces: South Property Age: 2
-
Listing Price Information
Listing Price: $485000 Cash, Conventional, FHA, VA Loan
-
Tax Information
Parcel Number: 1468480020014 Tax Year: 2025 Annual Tax: $14216 Tax Legal Desc: LT 14 BLK 2 GROVES SEC 40
-
Parking Information
Parking Total: 2 Attached, Garage Door OpenerGarage Information
Has Garage: Yes Has Attached Garage: Yes Garage Space: 2Homeowners Association InformationHas Association: Yes Included Fees: Maintenance Grounds HOA: $1,200.00 Association Amenities: Clubhouse, Dog Park, Fitness Center, Jogging Path, Picnic Area, Playground, Pool, Trail(s) Community Features: Clubhouse
-
School Information
Elementary School: Groves Elementary SchoolJunior High School: West Lake Middle SchoolSenior High School: Summer Creek High School -
Location Information
Direction: From Beltway 8, take the exit for Woodland Hills Drive and continue approximately 1.5 miles. Turn left onto Williams Gully Trail, proceed through the traffic circle to remain on Williams Gully Trail, then turn right onto Burgus Farm Road. WaterSource: Public
How much is this property worth?
Curious about this home's true market value? Use our free Home Evaluation Tool to instantly get a personalized Comparative Market Analysis (CMA) report. Make smarter, data-driven decisions before you buy.

Nearby Home Value
| Address | Estimate | Bed | Bath | Sq. Ft | Lot Size |
|---|---|---|---|---|---|
| 19314 Aquatic Drive, Humble, TX, 77346 | $399,900 | 4 | 4 | 3,822 | 3,822 SqFt |
| 8910 Pine Shores Drive, Humble, TX, 77346 | $299,000 | 4 | 3 | 2,607 | 2,607 SqFt |
| 19106 Aquatic Drive, Humble, TX, 77346 | $375,000 | 4 | 3 | 2,684 | 2,684 SqFt |
| 8827 Mile Run Road, Humble, TX, 77346 | $324,900 | 3 | 3 | 2,766 | 2,766 SqFt |
| 19103 Olympic Circle, Humble, TX, 77346 | $485,000 | 4 | 4 | 3,372 | 3,372 SqFt |
| 8818 Silver Yacht Drive, Humble, TX, 77346 | $389,900 | 4 | 4 | 3,252 | 3,252 SqFt |
| 8711 Mile Run Road, Humble, TX, 77346 | $294,500 | 4 | 2 | 2,488 | 2,488 SqFt |
| 20138 Atascocita Shores.., Humble, TX, 77346 | $315,000 | 3 | 3 | 2,167 | 2,167 SqFt |
| 8519 Crescent Valley Lane, Humble, TX, 77346 | $325,000 | 3 | 2 | 2,196 | 2,196 SqFt |
| 19603 Gamble Oak Dr Drive, Humble, TX, 77346 | $228,000 | 3 | 3 | 1,750 | 1,750 SqFt |
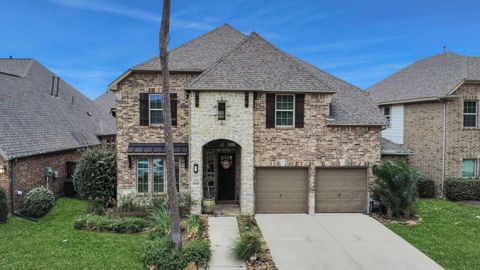
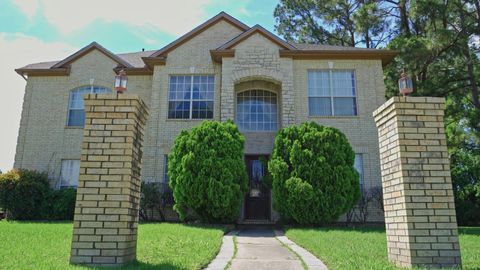
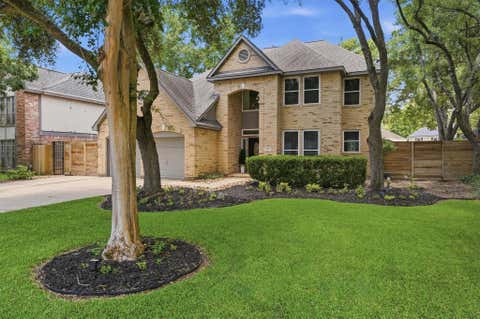
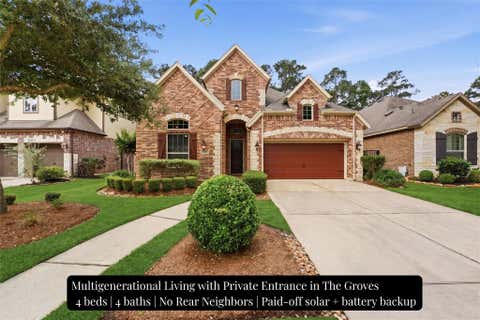
Similar Homes To 11227 Burgus Farm Road
Nearby For Sale
Copyright 2026, Houston REALTORS® Information Service, Inc. The information provided is exclusively for consumers’ personal, non-commercial use, and may not be used for any purpose other than to identify prospective properties consumers may be interested in purchasing. Information is deemed reliable but not guaranteed.
ByOwner last updated this listing 07/21/2026 @ 05:36
More Cities with for Sale by Owner Homes
- Humble Homes For Sale By Owner
- North Houston Homes For Sale By Owner
- Kingwood Homes For Sale By Owner
- Porter Homes For Sale By Owner
- Spring Homes For Sale By Owner
- New Caney Homes For Sale By Owner
- Huffman Homes For Sale By Owner
- Crosby Homes For Sale By Owner
- Splendora Homes For Sale By Owner
- Channelview Homes For Sale By Owner
- Conroe Homes For Sale By Owner
- Galena Park Homes For Sale By Owner
- Highlands Homes For Sale By Owner
- Houston Homes For Sale By Owner
- Jersey Village Homes For Sale By Owner
- Tomball Homes For Sale By Owner
- Dayton Homes For Sale By Owner
- Pasadena Homes For Sale By Owner
- Baytown Homes For Sale By Owner
- Bellaire Homes For Sale By Owner
Homes around $485,000










Verify Your Email
Please enter the 6-digit verification code
sent to your email address.