

MLS: #7125154, Listed By: Christine Westlund, Edina Realty, Inc., Source:FargoMoorhead Area Association of REALTORS
4540 Fable Hill Parkway
Hugo, MN 55038

 3
3
Bed
 3
3
Bath
 2,998
2,998Sqft
 0.40
0.40Acre(Lot)
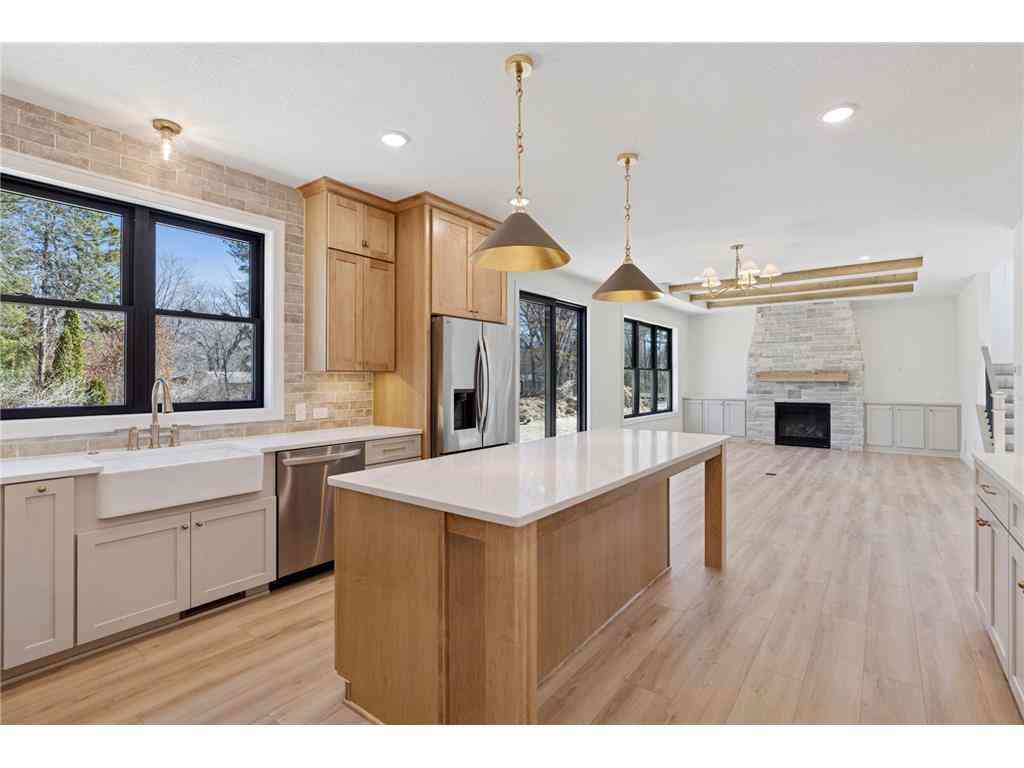
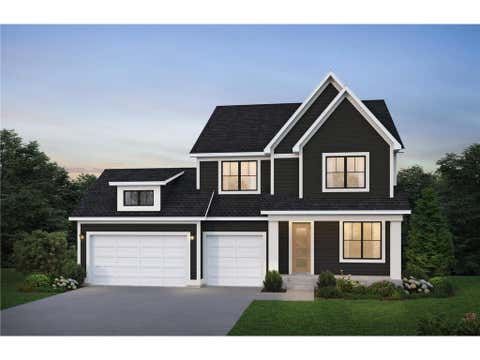
Experience main-level living at its finest in this custom Pratt-built home, ideally located in one of Hugo’s most sought-after neighborhoods. The impressive vaulted great room features a floor-to-ceiling stone fireplace and opens to a gourmet kitchen with granite countertops, gas cooktop, double ovens, and plenty of space for entertaining. The private main-level office with custom built-ins is perfect for working from home, while the spacious primary suite offers a true retreat. The completely remodeled 2026 spa-like primary bath features a freestanding soaking tub, beautifully tiled shower, and custom walk-in closet. The lower level is designed for entertaining, with a spacious family room, second gas stone fireplace, wet bar, and dedicated wine room. Two additional bedrooms and an update

 Property Details
 Map
Map
 Map
Map
What's Nearby
Nearby Areas
 Features
-
Bedroom Information
Total beds: 3Bathroom Information
Total Baths: 3 Full Baths: 1 Half Baths: 1Room Information
Rooms Total: 11 Has Basement: Yes Basement: Full, Sump Pump -
Flooring Information
Hardwood, Tile -
Interior Features
Ceiling Fan(s), Kitchen Island, Vaulted Ceiling(s), Walk-In Closet(s), Wet Bar Appliances: Cooktop, Dishwasher, Disposal, Dryer, Microwave, Refrigerator, Washer Laundry Features: Main Level, Washer Hookup -
Heating & Cooling
Has Heating: Yes Heating: Forced Air, Radiant Floor Has Cooling: Yes Cooling: Central Air
-
Building Information
Year Built: 2008 Building Area Total: 3306 Stories: 1 Patio And Porch Features: Front Porch, Screened, Side Porch, Porch Private Pool: No Association Fee Frequency: Quarterly
-
Lot Information
Lot Dimensions: 97x28x132x116x15x148 Main Square Feet: 0.4 Acres Lot Size Acres: 0.4 Lot Size Square Feet: 17424Property Information
Subdivision: Fable Hill Add 02 Source Property Type: Residential Postal Code Plus 4: 3314 Property SubType: Single Family Residence Levels: One Property Age: 18
-
Listing Price Information
Listing Price: $749900 Cash, Conventional, FHA, VA Loan
-
Tax Information
Parcel Number: 3003121230025 Tax Year: 2026 Annual Tax: $8886 Tax Legal Desc: SUBDIVISIONNAME FABLE HILL 2ND LOT 6 BLOCK 2 SUBDIVISIONCD 01138 SUBJ TO EASE
-
Parking Information
Garage Door Opener, Heated Garage, GarageGarage Information
Has Garage: Yes Garage Space: 3Homeowners Association InformationHas Association: Yes HOA: $312.00
-
Location Information
Direction: 35 E to Cty. J to Otter Lake Road, left to Tart Lake Rd, right to Elmcreek L. to Fable Hill Pkwy. Home is on the left. WaterSource: Public
How much is this property worth?
Curious about this home's true market value? Use our free Home Evaluation Tool to instantly get a personalized Comparative Market Analysis (CMA) report. Make smarter, data-driven decisions before you buy.

Nearby Home Value
| Address | Estimate | Bed | Bath | Sq. Ft | Lot Size |
|---|---|---|---|---|---|
| 9040 152nd Street, Hugo, MN, 55038 | $850,000 | 4 | 3 | 2,273 | 2,273 SqFt |
| 13829 Isleton Avenue, Hugo, MN, 55038 | $259,900 | 3 | 1 | 918 | 918 SqFt |
| 11959 Imperial Avenue, Hugo, MN, 55038 | $1,300,000 | 4 | 4 | 3,890 | 3,890 SqFt |
| 14680 Hyde Avenue, Hugo, MN, 55038 | $465,000 | 3 | 3 | 2,004 | 2,004 SqFt |
| 7040 132nd Street, Hugo, MN, 55038 | $1,795,000 | 5 | 5 | 5,231 | 5,231 SqFt |
| 15060 Greene Avenue, Hugo, MN, 55038 | $399,000 | 3 | 2 | 2,062 | 2,062 SqFt |
| 13808 Geneva Avenue, Hugo, MN, 55038 | $495,000 | 3 | 2 | 1,764 | 1,764 SqFt |
| 6339 151st Street, Hugo, MN, 55038 | $399,900 | 3 | 2 | 1,728 | 1,728 SqFt |
| 15742 Granada Avenue, Hugo, MN, 55038 | $682,365 | 5 | 4 | 3,649 | 3,649 SqFt |
| 15728 Granada Avenue, Hugo, MN, 55038 | $659,990 | 6 | 4 | 3,662 | 3,662 SqFt |
Similar Homes To 4540 Fable Hill Parkway
Nearby For Sale

The data relating to real estate for sale on this website comes in part from the Internet Data exchange (IDX) program of the FMAAR MLS. Real estate listings held by brokerage firms other than ByOwner are marked with the listing office name. IDX information is provided exclusively for consumers' personal, non-commercial use and may not be used for any purpose other than to identify prospective properties consumers may be interested in purchasing. Information deemed reliable but not guaranteed. Copyright ©2026 Fargo-Moorhead Area Association of REALTORS®. No reproduction, compilation, retransmission or distribution of this data is permitted in any manner without the express, written permission of the Fargo-Moorhead Area Association of REALTORS®.
ByOwner last updated this listing 08/20/2026 @ 15:36
More Cities with for Sale by Owner Homes
- Hugo Homes For Sale By Owner
- Marine on Saint Croix Homes For Sale By Owner
- Forest Lake Homes For Sale By Owner
- Columbus Homes For Sale By Owner
- Circle Pines Homes For Sale By Owner
- Scandia Homes For Sale By Owner
- Stillwater Homes For Sale By Owner
- Roseville Homes For Sale By Owner
- Houlton Homes For Sale By Owner
- Lake Elmo Homes For Sale By Owner
- New Brighton Homes For Sale By Owner
- Wyoming Homes For Sale By Owner
- Bayport Homes For Sale By Owner
- Somerset Homes For Sale By Owner
- Saint Paul Homes For Sale By Owner
- Chisago City Homes For Sale By Owner
- Ham Lake Homes For Sale By Owner
- Andover Homes For Sale By Owner
- Fridley Homes For Sale By Owner
- Stacy Homes For Sale By Owner
Homes around $749,900









Verify Your Email
Please enter the 6-digit verification code
sent to your email address.