
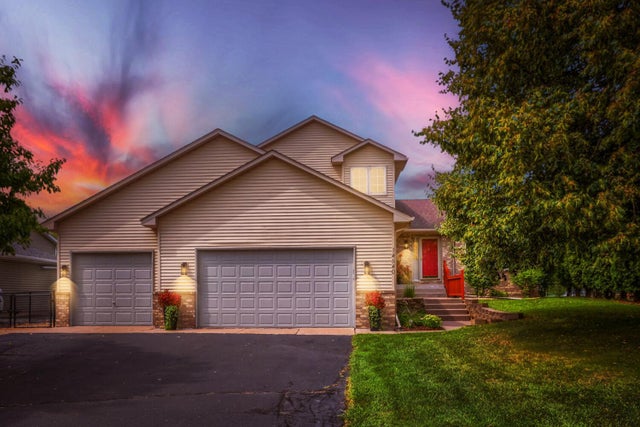
MLS: #7125942, Listed By: Mary Nelson, Keller Williams Premier Realty, Source:FargoMoorhead Area Association of REALTORS
14540 Geneva Avenue
Hugo, MN 55038

 4
4
Bed
 4
4
Bath
 2,477
2,477Sqft
 1.09
1.09Acres(Lot)
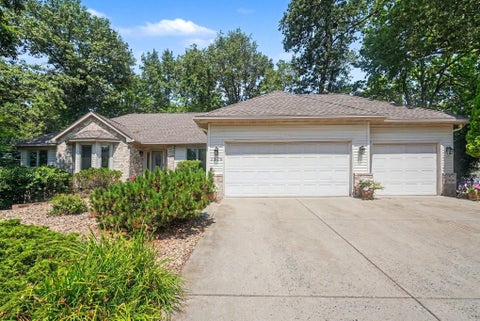
Don’t miss this beautiful modified two-story home with over an acre of private fenced in yard! Enjoy beautiful sunset views of Egg Lake from the deck or firepit area. The home offers a nice open floor plan on the main level with a large eat-in kitchen and a flex room for additional dining, office or reading. Plenty of windows in the main living spaces for natural lighting and amazing backyard views. Lots of room for entertaining family and friends. Three bedrooms on upper level with a walk in closet and private bath for the primary suite. The extra-large, open lower-level area could be used for family room, office area, play area or gaming area. There is a fourth bedroom on the lower level and an extra-large storage room with a small workbench area. Outdoor amenities include a lighted sand

 Property Details
 Map
Map
 Map
Map
What's Nearby
Nearby Areas
 Features
-
Bedroom Information
Total beds: 4Bathroom Information
Total Baths: 4 Full Baths: 1 Half Baths: 1Room Information
Rooms Total: 10 Has Basement: Yes Basement: Storage Space, Sump Pump, Block, Concrete -
Roofing Information
Asphalt, Shingle -
Interior Features
Central Vacuum Roof: Asphalt, Shingle Appliances: Dishwasher, Dryer, Microwave, Range, Refrigerator, Washer Laundry Features: Laundry Room, Main Level -
Heating & Cooling
Has Heating: Yes Heating: Forced Air Has Cooling: Yes Cooling: Central Air
-
Building Information
Year Built: 1996 Building Area Total: 2757 Construction Materials: Block, Brick, Frame Stories: 2 Patio And Porch Features: Deck, Patio Private Pool: No -
Exterior Features
Exterior Features: Other
-
Lot Information
Lot Dimensions: 600x83 Main Square Feet: 1.09 Acres Lot Size Acres: 1.09 Lot Size Square Feet: 47480.4Property Information
Subdivision: Rice Lake Meadows 4th Add Source Property Type: Residential Postal Code Plus 4: 9261 Property SubType: Single Family Residence Levels: Two Property Age: 30
-
Listing Price Information
Listing Price: $480000 Cash, Conventional, FHA, VA Loan
-
Tax Information
Parcel Number: 2003121130016 Tax Year: 2026 Annual Tax: $5410 Tax Legal Desc: SUBDIVISIONNAME RICE LAKE MEADOWS 4TH ADD LOT 3 BLOCK 1 SUBDIVISIONCD 93503
-
Parking Information
Heated Garage, GarageGarage Information
Has Garage: Yes Garage Space: 3
-
Location Information
Direction: 35 E to Co Rd 14 Main Street East, Forest Blvd/Hwy 61 North, 147th Street East, Geneva Ave N South to 14540 Geneva Ave N WaterSource: Public
How much is this property worth?
Curious about this home's true market value? Use our free Home Evaluation Tool to instantly get a personalized Comparative Market Analysis (CMA) report. Make smarter, data-driven decisions before you buy.

Nearby Home Value
| Address | Estimate | Bed | Bath | Sq. Ft | Lot Size |
|---|---|---|---|---|---|
| 9040 152nd Street, Hugo, MN, 55038 | $850,000 | 4 | 3 | 2,273 | 2,273 SqFt |
| 13829 Isleton Avenue, Hugo, MN, 55038 | $259,900 | 3 | 1 | 918 | 918 SqFt |
| 11959 Imperial Avenue, Hugo, MN, 55038 | $1,300,000 | 4 | 4 | 3,890 | 3,890 SqFt |
| 14680 Hyde Avenue, Hugo, MN, 55038 | $465,000 | 3 | 3 | 2,004 | 2,004 SqFt |
| 7040 132nd Street, Hugo, MN, 55038 | $1,795,000 | 5 | 5 | 5,231 | 5,231 SqFt |
| 15060 Greene Avenue, Hugo, MN, 55038 | $399,000 | 3 | 2 | 2,062 | 2,062 SqFt |
| 13808 Geneva Avenue, Hugo, MN, 55038 | $495,000 | 3 | 2 | 1,764 | 1,764 SqFt |
| 6339 151st Street, Hugo, MN, 55038 | $399,900 | 3 | 2 | 1,728 | 1,728 SqFt |
| 15742 Granada Avenue, Hugo, MN, 55038 | $682,365 | 5 | 4 | 3,649 | 3,649 SqFt |
| 15728 Granada Avenue, Hugo, MN, 55038 | $659,990 | 6 | 4 | 3,662 | 3,662 SqFt |
Similar Homes To 14540 Geneva Avenue
Nearby For Sale

The data relating to real estate for sale on this website comes in part from the Internet Data exchange (IDX) program of the FMAAR MLS. Real estate listings held by brokerage firms other than ByOwner are marked with the listing office name. IDX information is provided exclusively for consumers' personal, non-commercial use and may not be used for any purpose other than to identify prospective properties consumers may be interested in purchasing. Information deemed reliable but not guaranteed. Copyright ©2026 Fargo-Moorhead Area Association of REALTORS®. No reproduction, compilation, retransmission or distribution of this data is permitted in any manner without the express, written permission of the Fargo-Moorhead Area Association of REALTORS®.
ByOwner last updated this listing 08/20/2026 @ 08:28
More Cities with for Sale by Owner Homes
- Hugo Homes For Sale By Owner
- Marine on Saint Croix Homes For Sale By Owner
- Forest Lake Homes For Sale By Owner
- Columbus Homes For Sale By Owner
- Circle Pines Homes For Sale By Owner
- Scandia Homes For Sale By Owner
- Stillwater Homes For Sale By Owner
- Roseville Homes For Sale By Owner
- Houlton Homes For Sale By Owner
- Lake Elmo Homes For Sale By Owner
- New Brighton Homes For Sale By Owner
- Wyoming Homes For Sale By Owner
- Bayport Homes For Sale By Owner
- Somerset Homes For Sale By Owner
- Saint Paul Homes For Sale By Owner
- Chisago City Homes For Sale By Owner
- Ham Lake Homes For Sale By Owner
- Andover Homes For Sale By Owner
- Fridley Homes For Sale By Owner
- Stacy Homes For Sale By Owner
Homes around $480,000









Verify Your Email
Please enter the 6-digit verification code
sent to your email address.