
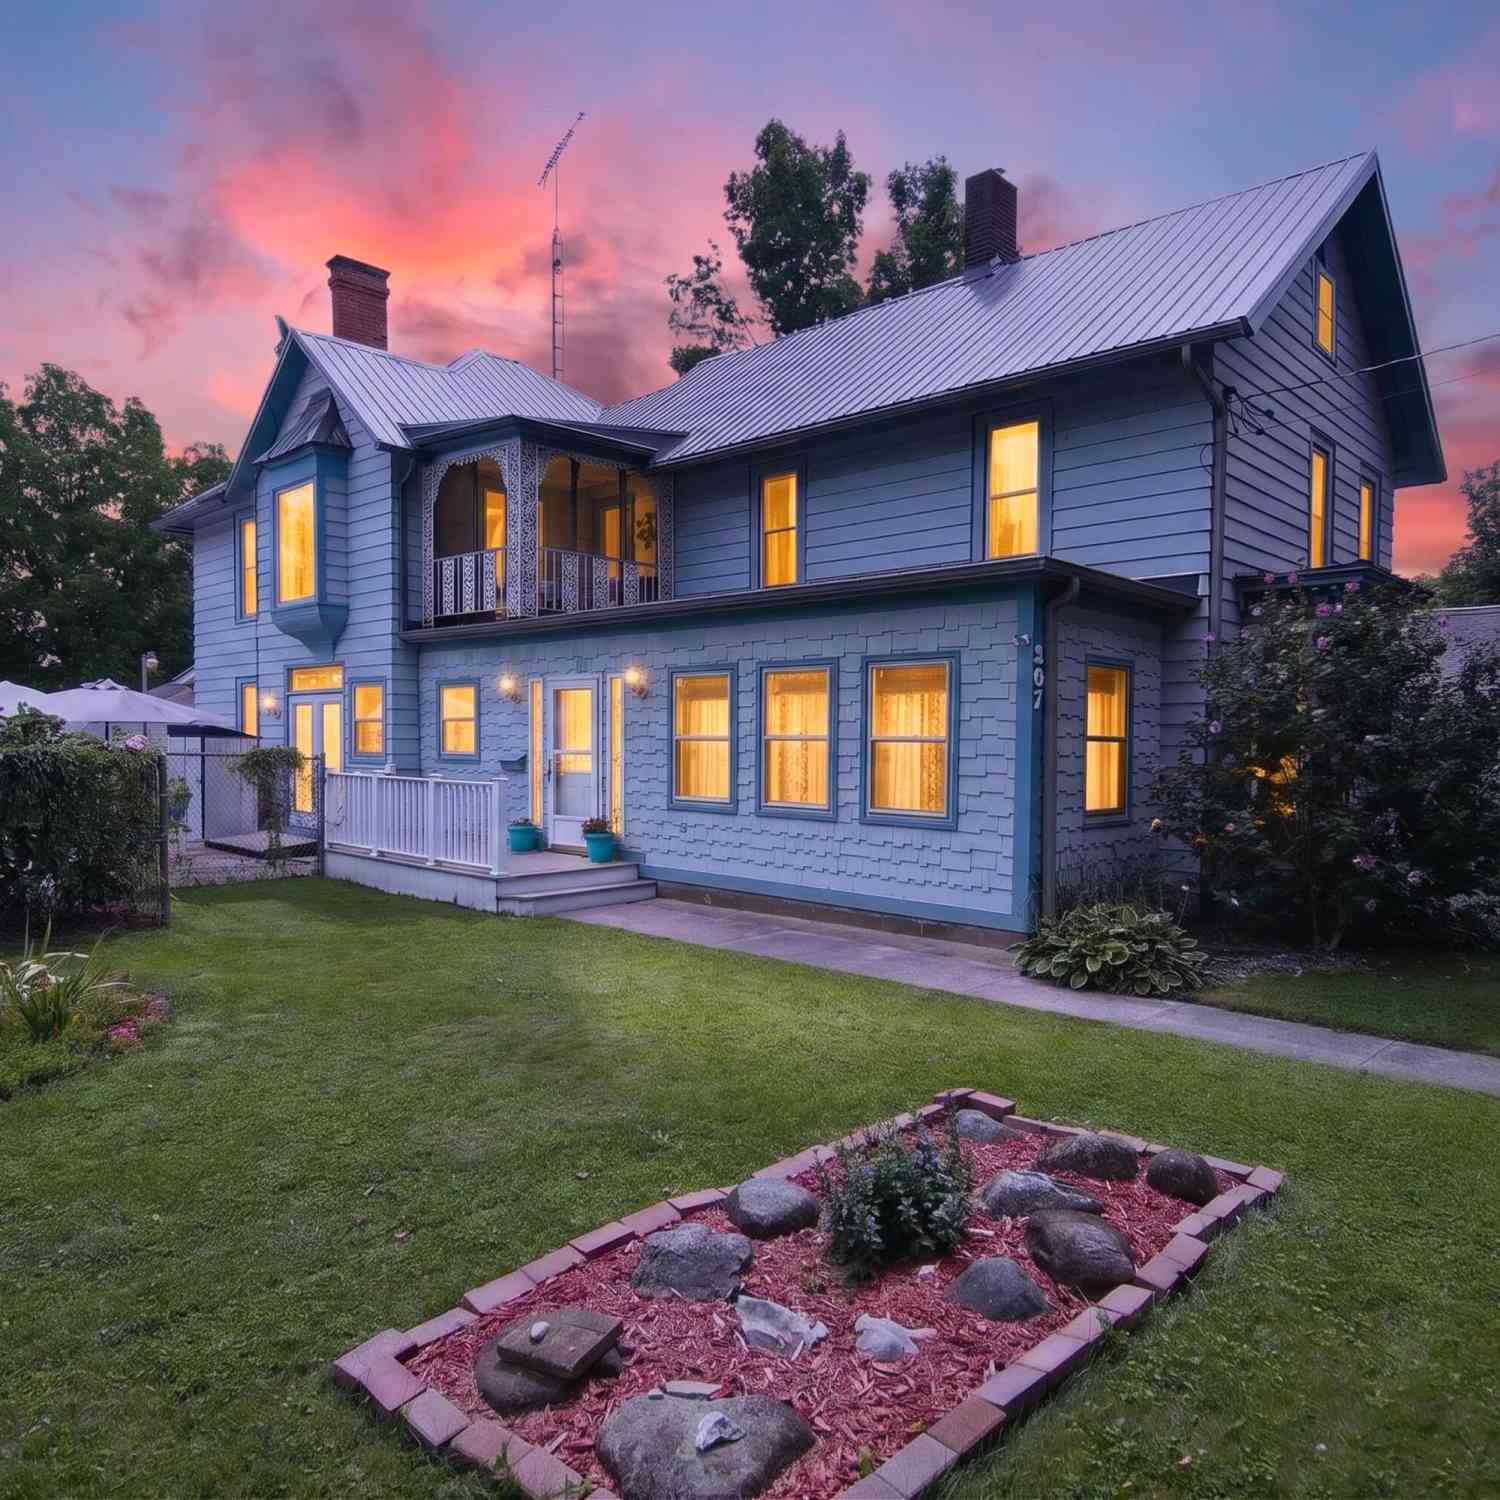
507 Grove Street
Hudson, MI 49247

 4
4
Bed
 3
3
Bath
 3,078
3,078Sqft
 0.45
0.45Acre(Lot)
Somewhere between the storybook blue façade, the deep, wrapping porches, the vibrant flowering gardens, and the first glimpse of the sparkling in-ground pool, 507 Grove Street begins to feel less like just another house you are touring, and more like a living extension of history, though ever so thoughtfully carried forward. This crown jewel of Hudson real estate offers the comforts and conveniences desired today, while preserving the charm, elegance, craftsmanship, and artistry of a bygone era. Built in 1900 and set on two platted city lots totaling 0.45 acres in the heart of town, this lovingly preserved, life-sized Victorian dollhouse offers approximately 3,078 square feet of above-grade living space, four spacious upstairs bedrooms, one full upstairs bath, a main-floor powder room wi


 Property Details
 Map
Map
 Map
Map
What's Nearby
Nearby Areas
 Features
-
Bedroom Information
Total Bedrooms: 4 Window Feature: Screens, Insulated Windows, Bay/Bow, Window TreatmentsBathroom Information
Total Baths: 3 Full Baths: 1 Half Baths: 2Water/Sewer
Sewer: PublicRoom Information
Other Rooms: 14 -
Flooring Information
Carpet, Tile, Wood -
Roofing Information
Metal -
Interior Features
Ceiling Fan(s), Garage Door Opener, Center Island, Pantry Roof: Metal Appliances: Dishwasher, Disposal, Dryer, Oven, Range, Refrigerator, Washer Laundry Features: In Bathroom, Laundry Closet, Laundry Room, Main Level, See Remarks -
Heating & Cooling
Heating: Forced Air Cooling: Central Air WaterSource: Public -
Fireplace
Fireplace: Yes Number of Fireplaces: 1 Fireplace Features: 1
-
Building Information
Year Built: 1900 Construction Materials: Aluminum Siding, Wood Siding Security System: Smoke Detector(s) Basement: Michigan Basement, Partial Roof: Metal -
Exterior Features
Balcony, Play Equipment, Scrn Porch, OtherPorch: Covered, Deck, Enclosed, Other, Patio, Porch(es), Screened, Terrace -
Pool Information
In Ground, Outdoor/Above -
Road Types
Paved -
Fencing
Fenced Back, Chain Link, Front Yard, Other, Privacy -
Pool Features
In Ground, Outdoor/AboveLaundry Features
In Bathroom, Laundry Closet, Laundry Room, Main Level, See RemarksPatio And Porch
Covered, Deck, Enclosed, Other, Patio, Porch(es), Screened, TerraceFencing
Fenced Back, Chain Link, Front Yard, Other, Privacy
-
Lot Information
Lot Dimensions: 148' x 132' Lot Description: Corner Lot, Level, Sidewalk Lot Size Area: 0.45 Acres Lot Square Feet: 19,602 Stories: 3 Main Square Feet: 3078Property Information
Property Type: Residential Sub Type: Single Family Residence Style: Historic, Traditional, Victorian SQ ft (Living Area): 3,078 Subdivision: Cobbs Add Source Neighborhood: Cobbs Add Construction Materials: Aluminum Siding, Wood Siding Property Age: 126
-
Listing Price Information
Listing Id: 26045922 ist Price: $379,900 List Price Tot SqFt: $123 Listing Terms Cash, FHA, VA Loan, MSHDA, Conventional -
Listing Information
Possession: Negotiable
-
Tax Information
Parcel Number: XH0-411-0050-00 Annual Tax: $2,188 Tax Year: 2025 Taxes: LOTS 5 & 6 BLOCK NO 10 COBBS ADD
-
Virtual Tour
Parking Information
# of Garage Spaces: 3 Has Garage: Yes Garage Door Opener, Detached
-
School Information
Senior High School District: Hudson -
Utility Information
Phone Available, Natural Gas Connected, Cable Connected, Storm Sewer, High-Speed Internet -
Location Information
Direction: From M-34/W Main St, turn south onto Grove St. Continue to 507 Grove St on the east side of the street, between Pleasant St and Cobb St.
How much is this property worth?
Curious about this home's true market value? Use our free Home Evaluation Tool to instantly get a personalized Comparative Market Analysis (CMA) report. Make smarter, data-driven decisions before you buy.

Nearby Home Value
| Address | Estimate | Bed | Bath | Sq. Ft | Lot Size |
|---|---|---|---|---|---|
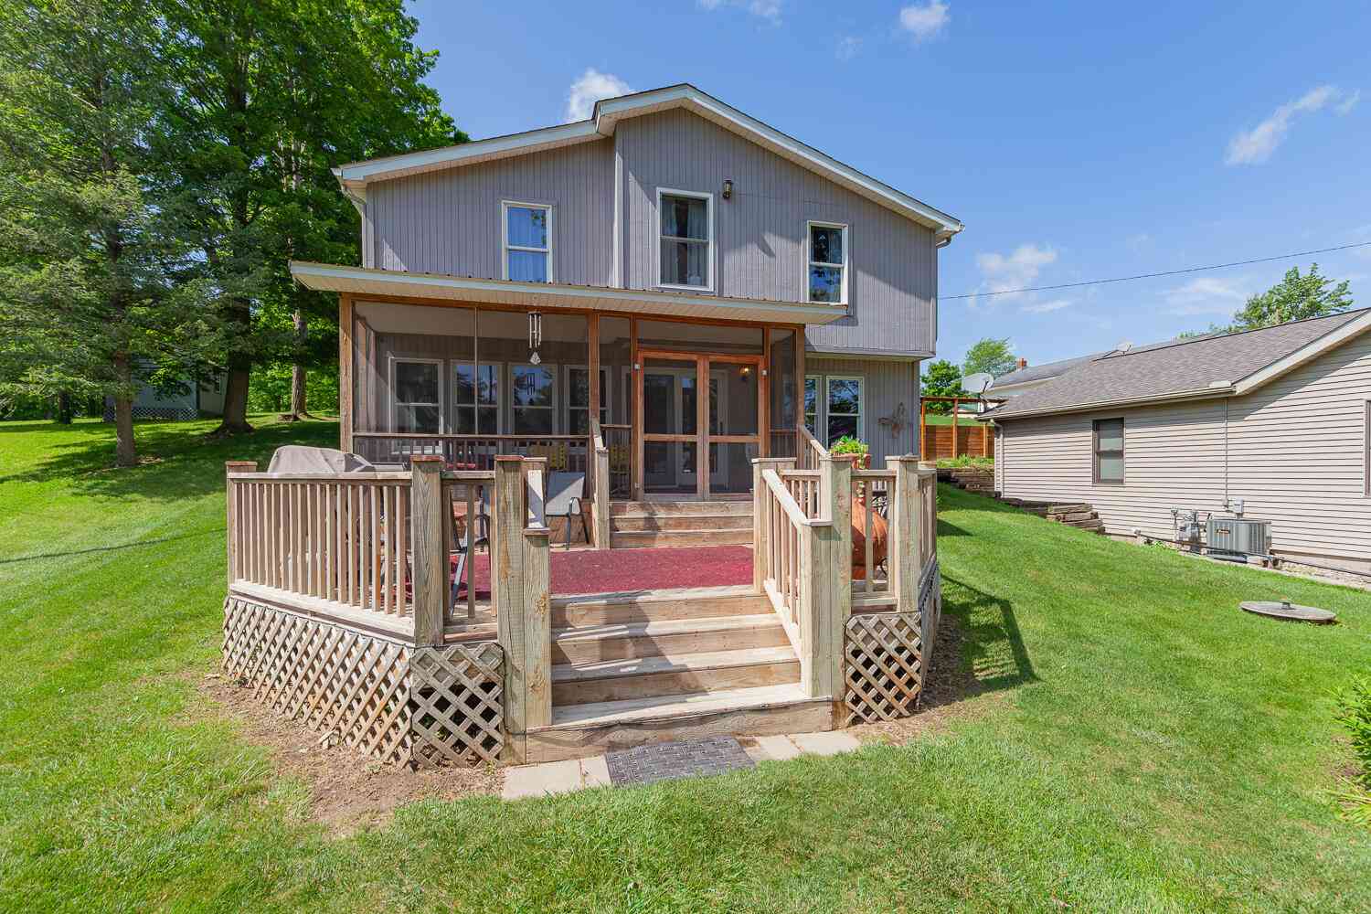
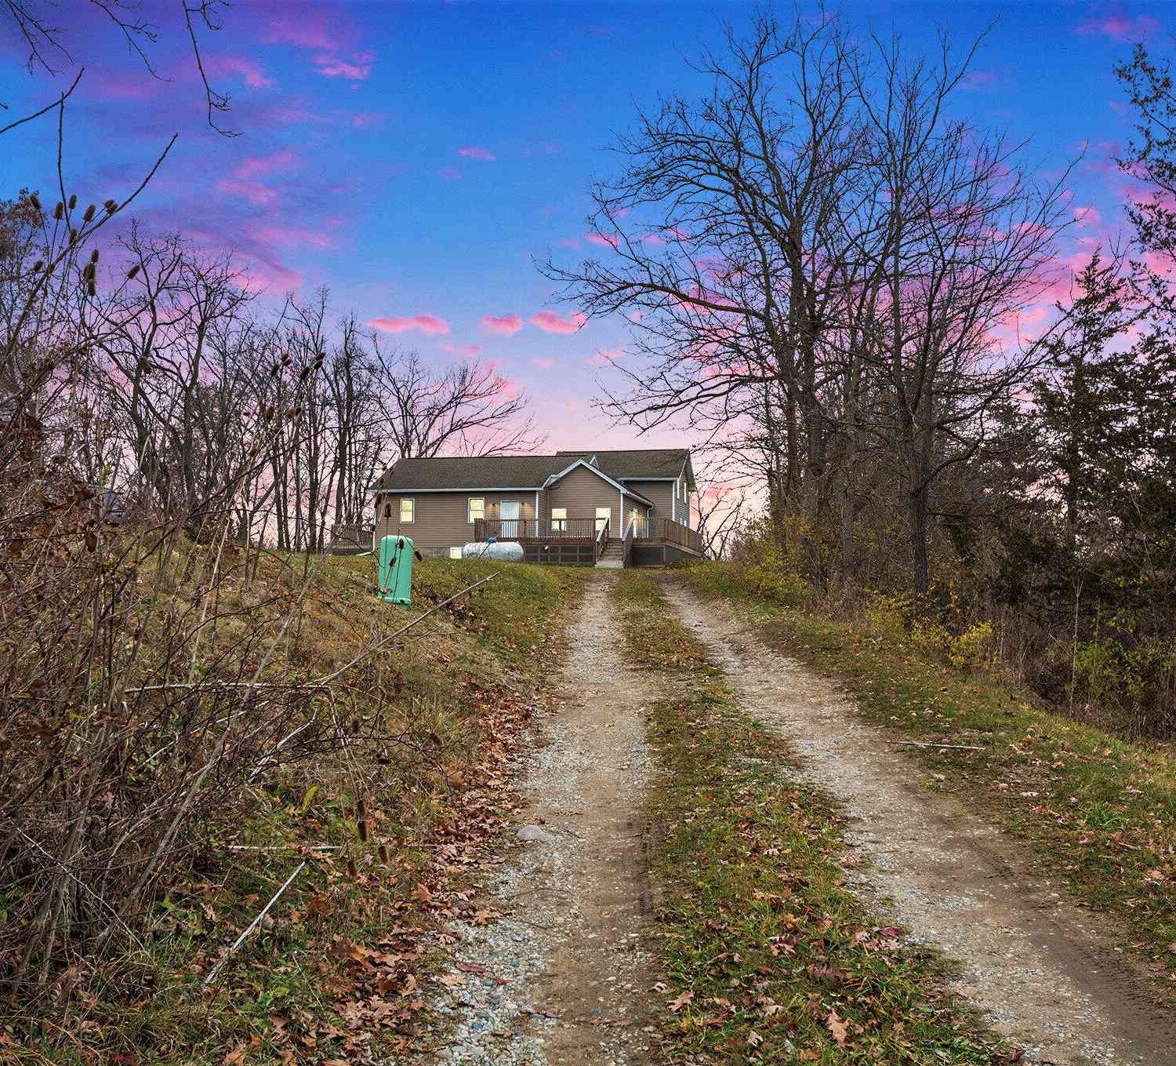

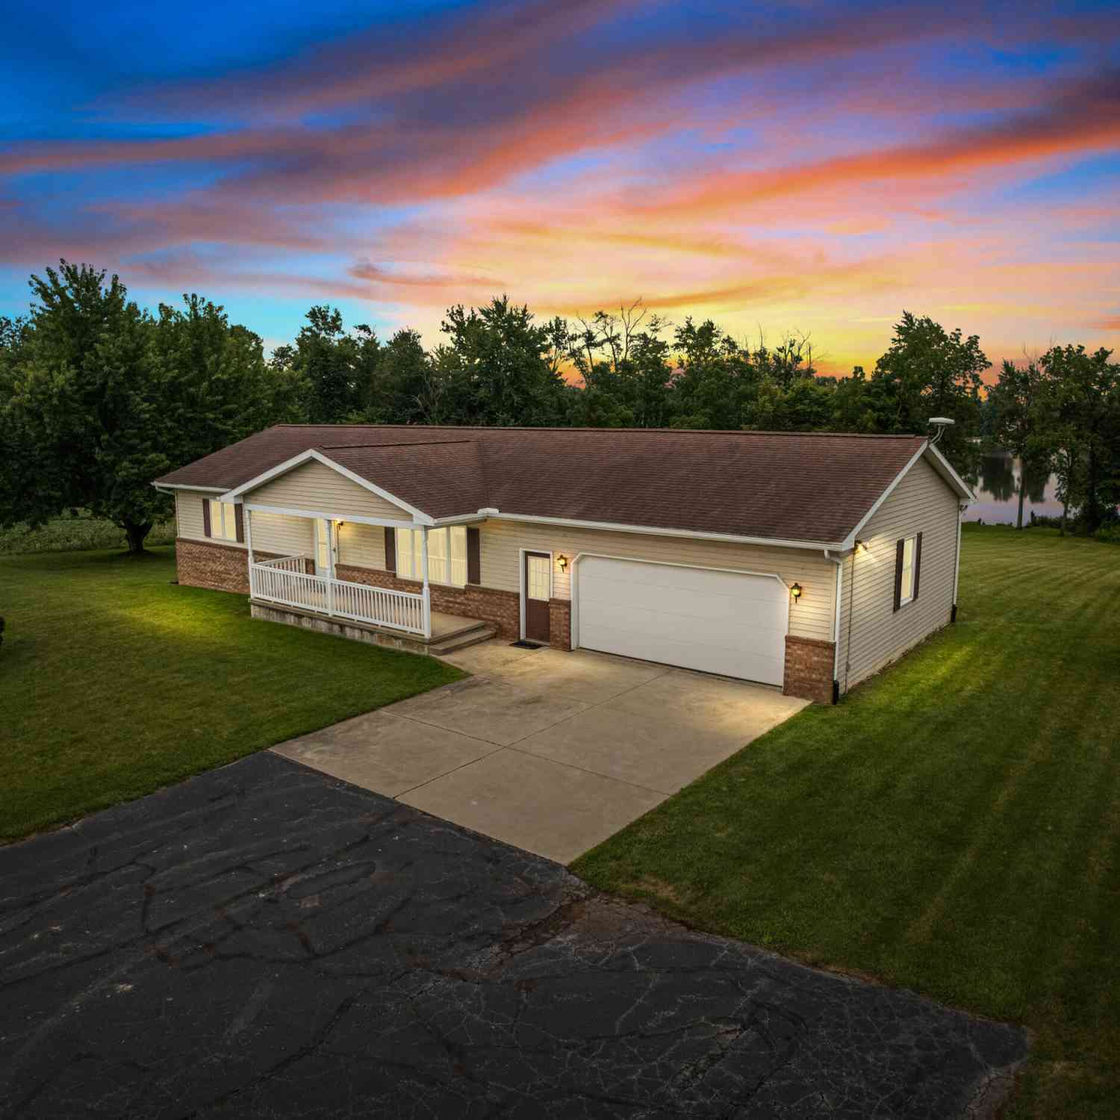
| 595 Rolling Meadows Drive, Hudson, MI, 49247 | $322,900 | 3 | 2 | 1,512 | 0.87 Acre |
| 347 Plank Road, Hudson, MI, 49247 | $499,000 | 3 | 2 | 2,110 | 0.31 Acre |
| 14677 Carleton Road , Hudson, MI, 49247 | $145,000 | 4 | 1 | 1,616 | 2.23 Acres |
| 4490 Dey Highway, Hudson, MI, 49247 | $295,000 | 3 | 2 | 1,789 | 11.28 Acres |
| 325 Hill Street , Hudson, MI, 49247 | $179,999 | 3 | 1 | 1,228 | 0.20 Acre |
| 714 N Maple Grove Avenue, Hudson, MI, 49247 | $148,900 | 3 | 1 | 1,643 | 0.44 Acre |
| 601 S Meridian Road , Hudson, MI, 49247 | $275,000 | 4 | 1 | 2,054 | 2 Acres |
| 6840 S Meridian Road, Hudson, MI, 49247 | $385,000 | 4 | 2 | 1,308 | 5.92 Acres |
| 607 Oak Street , Hudson, MI, 49247 | $147,900 | 3 | 1 | 1,520 | 0.20 Acre |
| 14111 Lime Lake Road, Hudson, MI, 49247 | $470,000 | 4 | 3 | 2,016 | 1.85 Acres |
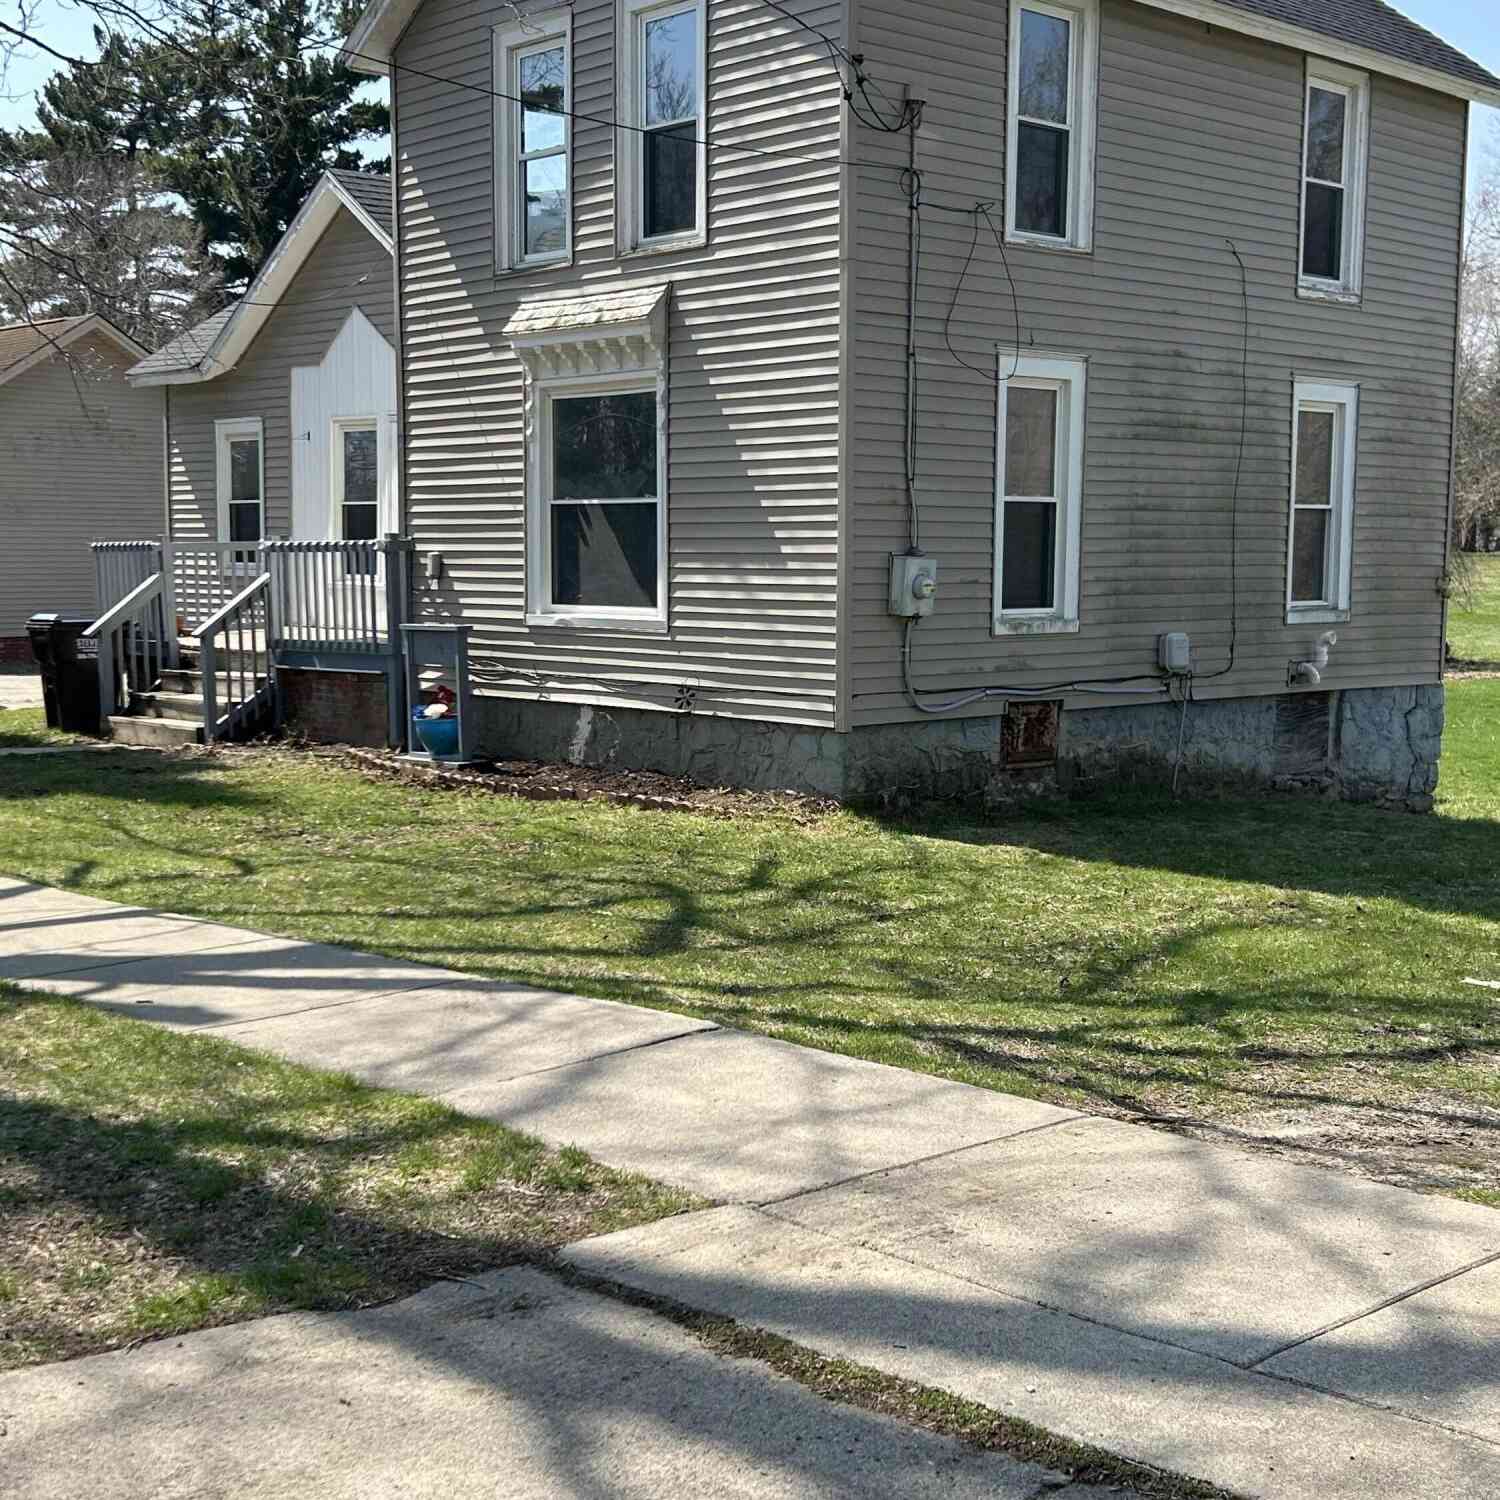
Similar Homes To 507 Grove Street
Nearby For Sale
ByOwner last updated this listing 09/01/2026 @ 16:56
More Cities with for Sale by Owner Homes
- Hudson Homes For Sale By Owner
- Clayton Homes For Sale By Owner
- Pittsford Homes For Sale By Owner
- Manitou Beach Homes For Sale By Owner
- Morenci Homes For Sale By Owner
- Waldron Homes For Sale By Owner
- Addison Homes For Sale By Owner
- Osseo Homes For Sale By Owner
- Fayette Homes For Sale By Owner
- Onsted Homes For Sale By Owner
- Cement City Homes For Sale By Owner
- Jerome Homes For Sale By Owner
- Adrian Homes For Sale By Owner
- Hillsdale Homes For Sale By Owner
- Lyons Homes For Sale By Owner
- Pioneer Homes For Sale By Owner
- Tipton Homes For Sale By Owner
- Brooklyn Homes For Sale By Owner
- Camden Homes For Sale By Owner
- Clarklake Homes For Sale By Owner
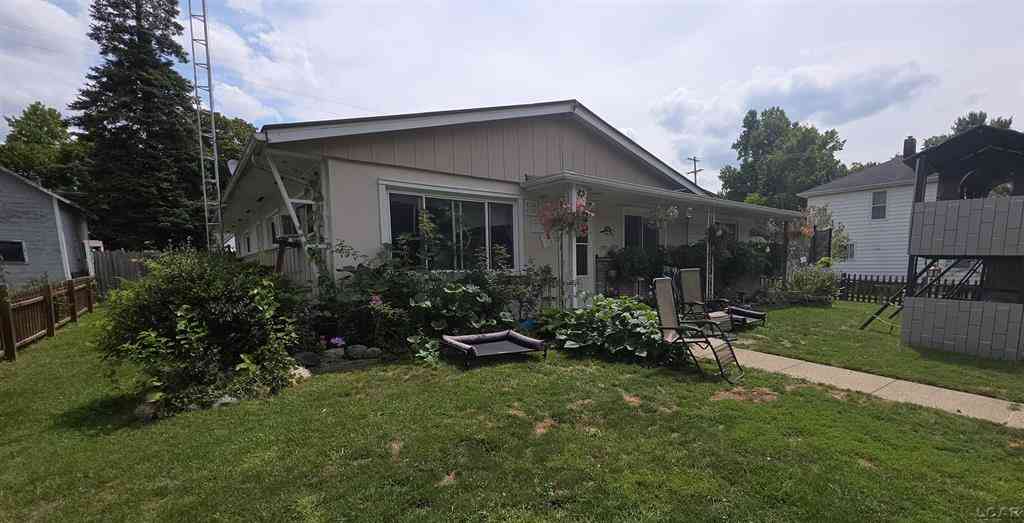
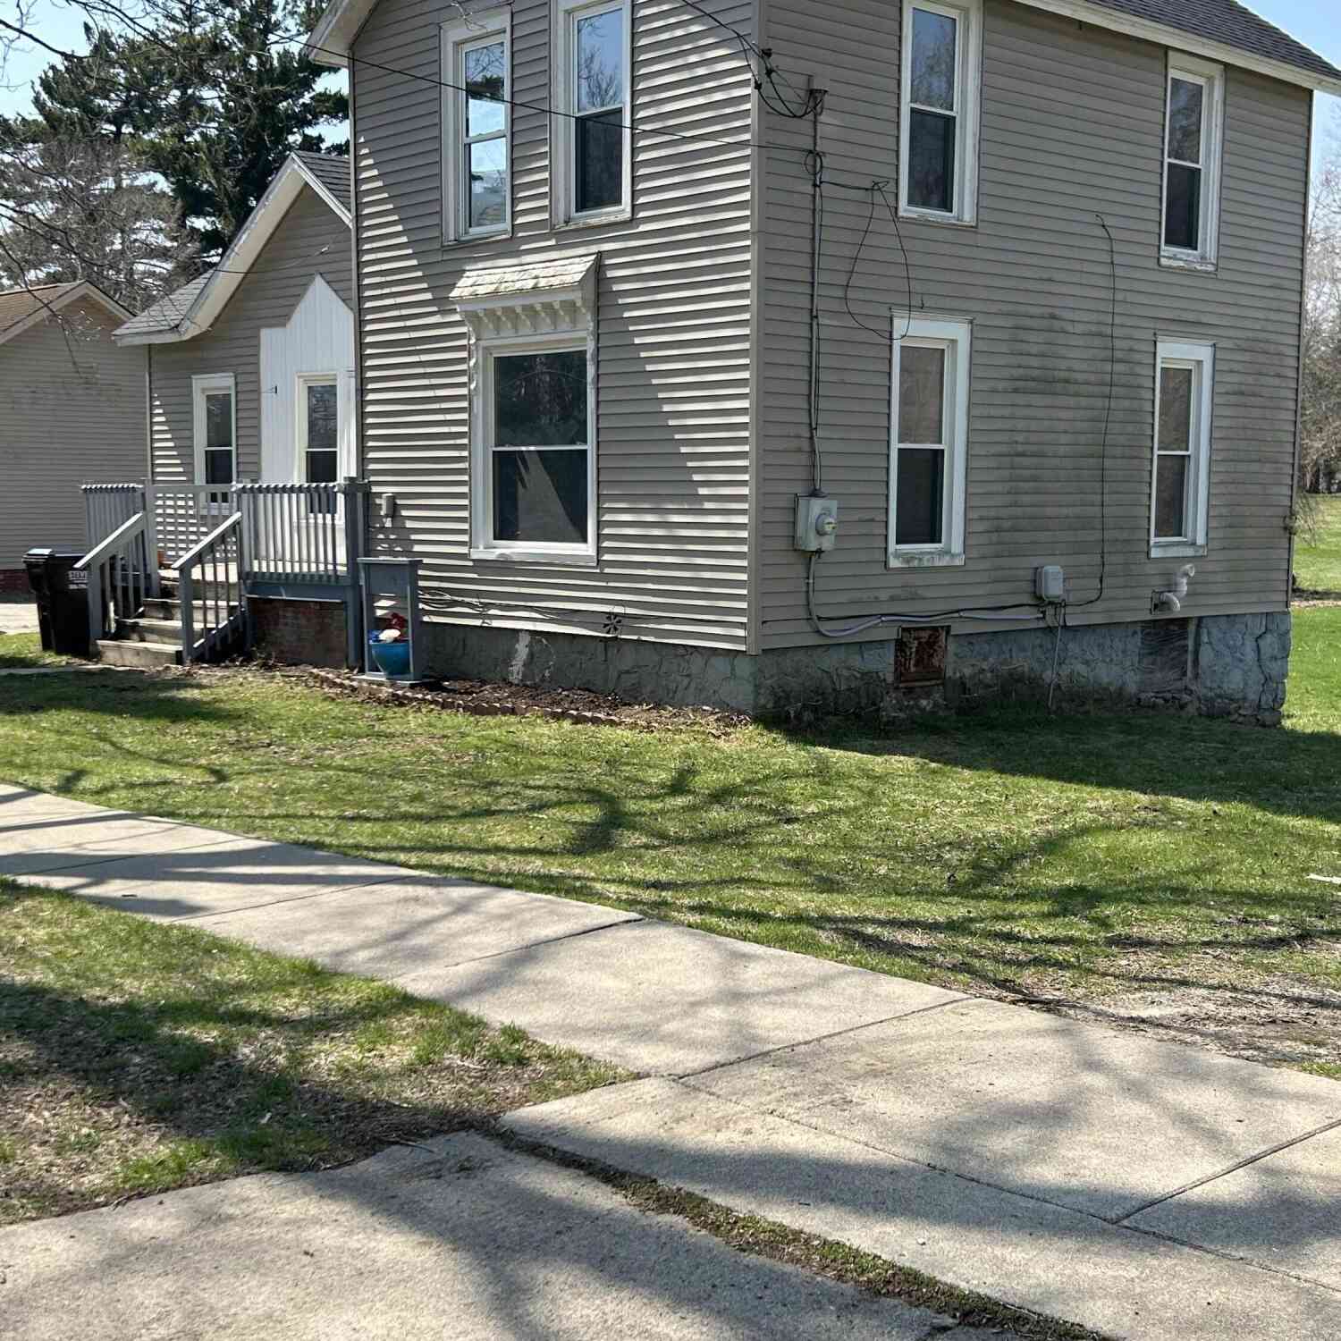
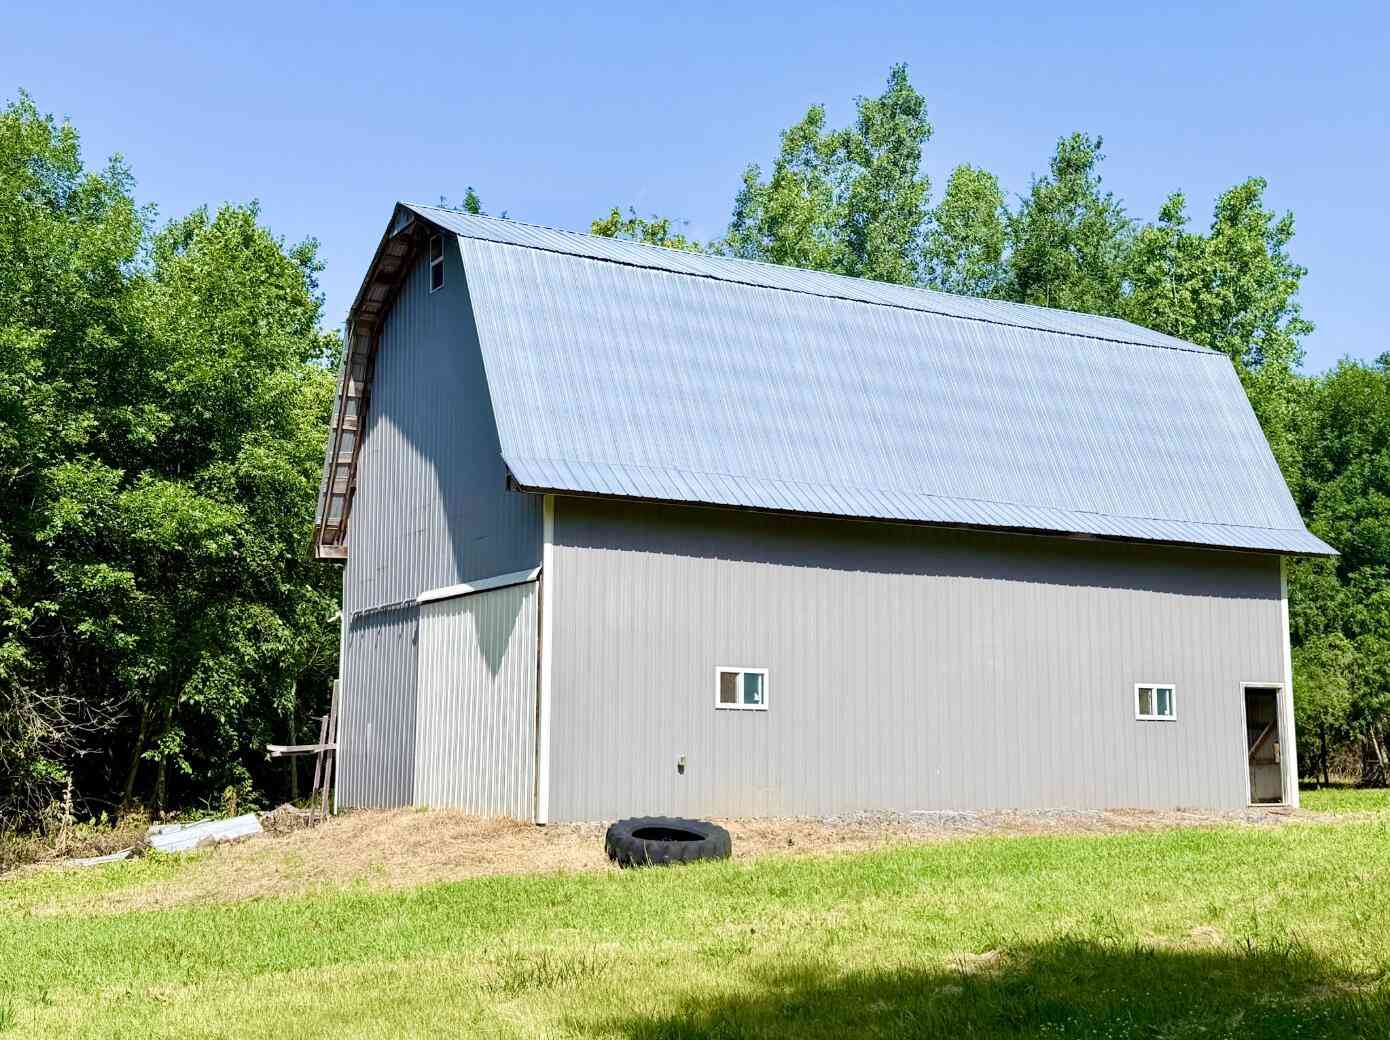
Homes around $379,900



Verify Your Email
Please enter the 6-digit verification code
sent to your email address.
Verify Your Phone Number
Please enter the 6-digit verification code
sent to your mobile phone.