

MLS: #7091512, Listed By: Luke Steele, Edina Realty, Inc., Source:FargoMoorhead Area Association of REALTORS
286 Salishan Drive
Hudson, WI 54016

 4
4
Bed
 5
5
Bath
 7,802
7,802Sqft
 2.92
2.92Acres(Lot)
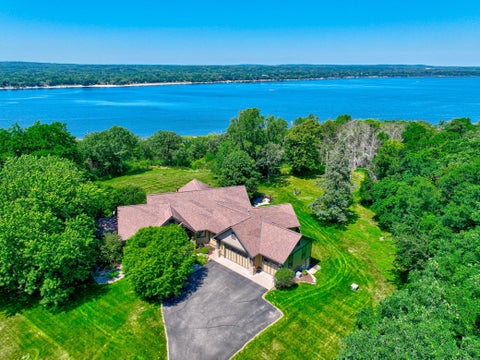
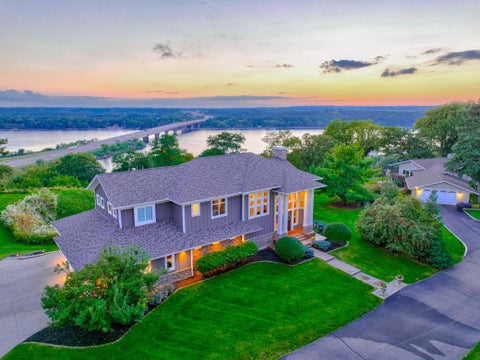
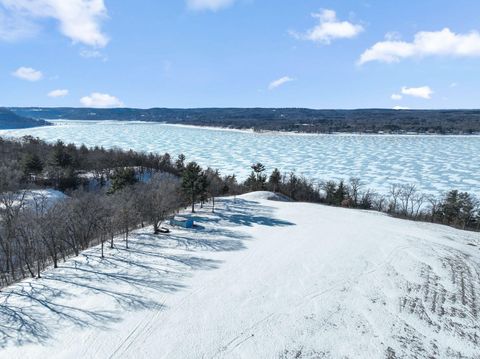
Nestled on the bluffs of the St. Croix River on 2.92 private wooded acres, this extraordinary Frank Lloyd Wright-inspired estate is a true work of art. Offering over 8,000 square feet of meticulously designed living space, every detail has been thoughtfully curated to create a home that is as impressive as it is livable. Enjoy 750+ feet of shared sandy beach frontage, river access, and dock, all while surrounded by remarkable privacy, mature trees, and stunning landscaping. The grand main living area is framed by walls of windows showcasing the natural surroundings and anchored by a striking stone fireplace. Rich wood floors, custom millwork, exposed beam accents, and exceptional stonework flow throughout the home, creating warmth, character, and timeless elegance. The gourmet kitchen was

 Property Details
 Map
Map
 Map
Map
What's Nearby
Nearby Areas
 Features
-
Bedroom Information
Total beds: 4Bathroom Information
Total Baths: 5 Full Baths: 2 Half Baths: 1Room Information
Rooms Total: 18 Has Basement: Yes Basement: Full, Storage Space, Sump Pump -
Flooring Information
Hardwood, Tile -
Roofing Information
Asphalt, Shingle -
Interior Features
Central Vacuum, Vaulted Ceiling(s), Walk-In Closet(s), Wet Bar Roof: Asphalt, Shingle Appliances: Cooktop, Dishwasher, Disposal, Dryer, Freezer, Indoor Grill, Microwave, Refrigerator, Trash Compactor, Washer Laundry Features: Washer Hookup -
Heating & Cooling
Has Heating: Yes Heating: Forced Air, Hot Water, Radiant Floor Has Cooling: Yes Cooling: Central Air, Wall Unit(s) Water front: 1
-
Building Information
Year Built: 2000 Building Area Total: 8206 Stories: 1 Patio And Porch Features: Covered, Deck, Front Porch, Patio, Side Porch, Porch Private Pool: No Water front Features: River Front Association Fee Frequency: Annually -
Exterior Features
Exterior Features: Balcony
-
Lot Information
Lot Dimensions: irregular Main Square Feet: 2.92 Acres Lot Size Acres: 2.92 Lot Size Square Feet: 127195.2 Lot Description: WaterfrontProperty Information
Subdivision: Salishan Source Property Type: Residential Postal Code Plus 4: 8060 Property SubType: Single Family Residence Levels: One and One Half Property Age: 26
-
Listing Price Information
Listing Price: $2650000 Cash, Conventional
-
Tax Information
Parcel Number: 040122740000 Tax Year: 2026 Annual Tax: $22047 Tax Legal Desc: SEC 13 T28N R20W PT OF GLS 1 & 2 LOT 4 PLAT OF SALISHAN
-
Parking Information
Garage Door Opener, Heated Garage, GarageGarage Information
Has Garage: Yes Garage Space: 6Homeowners Association InformationHas Association: Yes HOA: $1,000.00
-
Location Information
Direction: From I-94 E, left to Carmichael Rd, continue onto Cty Rd F S, turn right onto E Cove Rd, turn right onto Salishan Dr WaterSource: Well Security Features: Security System
How much is this property worth?
Curious about this home's true market value? Use our free Home Evaluation Tool to instantly get a personalized Comparative Market Analysis (CMA) report. Make smarter, data-driven decisions before you buy.

Nearby Home Value
| Address | Estimate | Bed | Bath | Sq. Ft | Lot Size |
|---|---|---|---|---|---|
| 12 Palomino Court, Hudson, WI, 54016 | $699,900 | 2 | 3 | 2,589 | 2,589 SqFt |
| 2XX Cove Road, Hudson, WI, 54016 | $1,617,300 | 3 | 3 | 3,096 | 3,096 SqFt |
| 908 87th Avenue, Hudson, WI, 54016 | $845,000 | 4 | 3 | 2,844 | 2,844 SqFt |
| 1087 Tanney Lane, Hudson, WI, 54016 | $699,900 | 3 | 3 | 2,640 | 2,640 SqFt |
| 1072 Buck Ridge, Hudson, WI, 54016 | $549,900 | 3 | 1 | 1,680 | 1,680 SqFt |
| 783 Mc Cutcheon Road, Hudson, WI, 54016 | $765,000 | 4 | 2 | 2,394 | 2,394 SqFt |
| 908 Gavin Pass, Hudson, WI, 54016 | $939,900 | 5 | 4 | 3,370 | 3,370 SqFt |
| 964 Fraser Lane, Hudson, WI, 54016 | $695,000 | 3 | 4 | 2,706 | 2,706 SqFt |
| 467 Prominence Way, Hudson, WI, 54016 | $1,325,000 | 4 | 3 | 3,648 | 3,648 SqFt |
| 698 Badlands Road, Hudson, WI, 54016 | $599,900 | 3 | 4 | 2,720 | 2,720 SqFt |
Similar Homes To 286 Salishan Drive
Nearby For Sale



The data relating to real estate for sale on this website comes in part from the Internet Data exchange (IDX) program of the FMAAR MLS. Real estate listings held by brokerage firms other than ByOwner are marked with the listing office name. IDX information is provided exclusively for consumers' personal, non-commercial use and may not be used for any purpose other than to identify prospective properties consumers may be interested in purchasing. Information deemed reliable but not guaranteed. Copyright ©2026 Fargo-Moorhead Area Association of REALTORS®. No reproduction, compilation, retransmission or distribution of this data is permitted in any manner without the express, written permission of the Fargo-Moorhead Area Association of REALTORS®.
ByOwner last updated this listing 07/21/2026 @ 01:56
More Cities with for Sale by Owner Homes
- Hudson Homes For Sale By Owner
- Lakeland Homes For Sale By Owner
- Bayport Homes For Sale By Owner
- Roberts Homes For Sale By Owner
- Houlton Homes For Sale By Owner
- River Falls Homes For Sale By Owner
- Afton Homes For Sale By Owner
- Stillwater Homes For Sale By Owner
- Somerset Homes For Sale By Owner
- Lake Elmo Homes For Sale By Owner
- Hammond Homes For Sale By Owner
- Woodbury Homes For Sale By Owner
- New Richmond Homes For Sale By Owner
- Cottage Grove Homes For Sale By Owner
- Marine on Saint Croix Homes For Sale By Owner
- Baldwin Homes For Sale By Owner
- Newport Homes For Sale By Owner
- Prescott Homes For Sale By Owner
- Star Prairie Homes For Sale By Owner
- Hugo Homes For Sale By Owner
Homes around $2,650,000







Verify Your Email
Please enter the 6-digit verification code
sent to your email address.