
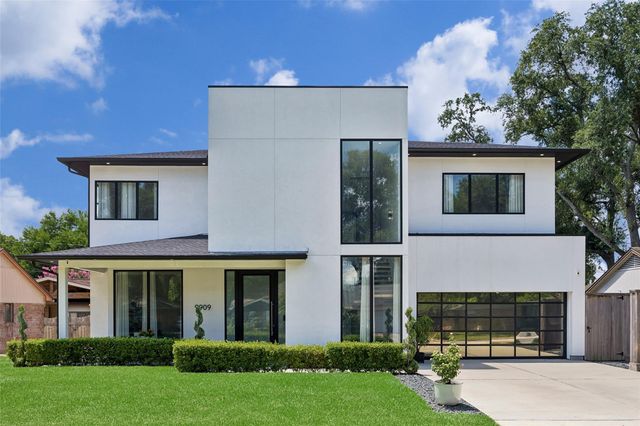
9909 Larston Street
Houston, TX 77055

 4
4
Bed
 5
5
Bath
 5,118
5,118Sqft
 0.19
0.19Acre(Lot)
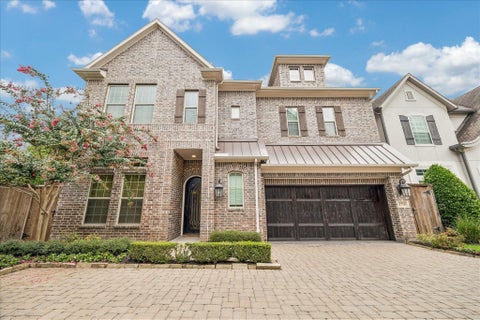
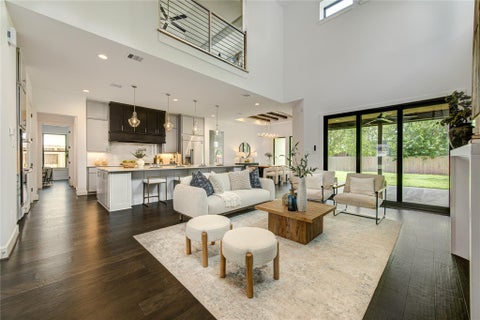
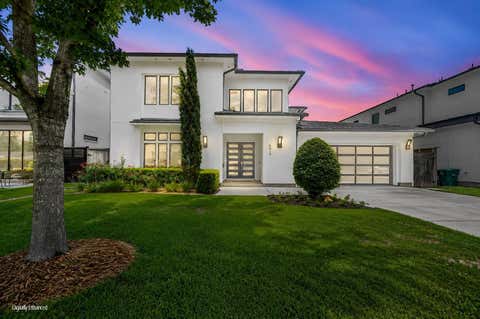
Experience modern luxury in this custom built Spring Branch home, where contemporary design meets understated sophistication! Stunning aluminum pivot front door welcomes you into the grand foyer w/floating staircase and 2 story windows. Open concept living at its finest w/glossy tiled floors leading to private study, spacious dining, and living room w/fireplace and built ins. Unparalleled kitchen highlights European cabinets, Dacor appliances including 48" 6 burner cook top, built in smart refrigerator, built in Thermador coffee maker, waterfall quartz island with seating, and walk in pantry! Two stunning primary suites, one downstairs w/covered patio and one upstairs w/balcony. Second floor also features 2 additional bedrooms and large game room w/wet bar. Backyard w/expansive covered pat

 Property Details
 Map
Map
 Map
Map
What's Nearby
Nearby Areas
 Features
-
Bedroom Information
Total beds: 4Bathroom Information
Total Baths: 5 Full Baths: 4 Half Baths: 1Room Information
Rooms Total: 14 -
Flooring Information
Bamboo, Tile -
Roofing Information
Composition -
Interior Features
High Ceilings, Walk-In Closet(s), Breakfast Bar, Kitchen Island, Pantry, Entrance Foyer, Master Downstairs, Double Vanity, Smart Thermostat Roof: Composition Appliances: ENERGY STAR Qualified Appliances, Water Heater, Disposal, Ice Maker, Double Oven, Electric Oven, Microwave, Gas Cooktop, Dishwasher, Refrigerator Laundry Features: Electric Dryer Hookup, Gas Dryer Hookup, Washer Hookup Window Features: Low Emissivity Windows -
Heating & Cooling
Has Heating: Yes Heating: Natural Gas Has Cooling: Yes Cooling: Ceiling Fan(s), Electric
-
Building Information
Year Built: 2023 Building Area Total: 5118 Construction Materials: Cement Siding, Stucco, Blown-In Insulation Stories: 2 Patio And Porch Features: Covered, Porch Private Pool: No -
Exterior Features
Exterior Features: Balcony
-
Lot Information
Main Square Feet: 0.1928 Acres Lot Size Acres: 0.1928 Lot Size Square Feet: 8398.368 Lot Description: Back Yard, SubdividedProperty Information
Subdivision: Spring Branch Woods Source Property Type: Residential Postal Code Plus 4: 6121 Property SubType: Single Family Residence Direction Faces: North Property Age: 3
-
Listing Price Information
Listing Price: $1495000 Cash, Conventional
-
Tax Information
Parcel Number: 0802210000006 Tax Year: 2025 Annual Tax: $35254 Tax Legal Desc: LT 6 BLK 7 SPRING BRANCH WOODS SEC 1
-
Parking Information
Parking Total: 2 Attached, Additional ParkingGarage Information
Has Garage: Yes Has Attached Garage: Yes Garage Space: 2
-
School Information
Elementary School: Woodview Elementary SchoolJunior High School: Spring Branch Middle School (Spring Branch)Senior High School: Spring Woods High School -
Location Information
Direction: From I-10 take Bunker Hill North. Turn left on Pine Lake Drive, turn right on Wind Haven Lane and left on Larston Street. House will be on your left. WaterSource: Public Security Features: Prewired
How much is this property worth?
Curious about this home's true market value? Use our free Home Evaluation Tool to instantly get a personalized Comparative Market Analysis (CMA) report. Make smarter, data-driven decisions before you buy.

Nearby Home Value
| Address | Estimate | Bed | Bath | Sq. Ft | Lot Size |
|---|---|---|---|---|---|
| 3615 Cambridge Gate Lane, Houston, TX, 77055 | $799,000 | 4 | 3 | 2,396 | 2,396 SqFt |
| 3506 Dorset Cliff Lane, Houston, TX, 77055 | $810,000 | 3 | 4 | 2,593 | 2,593 SqFt |
| 3505 Eaton Estates Lane, Houston, TX, 77055 | $810,000 | 3 | 4 | 2,593 | 2,593 SqFt |
| 3509 Eaton Estates Lane, Houston, TX, 77055 | $810,000 | 3 | 4 | 2,593 | 2,593 SqFt |
| 948 Blackshire Lane, Houston, TX, 77055 | $1,325,000 | 4 | 5 | 3,865 | 3,865 SqFt |
| 814 Dunleigh Meadows Lane, Houston, TX, 77055 | $1,399,000 | 4 | 5 | 3,301 | 3,301 SqFt |
| 949 Blackshire Lane, Houston, TX, 77055 | $815,000 | 4 | 4 | 2,410 | 2,410 SqFt |
| 3705 Somerset York Lane, Houston, TX, 77055 | $835,000 | 4 | 4 | 2,410 | 2,410 SqFt |
| 3707 Somerset York Lane, Houston, TX, 77055 | $845,000 | 3 | 4 | 2,572 | 2,572 SqFt |
| 852 Dunleigh Meadows Lane, Houston, TX, 77055 | $985,000 | 3 | 4 | 3,526 | 3,526 SqFt |
Similar Homes To 9909 Larston Street
Nearby For Sale


Copyright 2026, Houston REALTORS® Information Service, Inc. The information provided is exclusively for consumers’ personal, non-commercial use, and may not be used for any purpose other than to identify prospective properties consumers may be interested in purchasing. Information is deemed reliable but not guaranteed.
ByOwner last updated this listing 07/25/2026 @ 07:08
More Cities with for Sale by Owner Homes
- Houston Homes For Sale By Owner
- Galena Park Homes For Sale By Owner
- South Houston Homes For Sale By Owner
- Pasadena Homes For Sale By Owner
- Deer Park Homes For Sale By Owner
- Channelview Homes For Sale By Owner
- Brookside Village Homes For Sale By Owner
- Pearland Homes For Sale By Owner
- Highlands Homes For Sale By Owner
- Webster Homes For Sale By Owner
- La Porte Homes For Sale By Owner
- Friendswood Homes For Sale By Owner
- Bellaire Homes For Sale By Owner
- North Houston Homes For Sale By Owner
- Taylor Lake Village Homes For Sale By Owner
- Seabrook Homes For Sale By Owner
- Baytown Homes For Sale By Owner
- Crosby Homes For Sale By Owner
- League City Homes For Sale By Owner
- Kemah Homes For Sale By Owner
Homes around $1,495,000










Verify Your Email
Please enter the 6-digit verification code
sent to your email address.