
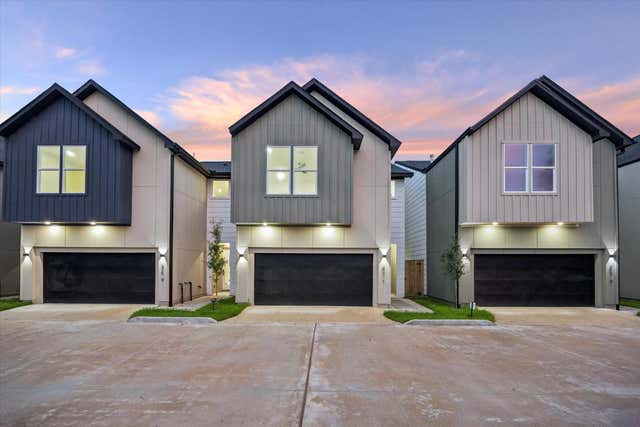
961 Highland Light Lane Ln
Houston, TX 77091

 3
3
Bed
 3
3
Bath
 1,885
1,885Sqft
 0.05
0.05Acre(Lot)
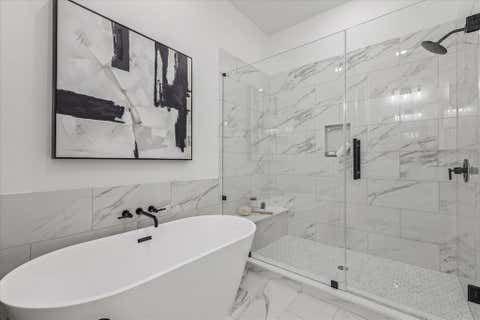
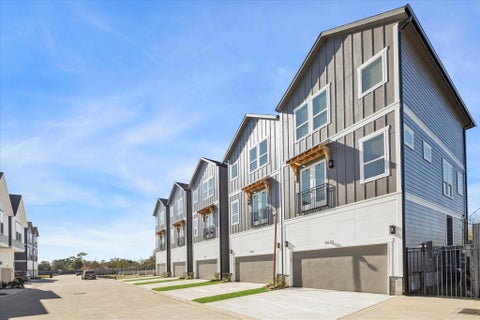
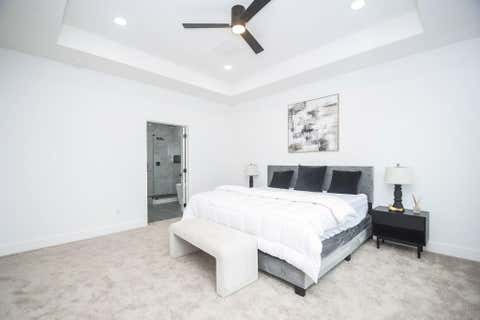
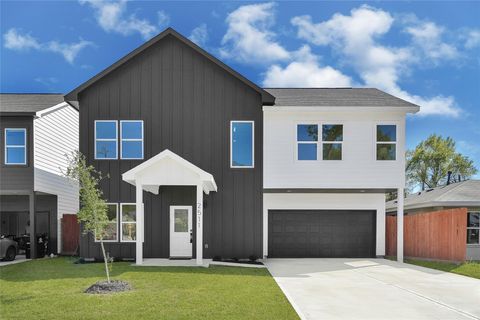
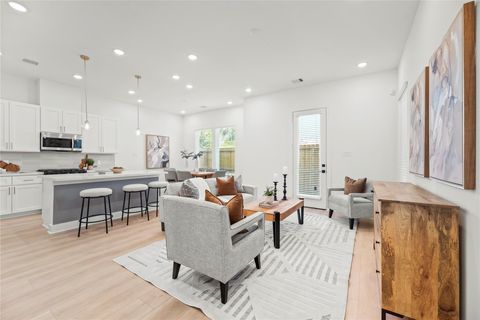
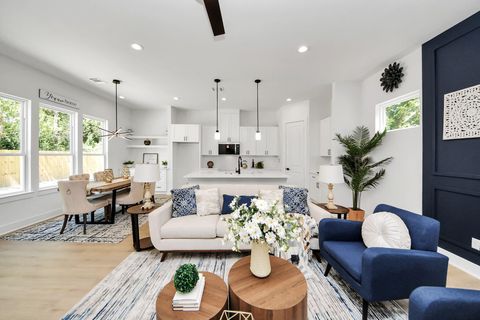
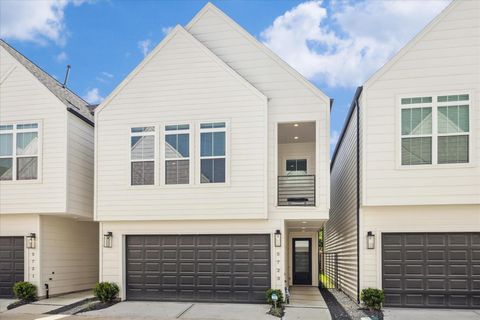
Just completed within Villas at Highland Heights, an exclusive gated enclave of thoughtfully designed new construction residences. This striking 2-story home pairs elevated design with a highly functional layout featuring 3 bedrooms, 2.5 baths + game room, first-floor living & all bedrooms privately positioned upstairs. Expansive living and dining spaces flow into a statement kitchen appointed with quartz surfaces, oversized waterfall-edge island, shaker cabinetry, SS appliances & curated lighting. Upstairs, the generous primary suite offers a spa-inspired bath with dual vanities, freestanding soaking tub & oversized glass-enclosed shower with rain head + handheld & a massive walk-in closet. A spacious game room adds a second living space, while designer fixtures, sophisticated finishes, a

 Property Details
 Map
Map
 Map
Map
What's Nearby
Nearby Areas
 Features
-
Bedroom Information
Total beds: 3Bathroom Information
Total Baths: 3 Full Baths: 2 Half Baths: 1Room Information
Rooms Total: 12 -
Flooring Information
Carpet, Tile, Wood -
Roofing Information
Composition -
Interior Features
High Ceilings, Wired for Sound, Walk-In Closet(s), Breakfast Bar, Kitchen Island, Pantry, Entrance Foyer, Double Vanity, Soaking Tub, Smart Thermostat Roof: Composition Appliances: Disposal, Gas Oven, Microwave, Gas Range, Dishwasher, Dryer, Refrigerator, Washer Laundry Features: Electric Dryer Hookup, Gas Dryer Hookup, Washer Hookup Window Features: Window Coverings, Low Emissivity Windows -
Heating & Cooling
Has Heating: Yes Heating: Natural Gas Has Cooling: Yes Cooling: Electric
-
Building Information
Year Built: 2026 Building Area Total: 1885 Construction Materials: Batts Insulation, Cement Siding, Blown-In Insulation Stories: 2 Private Pool: No Association Fee Frequency: Annually
-
Lot Information
Main Square Feet: 0.0474 Acres Lot Size Acres: 0.0474 Lot Size Square Feet: 2063 Lot Description: SubdividedProperty Information
Subdivision: Villas At Highland Heights Source Property Type: Residential Property SubType: Single Family Residence Direction Faces: North Property Age: 0
-
Listing Price Information
Listing Price: $344700 Cash, Conventional, FHA, VA Loan
-
Tax Information
Parcel Number: 1478530010007 Tax Legal Desc: LT 7 BLK 1 VILLAS AT HIGHLAND HEIGHTS
-
Parking Information
Parking Total: 2 Attached, Oversized, Additional Parking, Garage Door Opener, Electric Gate, GatedGarage Information
Has Garage: Yes Has Attached Garage: Yes Garage Space: 2Homeowners Association InformationHas Association: Yes Included Fees: Maintenance Grounds HOA: $1,200.00 Association Amenities: Maintenance Grounds
-
School Information
Elementary School: Highland Heights Elementary SchoolJunior High School: Williams Middle SchoolSenior High School: Washington High School -
Location Information
Direction: From I-610 N, exit Ella Blvd and head north. Turn right onto W Tidwell Rd, then left onto Tuskegee St. The home is located within the second development on the street. WaterSource: Public Security Features: Prewired
How much is this property worth?
Curious about this home's true market value? Use our free Home Evaluation Tool to instantly get a personalized Comparative Market Analysis (CMA) report. Make smarter, data-driven decisions before you buy.

Nearby Home Value
| Address | Estimate | Bed | Bath | Sq. Ft | Lot Size |
|---|---|---|---|---|---|
| 00 Bayou View Drive, Houston, TX, 77091 | $429,999 | 3 | 3 | 1,800 | 1,800 SqFt |
| 4466 W Tidwell Road, Houston, TX, 77091 | $319,900 | 3 | 3 | 1,904 | 1,904 SqFt |
| 303 Marcella Street #O, Houston, TX, 77091 | $414,900 | 3 | 4 | 1,882 | 1,882 SqFt |
| 303 Marcella Street #F, Houston, TX, 77091 | $384,900 | 3 | 4 | 1,784 | 1,784 SqFt |
| 306 W Donovan Street, Houston, TX, 77091 | $373,999 | 3 | 3 | 1,806 | 1,806 SqFt |
| 305 Marcella Street #E, Houston, TX, 77091 | $399,000 | 3 | 3 | 1,803 | 1,803 SqFt |
| 305 Marcella Street #D, Houston, TX, 77091 | $389,000 | 3 | 3 | 1,803 | 1,803 SqFt |
| 305 Marcella Street #C, Houston, TX, 77091 | $379,000 | 3 | 3 | 1,803 | 1,803 SqFt |
| 407 Yale Oaks Lane, Houston, TX, 77091 | $304,000 | 3 | 3 | 1,747 | 1,747 SqFt |
| 427 Yale Oaks Lane, Houston, TX, 77091 | $349,000 | 3 | 3 | 1,958 | 1,958 SqFt |
Similar Homes To 961 Highland Light Lane Ln
Nearby For Sale


Copyright 2026, Houston REALTORS® Information Service, Inc. The information provided is exclusively for consumers’ personal, non-commercial use, and may not be used for any purpose other than to identify prospective properties consumers may be interested in purchasing. Information is deemed reliable but not guaranteed.
ByOwner last updated this listing 08/18/2026 @ 02:25
More Cities with for Sale by Owner Homes
- Houston Homes For Sale By Owner
- Galena Park Homes For Sale By Owner
- South Houston Homes For Sale By Owner
- Pasadena Homes For Sale By Owner
- Deer Park Homes For Sale By Owner
- Channelview Homes For Sale By Owner
- Brookside Village Homes For Sale By Owner
- Pearland Homes For Sale By Owner
- Highlands Homes For Sale By Owner
- Webster Homes For Sale By Owner
- La Porte Homes For Sale By Owner
- Friendswood Homes For Sale By Owner
- Bellaire Homes For Sale By Owner
- North Houston Homes For Sale By Owner
- Taylor Lake Village Homes For Sale By Owner
- Seabrook Homes For Sale By Owner
- Baytown Homes For Sale By Owner
- Crosby Homes For Sale By Owner
- League City Homes For Sale By Owner
- Clear Lake Shores Homes For Sale By Owner
Homes around $344,700










Verify Your Email
Please enter the 6-digit verification code
sent to your email address.