

9422 Shelbourne Meadows Drive
Houston, TX 77095

 4
4
Bed
 4
4
Bath
 2,964
2,964Sqft
 0.15
0.15Acre(Lot)
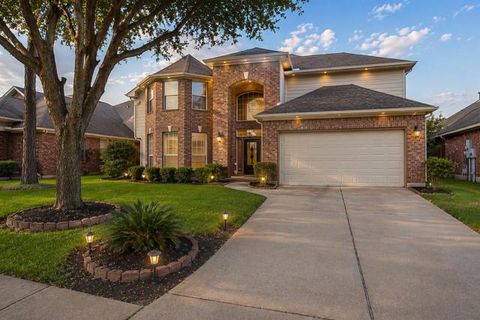
Welcome to stunning Westin Homes 2 story, 4 beds, 3.5 baths, approx. 3,000 sqft. Step through the grand entry featuring a dramatic rotunda foyer, elegant black wrought iron staircase with first impression. The formal dining room is spacious, by a convenient butler's pantry with a built-in wine rack. The gourmet kitchen is a chef's dream with an oversized breakfast bar, tall maple cabinetry, appliances. Wood flooring in spacious family room highlighted by a custom fireplace. The primary suite features a beautiful coffered ceiling, dual vanities, a large glass-enclosed shower, garden tub, double closets. Upstairs features generous game room w/ a coffered ceiling, providing the perfect space for family fun or a media area, and spacious secondary rooms. Enjoy the spacious backyard, ideal for e

 Property Details
 Map
Map
 Map
Map
What's Nearby
Nearby Areas
 Features
-
Bedroom Information
Total beds: 4Bathroom Information
Total Baths: 4 Full Baths: 3 Half Baths: 1Room Information
Rooms Total: 10 -
Flooring Information
Carpet, Tile, Wood -
Roofing Information
Composition -
Interior Features
High Ceilings, Walk-In Closet(s), Breakfast Bar, Master Downstairs, Granite Counters, Vaulted Ceiling(s), Double Vanity, Soaking Tub Roof: Composition Appliances: Disposal, Electric Oven, Microwave, Gas Cooktop, Dishwasher Laundry Features: Electric Dryer Hookup, Washer Hookup -
Heating & Cooling
Has Heating: Yes Heating: Natural Gas Has Cooling: Yes Cooling: Ceiling Fan(s), Electric
-
Building Information
Year Built: 2007 Building Area Total: 2964 Construction Materials: Brick, Cement Siding Stories: 2 Patio And Porch Features: Covered Private Pool: No Association Fee Frequency: Annually
-
Lot Information
Main Square Feet: 0.1484 Acres Lot Size Acres: 0.1484 Lot Size Square Feet: 6464.304 Lot Description: SubdividedProperty Information
Subdivision: Canyon Lks/Stonegate Sec 12 Source Property Type: Residential Postal Code Plus 4: 7273 Property SubType: Single Family Residence Property Age: 19
-
Listing Price Information
Listing Price: $387000 Cash, Conventional, FHA, VA Loan
-
Tax Information
Parcel Number: 1261410010052 Tax Year: 2025 Annual Tax: $9045 Tax Legal Desc: LT 52 BLK 1 CANYON LAKES AT STONEGATE SEC 12
-
Parking Information
Parking Total: 2 AttachedGarage Information
Has Garage: Yes Has Attached Garage: Yes Garage Space: 2Homeowners Association InformationHas Association: Yes HOA: $1,450.00 Association Amenities: Basketball Court, Clubhouse, Fitness Center, Playground, Pool, Tennis Court(s), Recreation Facilities Community Features: Clubhouse
-
School Information
Elementary School: Birkes Elementary SchoolJunior High School: Aragon Middle SchoolSenior High School: Langham Creek High School -
Location Information
Direction: 290 West/ex.Barker Cypress/L on Barker Cypress/over 290/about 1/4 mile Lf on Queenston Blvd/Lf on Newlight Bend/Rt on Langley Springs keep going till it intersects to Shelbourne Meadows Dr turn Lf/House on rt side of cul-de-sac WaterSource: Public
How much is this property worth?
Curious about this home's true market value? Use our free Home Evaluation Tool to instantly get a personalized Comparative Market Analysis (CMA) report. Make smarter, data-driven decisions before you buy.

Nearby Home Value
| Address | Estimate | Bed | Bath | Sq. Ft | Lot Size |
|---|---|---|---|---|---|
| 14503 Roaring Fork Lane, Houston, TX, 77095 | $229,000 | 3 | 3 | 1,746 | 1,746 SqFt |
| 14102 N Suddley Castle .., Houston, TX, 77095 | $425,000 | 4 | 4 | 3,490 | 3,490 SqFt |
| 14111 S Suddley Castle .., Houston, TX, 77095 | $364,990 | 4 | 4 | 3,732 | 3,732 SqFt |
| 14207 Vista Mar Circle, Houston, TX, 77095 | $525,000 | 4 | 4 | 4,707 | 4,707 SqFt |
| 14115 S Suddley Castle .., Houston, TX, 77095 | $348,000 | 4 | 3 | 2,352 | 2,352 SqFt |
| 7418 W Suddley Castle S.., Houston, TX, 77095 | $397,000 | 4 | 3 | 2,936 | 2,936 SqFt |
| 7314 Blenheim Palace Lane, Houston, TX, 77095 | $479,000 | 4 | 4 | 3,097 | 3,097 SqFt |
| 8510 Willancy Lane, Houston, TX, 77095 | $350,000 | 4 | 3 | 2,368 | 2,368 SqFt |
| 14319 Sandalfoot Street, Houston, TX, 77095 | $335,000 | 4 | 3 | 2,623 | 2,623 SqFt |
| 8723 Willancy Lane, Houston, TX, 77095 | $269,999 | 3 | 2 | 1,678 | 1,678 SqFt |
Similar Homes To 9422 Shelbourne Meadows Drive
Nearby For Sale


Copyright 2026, Houston REALTORS® Information Service, Inc. The information provided is exclusively for consumers’ personal, non-commercial use, and may not be used for any purpose other than to identify prospective properties consumers may be interested in purchasing. Information is deemed reliable but not guaranteed.
ByOwner last updated this listing 07/23/2026 @ 20:15
More Cities with for Sale by Owner Homes
- Houston Homes For Sale By Owner
- Galena Park Homes For Sale By Owner
- South Houston Homes For Sale By Owner
- Pasadena Homes For Sale By Owner
- Deer Park Homes For Sale By Owner
- Channelview Homes For Sale By Owner
- Brookside Village Homes For Sale By Owner
- Pearland Homes For Sale By Owner
- Highlands Homes For Sale By Owner
- Webster Homes For Sale By Owner
- La Porte Homes For Sale By Owner
- Friendswood Homes For Sale By Owner
- Bellaire Homes For Sale By Owner
- North Houston Homes For Sale By Owner
- Taylor Lake Village Homes For Sale By Owner
- Seabrook Homes For Sale By Owner
- Baytown Homes For Sale By Owner
- Crosby Homes For Sale By Owner
- League City Homes For Sale By Owner
- Kemah Homes For Sale By Owner
Homes around $387,000








Verify Your Email
Please enter the 6-digit verification code
sent to your email address.